
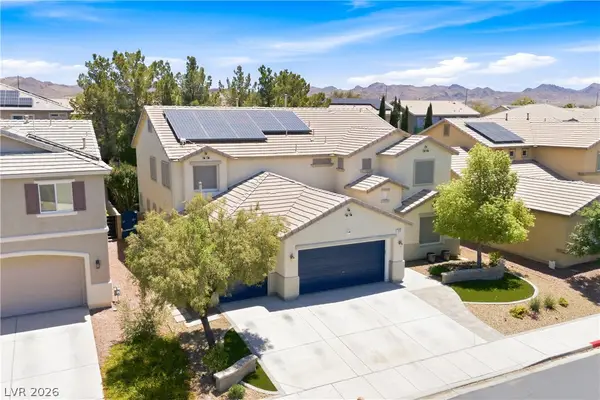
3033 Villanelle Avenue, Henderson, NV 89044
Local realty services provided by:ERA Brokers Consolidated
Listed by: julie seed
Office: the brokerage a re firm
MLS#:2809328
Source:GLVAR
Price summary
- Price:$899,999
- Price per sq. ft.:$278.47
- Monthly HOA dues:$85
About this home
Dream home awaits! Step outside into your own private outdoor oasis featuring a sparkling waterfall pool, heated spa, covered paver patio, and built-in flat-top grill, perfect for entertaining, outdoor dining, or simply relaxing. A separate open-air courtyard adds even more living space with no side neighbor for more privacy. Detached flex space room for endless ideas: home office, fitness studio, game room, art studio or additional living space. Gorgeous bright open concept floorplan with stone accent wall for finishing designer feel touches throughout this home. Upstairs, you'll find four generously sized bedrooms, a spacious loft perfect for a media room or second living area, and a stylish, conveniently located laundry room. Living in Inspirada means enjoying community offering of miles of scenic walking and jogging or biking trails, beautifully maintained parks, multiple community pools, sports fields, playgrounds, farmers markets, community events, and endless recreational opportunities—all just steps from your front door....
Contact an agent
Home facts
- Year built:2018
- Subdivision & Development:Inspirada Pod 3-2
- Listing ID #:2809328
- Added:44 day(s) ago
- Updated:October 01, 2026 at 12:04 PM
Rooms and interior
- Bedrooms:4
- Total bathrooms:4
- Full bathrooms:3
- Half bathrooms:1
- Rooms Total:5
- Flooring:Carpet, Tile
- Kitchen Description:Built In Electric Oven, Dishwasher, Disposal, Gas Range, Microwave, Refrigerator
- Living area:3,232 sq. ft.
Heating and cooling
- Cooling:Central Air, Electric, High Effciency
- Heating:Central, Gas, Multiple Heating Units, Zoned
- Central air:Yes
Structure and exterior
- Roof:Pitched, Shingle, Tile
- Year built:2018
- Building area:3,232 sq. ft.
- Lot area:0.14 Acres
- Lot Features:Fruit Trees, Sprinklers In Rear, Sprinklers Timer
- Exterior Features:Barbecue, Courtyard, Patio, Private Yard, Sprinkler Irrigation
- Levels:2 Story
Schools
- High school:Liberty
- Middle school:Webb, Del E.
- Elementary school:Ellis, Robert and Sandy,Ellis, Robert and Sandy
Utilities
- Water:Public
Finances and disclosures
- Price:$899,999
- Price per sq. ft.:$278.47
- Tax amount:$6,036
Features and amenities
- Appliances:Built-In Electric Oven, Dishwasher, Disposal, Gas Range, Microwave, Refrigerator, Tankless Water Heater, Washer, Water Softener Owned
- Laundry features:Gas Dryer Hookup, Laundry Room, On Upper Level, Washer
- Amenities:Blinds, Double Pane Windows, Fire Sprinkler System
- Pool features:Community, Pool, Pool Spa Combo, Private Pool, Waterfall
Parking
- Parking description:Epoxy Flooring, Garage, Garage Door Opener, Inside Entrance, Open
- Garage:Yes
- Garage spaces:2
New listings near 3033 Villanelle Avenue
- Coming Soon
 $629,000Coming Soon6 beds 5 baths3,668 sq. ft.
354 Shimmering Moon Street, Henderson, NV 89015
MLS# 2823120Listed by: ROSSUM REALTY UNLIMITED - Coming Soon
 $319,000Coming Soon3 beds 2 baths1,255 sq. ft.
671 Foam Flower Lane, Henderson, NV 89015
MLS# 2823015Listed by: GALINDO GROUP REAL ESTATE - Coming Soon
 $1,449,000Coming Soon3 beds 4 baths4,762 sq. ft.
6 Benevolo Drive, Henderson, NV 89011
MLS# 2821869Listed by: SIMPLY VEGAS - Coming Soon
 $795,000Coming Soon3 beds 3 baths2,380 sq. ft.
3124 Pavilio Drive, Henderson, NV 89044
MLS# 2822295Listed by: SIGNATURE REAL ESTATE GROUP - Coming Soon
 $1,095,000Coming Soon3 beds 4 baths2,846 sq. ft.
25 Avenida Fiori, Henderson, NV 89011
MLS# 2821634Listed by: DESERT ELEGANCE - Coming Soon
 $549,000Coming Soon2 beds 2 baths1,617 sq. ft.
494 Pine Trace Court, Henderson, NV 89012
MLS# 2822458Listed by: KELLER WILLIAMS VIP - Coming Soon
 $1,075,000Coming Soon2 beds 3 baths2,446 sq. ft.
1648 Williamsport Street, Henderson, NV 89052
MLS# 2822003Listed by: SIMPLY VEGAS - Coming Soon
 $11,900,000Coming Soon5 beds 7 baths8,691 sq. ft.
5 Sunset Strip, Henderson, NV 89012
MLS# 2821910Listed by: DOUGLAS ELLIMAN OF NEVADA LLC - Coming Soon
 $379,900Coming Soon4 beds 2 baths1,693 sq. ft.
838 Anchor Drive, Henderson, NV 89015
MLS# 2821485Listed by: KELLER WILLIAMS MARKETPLACE - Coming Soon
 $435,000Coming Soon3 beds 2 baths1,730 sq. ft.
928 Ashford Way, Henderson, NV 89015
MLS# 2821023Listed by: REAL BROKER LLC


Protect your home and budget from life's surprises with an Assurant Home Warranty, backed by a partner that supports you through every step of homeownership. Explore Plans.
© 2023 - 2026 ERA Franchise Systems LLC. All rights reserved. ERA Franchise Systems LLC fully supports the principles of the Fair Housing Act and the Equal Opportunity Act. ERA, ERA Real Estate powered, and their respective logos are registered service marks of ERA Franchise Systems LLC. Each office is independently owned and operated.