
3041 E Serene Avenue, Henderson, NV 89074
Local realty services provided by:ERA Brokers Consolidated
Listed by: yvette riggott
Office: signature real estate group
MLS#:2788346
Source:GLVAR
Price summary
- Price:$1,599,000
- Price per sq. ft.:$477.03
About this home
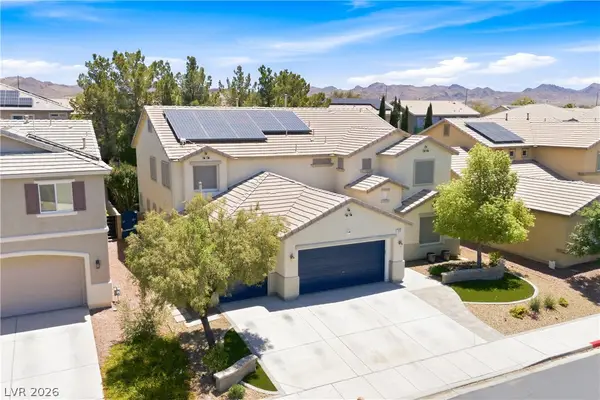
A rare opportunity to own a nearly new custom residence in established Henderson without the restrictions of an HOA. Set behind private electric gates this 3,352-square-foot single-story home combines modern luxury with something increasingly difficult to find: space. Built in 2019, this beautiful, custom property, has been lovingly constructed by the current owners with no detail overlooked. The sprawling 3300+ sq ft residence boasts a sleek, modern interior that showcases vaulted ceilings and high end finishes with Milgard windows. Upon entering you are met with a large office space to your right and a formal dining area / playroom to your left. Family room, kitchen & dining area are located in the center of the home and enjoy expansive views of the loggia, pool and spa. Allowing for seamless indoor / outdoor living, the custom slider opens out to the well equipped outdoor kitchen, mature landscaping plus custom pool area (complete with gorgeous waterfalls). An outdoor 3/4 bath allows for restroom breaks and showers with never having to leave outdoors. Primary retreat enjoys pool views and a spa like bathroom. Electric gates open from Serene to your 3 car garage with ample space for BOAT and RV storage. Property has owned solar and electric vehicle charger. Interior viewing is highly recommended to truly appreciate this gem....
Contact an agent
Home facts
- Year built:2019
- Subdivision & Development:Estates at Serene
- Listing ID #:2788346
- Added:106 day(s) ago
- Updated:October 01, 2026 at 12:04 PM
Rooms and interior
- Bedrooms:4
- Total bathrooms:5
- Full bathrooms:2
- Half bathrooms:1
- Rooms Total:8
- Flooring:Laminate, Tile
- Kitchen Description:Dishwasher, Disposal, Gas Cooktop, Gas Range, Microwave, Refrigerator
- Living area:3,352 sq. ft.
Heating and cooling
- Cooling:Central Air, Electric
- Heating:Central, Gas
- Central air:Yes
Structure and exterior
- Roof:Tile
- Year built:2019
- Building area:3,352 sq. ft.
- Lot area:0.36 Acres
- Lot Features:Landscaped, Rocks, Sprinklers In Rear, Synthetic Grass
- Exterior Features:Barbecue, Patio, Sprinkler Irrigation
- Levels:1 Story
Schools
- High school:Coronado High
- Middle school:Miller Bob
- Elementary school:Vanderburg, John C.,Twitchell, Neil C.
Utilities
- Water:Public
Finances and disclosures
- Price:$1,599,000
- Price per sq. ft.:$477.03
- Tax amount:$8,473
Features and amenities
- Appliances:Dishwasher, Disposal, Gas Cooktop, Gas Range, Microwave, Refrigerator, Washer
- Laundry features:Gas Dryer Hookup, Laundry Room, On Main Level, Washer
- Amenities:Plantation Shutters, Window Treatments
- Pool features:Gas Heat, Private Pool
Parking
- Parking description:Finished Garage, Garage, Garage Door Opener, Inside Entrance, Private
- Garage:Yes
- Garage spaces:3
New listings near 3041 E Serene Avenue
- Coming Soon
 $629,000Coming Soon6 beds 5 baths3,668 sq. ft.
354 Shimmering Moon Street, Henderson, NV 89015
MLS# 2823120Listed by: ROSSUM REALTY UNLIMITED - Coming Soon
 $319,000Coming Soon3 beds 2 baths1,255 sq. ft.
671 Foam Flower Lane, Henderson, NV 89015
MLS# 2823015Listed by: GALINDO GROUP REAL ESTATE - Coming Soon
 $1,449,000Coming Soon3 beds 4 baths4,762 sq. ft.
6 Benevolo Drive, Henderson, NV 89011
MLS# 2821869Listed by: SIMPLY VEGAS - Coming Soon
 $795,000Coming Soon3 beds 3 baths2,380 sq. ft.
3124 Pavilio Drive, Henderson, NV 89044
MLS# 2822295Listed by: SIGNATURE REAL ESTATE GROUP - Coming Soon
 $1,095,000Coming Soon3 beds 4 baths2,846 sq. ft.
25 Avenida Fiori, Henderson, NV 89011
MLS# 2821634Listed by: DESERT ELEGANCE - Coming Soon
 $549,000Coming Soon2 beds 2 baths1,617 sq. ft.
494 Pine Trace Court, Henderson, NV 89012
MLS# 2822458Listed by: KELLER WILLIAMS VIP - Coming Soon
 $1,075,000Coming Soon2 beds 3 baths2,446 sq. ft.
1648 Williamsport Street, Henderson, NV 89052
MLS# 2822003Listed by: SIMPLY VEGAS - Coming Soon
 $11,900,000Coming Soon5 beds 7 baths8,691 sq. ft.
5 Sunset Strip, Henderson, NV 89012
MLS# 2821910Listed by: DOUGLAS ELLIMAN OF NEVADA LLC - Coming Soon
 $379,900Coming Soon4 beds 2 baths1,693 sq. ft.
838 Anchor Drive, Henderson, NV 89015
MLS# 2821485Listed by: KELLER WILLIAMS MARKETPLACE - Coming Soon
 $435,000Coming Soon3 beds 2 baths1,730 sq. ft.
928 Ashford Way, Henderson, NV 89015
MLS# 2821023Listed by: REAL BROKER LLC


Protect your home and budget from life's surprises with an Assurant Home Warranty, backed by a partner that supports you through every step of homeownership. Explore Plans.
© 2023 - 2026 ERA Franchise Systems LLC. All rights reserved. ERA Franchise Systems LLC fully supports the principles of the Fair Housing Act and the Equal Opportunity Act. ERA, ERA Real Estate powered, and their respective logos are registered service marks of ERA Franchise Systems LLC. Each office is independently owned and operated.