
3041 Savella Avenue, Henderson, NV 89044
Local realty services provided by:ERA Brokers Consolidated
Listed by: jason garcia
Office: coldwell banker premier
MLS#:2796170
Source:GLVAR
Price summary
- Price:$565,000
- Price per sq. ft.:$227.09
- Monthly HOA dues:$85
About this home
Discover unparalleled comfort and modern living in this splendid Henderson residence, perfectly designed for a sophisticated lifestyle. This expansive three-story home offers generous living spaces, ensuring privacy and ample room for everyone. The thoughtful design seamlessly integrates functionality with elegant finishes throughout. Residents will appreciate the convenience of modern amenities and the refreshing ambiance of a well-maintained property. The home's prime location provides easy access to local conveniences, enhancing daily life with effortless connectivity. Step inside to find a meticulously crafted interior featuring tasteful blinds and ceiling fans, ensuring comfort and style in every room. Thoughtful window coverings provide both privacy and light control, creating an inviting atmosphere. The contemporary kitchen is equipped with a microwave, ready to assist with culinary endeavors. With four spacious bedrooms and three full bathrooms, plus an additional half bath, this home accommodates a variety of needs. The property's desirable setting within Henderson offers a vibrant community and a wealth of nearby attractions, promising a fulfilling living experience. Embrace the opportunity to reside in a home that truly offers a blend of comfort, style, and an enviable location....
Contact an agent
Home facts
- Year built:2017
- Subdivision & Development:Inspirada Pod 4-1
- Listing ID #:2796170
- Added:19 day(s) ago
- Updated:August 03, 2026 at 11:15 AM
Rooms and interior
- Bedrooms:4
- Total bathrooms:4
- Full bathrooms:3
- Half bathrooms:1
- Rooms Total:8
- Flooring:Carpet, Tile
- Kitchen Description:Disposal, Gas Range, Microwave
- Living area:2,488 sq. ft.
Heating and cooling
- Cooling:Central Air, Electric
- Heating:Central, Gas
- Central air:Yes
Structure and exterior
- Roof:Tile
- Year built:2017
- Building area:2,488 sq. ft.
- Lot area:0.07 Acres
- Lot Features:Desert Landscaping, Landscaped
- Exterior Features:Balcony, Dog Run, Private Yard, Sprinkler Irrigation
- Levels:3 Story
Schools
- High school:Liberty
- Middle school:Webb, Del E.
- Elementary school:Ellis, Robert and Sandy,Ellis, Robert and Sandy
Utilities
- Water:Public
Finances and disclosures
- Price:$565,000
- Price per sq. ft.:$227.09
- Tax amount:$5,126
Features and amenities
- Appliances:Disposal, Gas Range, Microwave
- Laundry features:Gas Dryer Hookup, On Upper Level
- Amenities:Blinds, Double Pane Windows, Drapes
- Pool features:Community, Pool
Parking
- Parking description:Garage, Garage Door Opener, Inside Entrance, Private
- Garage:Yes
- Garage spaces:2
New listings near 3041 Savella Avenue
- New
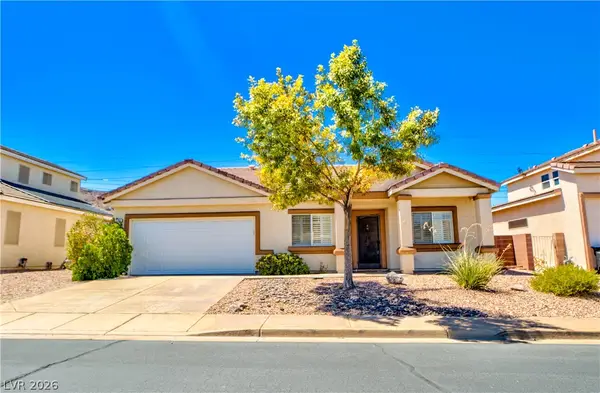 $425,000Active3 beds 2 baths1,402 sq. ft.
125 Mammoth Pools Court, Henderson, NV 89012
MLS# 2805108Listed by: DESERT SUN REALTY - New
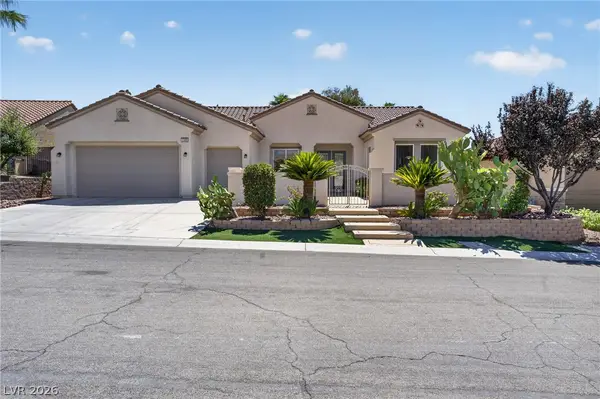 $729,999Active2 beds 3 baths2,638 sq. ft.
2389 Black River Falls Drive, Henderson, NV 89044
MLS# 2805237Listed by: HOMESMART ENCORE - New
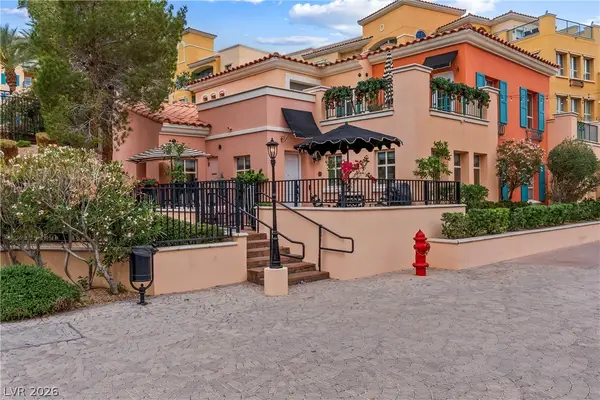 $899,000Active3 beds 3 baths1,770 sq. ft.
30 Strada Di Villaggio #170, Henderson, NV 89011
MLS# 2805757Listed by: REDFIN - New
 $719,888Active3 beds 3 baths2,011 sq. ft.
380 Portia Village Drive, Henderson, NV 89011
MLS# 2805827Listed by: ALL VEGAS VALLEY REALTY - New
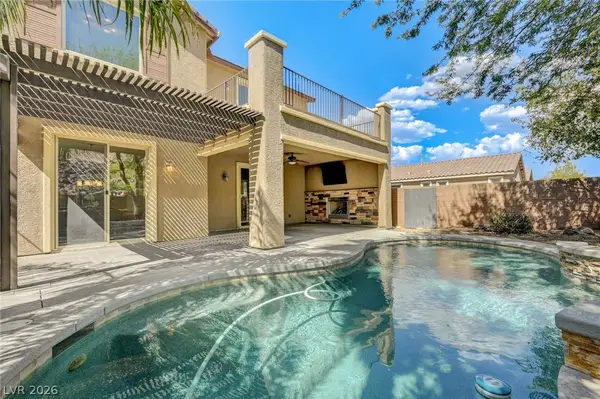 $799,999Active5 beds 3 baths3,059 sq. ft.
2863 Grand Helios Way, Henderson, NV 89052
MLS# 2804364Listed by: LAS VEGAS SOTHEBY'S INT'L - Open Sat, 10am to 3pmNew
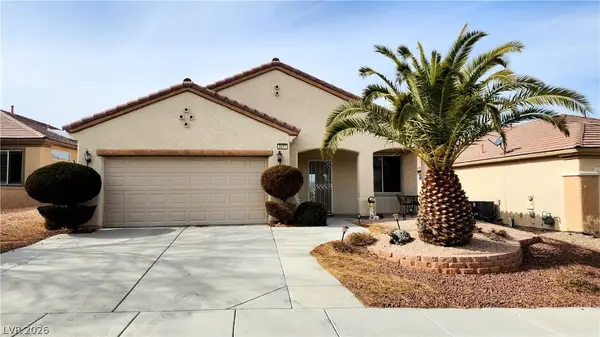 $449,900Active2 beds 2 baths1,569 sq. ft.
2077 Wildwood Lake Street, Henderson, NV 89052
MLS# 2805285Listed by: REALTY ONE GROUP, INC - New
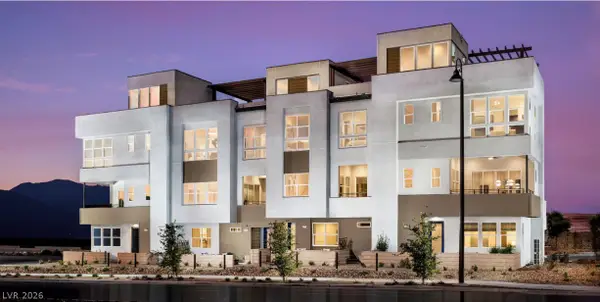 $785,000Active3 beds 4 baths2,144 sq. ft.
2523 Cracked Stone Street, Henderson, NV 89044
MLS# 2805636Listed by: TB REALTY LAS VEGAS LLC - New
 $375,000Active2 beds 2 baths1,512 sq. ft.
2613 Langford Avenue, Henderson, NV 89052
MLS# 2805668Listed by: MAHSHEED REAL ESTATE LLC - New
 $419,900Active4 beds 2 baths1,178 sq. ft.
929 Palmetto Street, Henderson, NV 89015
MLS# 2805761Listed by: LIFE REALTY DISTRICT - New
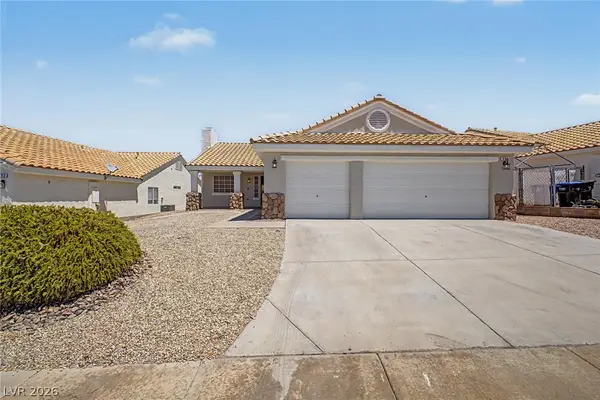 $475,000Active3 beds 2 baths1,468 sq. ft.
695 W Pacific Avenue, Henderson, NV 89002
MLS# 2804457Listed by: REAL BROKER LLC


Protect your home and budget from life's surprises with an Assurant Home Warranty, backed by a partner that supports you through every step of homeownership. Explore Plans.
© 2023 - 2026 ERA Franchise Systems LLC. All rights reserved. ERA Franchise Systems LLC fully supports the principles of the Fair Housing Act and the Equal Opportunity Act. ERA, ERA Real Estate powered, and their respective logos are registered service marks of ERA Franchise Systems LLC. Each office is independently owned and operated.