
3049 Blazing Creek Way, Henderson, NV 89052
Local realty services provided by:ERA Brokers Consolidated
Listed by: eric gorton
Office: simply vegas
MLS#:2797536
Source:GLVAR
Price summary
- Price:$838,000
- Price per sq. ft.:$287.87
- Monthly HOA dues:$73
About this home
Perfectly poѕitіοned on a private interior cοrner lοt in the highly desirable Seven Hills community, this beautifully maintained two story home blends timeless style with everyday comfort. Plantation shutters throughout, soaring ceilings, and new baseboards create a bright, inviting atmosphere from the moment you step inside.
Designed with both entertaining and daily living in mind, the open floor plan offers spacious gathering areas that flow effortlessly together. The kitchen features granite countertops, a custom tile backsplash, breakfast bar, a sunny breakfast nook, plus newer stainless steel appliances including a refrigerator and dishwasher, all opening seamlessly to the family room so you're always part of the conversation.
The thoughtfully designed downstairs primary suite serves as a private retreat, complete with a spa inspired bathroom that's perfect for unwinding after a long day. Upstairs, rich wood flooring extends across the staircase, landing, and all secondary bedrooms, adding warmth and elegance throughout the upper level. Three additional bedrooms and a versatile loft provide flexibility for a home office, media room, or play space.
The oversized three car garage offers plenty of room for vehicles, storage, and hobbies. Additional upgrades include a newer water softener with reverse osmosis system, providing added comfort and convenience. Step outside to your own backyard oasis where a sparkling PebbleTec pool and spa, accented by tranquil waterfalls, create the perfect setting for relaxing or entertaining. A generous side yard offers endless possibilities for expanded outdoor living, gardening, or a custom patio.
This is the kind of home that offers the perfect balance of comfort, thoughtful upgrades, functionality, and resort style living in one of Henderson's most sought after neighborhoods....
Contact an agent
Home facts
- Year built:1997
- Subdivision & Development:Seven Hills Pclq1-The Pinnacle
- Listing ID #:2797536
- Added:33 day(s) ago
- Updated:August 18, 2026 at 11:16 AM
Rooms and interior
- Bedrooms:4
- Total bathrooms:4
- Full bathrooms:2
- Half bathrooms:1
- Rooms Total:10
- Flooring:Carpet, Tile
- Kitchen Description:Built In Gas Oven, Dishwasher, Disposal, Double Oven, Gas Cooktop, Microwave, Refrigerator
- Living area:2,911 sq. ft.
Heating and cooling
- Cooling:Central Air, Electric
- Heating:Central, Gas
- Central air:Yes
Structure and exterior
- Roof:Tile
- Year built:1997
- Building area:2,911 sq. ft.
- Lot area:0.16 Acres
- Lot Features:Desert Landscaping, Landscaped
- Exterior Features:Private Yard
- Levels:2 Story
Schools
- High school:Coronado High
- Middle school:Webb, Del E.
- Elementary school:Wolff, Elise L.,Wolff, Elise L.
Utilities
- Water:Public
Finances and disclosures
- Price:$838,000
- Price per sq. ft.:$287.87
- Tax amount:$3,729
Features and amenities
- Appliances:Built-In Gas Oven, Dishwasher, Disposal, Gas Cooktop, Microwave, Refrigerator, Washer
- Laundry features:Gas Dryer Hookup, Laundry Room, Washer
- Amenities:Plantation Shutters
- Pool features:Pool Spa Combo, Private Pool
Parking
- Parking description:Garage, Garage Door Opener, Inside Entrance, Private
- Garage:Yes
- Garage spaces:3
New listings near 3049 Blazing Creek Way
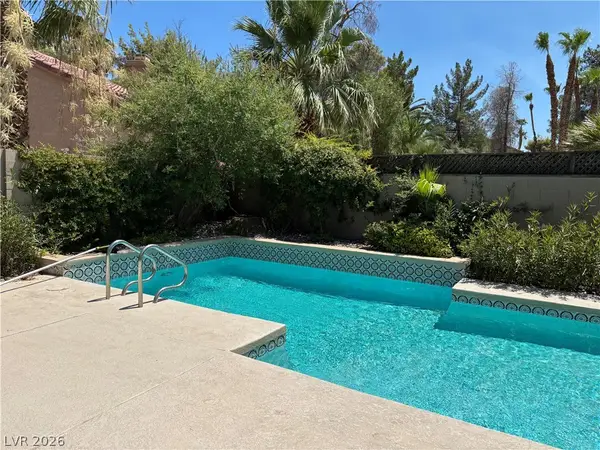 $580,000Active4 beds 3 baths2,267 sq. ft.
390 Rushing Creek Court, Henderson, NV 89014
MLS# 2801952Listed by: SIGNATURE REAL ESTATE GROUP- Open Tue, 10am to 2pmNew
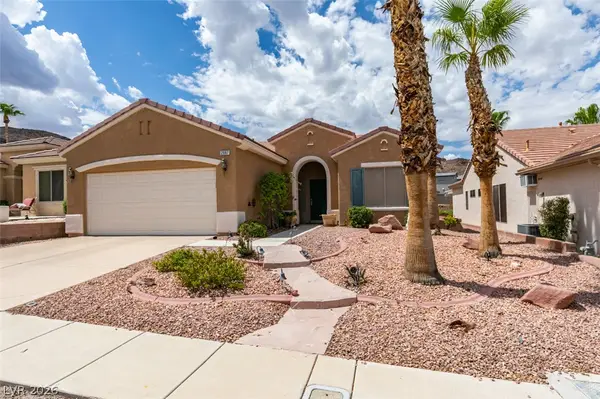 $469,000Active2 beds 2 baths1,580 sq. ft.
2087 King Mesa Drive, Henderson, NV 89012
MLS# 2809529Listed by: CECI REALTY - New
 $385,000Active4 beds 3 baths1,693 sq. ft.
636 Ryan Peak Lane, Henderson, NV 89011
MLS# 2809755Listed by: LIFE REALTY DISTRICT - New
 $680,000Active3 beds 3 baths2,535 sq. ft.
1726 Sonoran Bluff Avenue, Henderson, NV 89014
MLS# 2809876Listed by: UNITED REALTY GROUP - New
 $850,000Active3 beds 4 baths2,368 sq. ft.
2201 Hudson Falls Court, Henderson, NV 89044
MLS# 2809777Listed by: CENTURY 21 AMERICANA 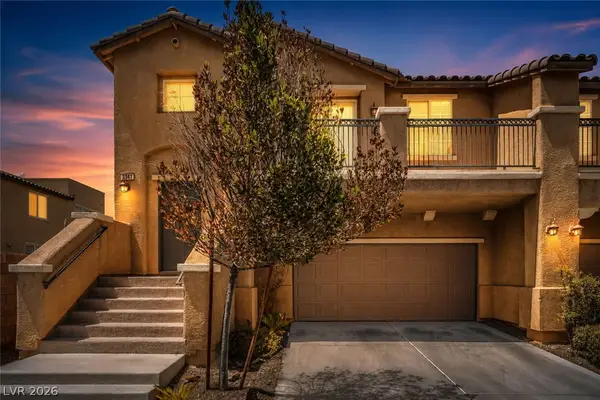 $420,000Active3 beds 3 baths1,680 sq. ft.
1141 Via Navona, Henderson, NV 89052
MLS# 2804453Listed by: VIRTUE REAL ESTATE GROUP- New
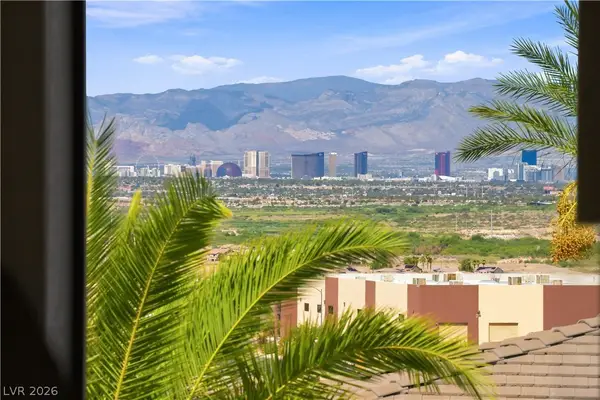 $799,000Active4 beds 3 baths3,174 sq. ft.
1068 Calico Ridge Drive, Henderson, NV 89011
MLS# 2807819Listed by: KELLER WILLIAMS MARKETPLACE - New
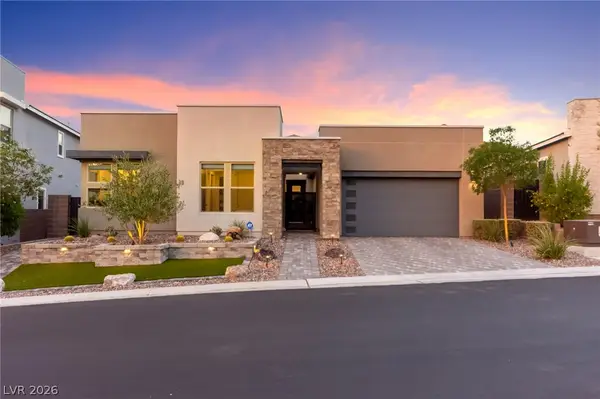 $1,150,000Active3 beds 3 baths2,737 sq. ft.
1948 Regal Bluff Drive, Henderson, NV 89052
MLS# 2809673Listed by: HUNTINGTON & ELLIS, A REAL EST - New
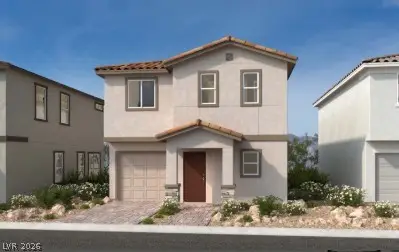 $453,061Active3 beds 3 baths1,765 sq. ft.
965 Harlston Place, Henderson, NV 89014
MLS# 2809692Listed by: KB HOME NEVADA INC - Open Sat, 12 to 3pmNew
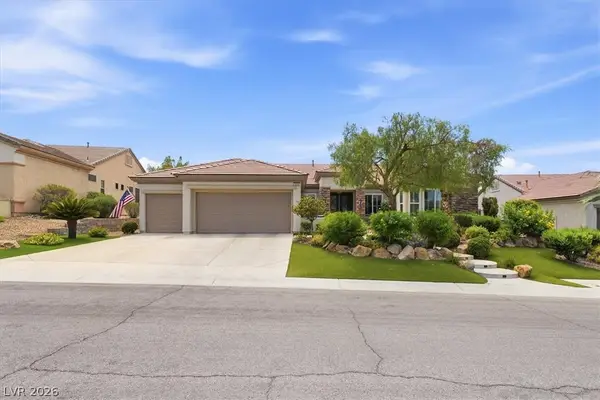 $899,000Active3 beds 4 baths2,769 sq. ft.
2849 Foxtail Creek Avenue, Henderson, NV 89052
MLS# 2809340Listed by: KELLER WILLIAMS MARKETPLACE


Protect your home and budget from life's surprises with an Assurant Home Warranty, backed by a partner that supports you through every step of homeownership. Explore Plans.
© 2023 - 2026 ERA Franchise Systems LLC. All rights reserved. ERA Franchise Systems LLC fully supports the principles of the Fair Housing Act and the Equal Opportunity Act. ERA, ERA Real Estate powered, and their respective logos are registered service marks of ERA Franchise Systems LLC. Each office is independently owned and operated.