
3160 Florence Falls Walk, Henderson, NV 89044
Local realty services provided by:ERA Brokers Consolidated
Listed by: peter j. benedicto
Office: exp realty
MLS#:2800667
Source:GLVAR
Price summary
- Price:$518,000
- Price per sq. ft.:$253.92
- Monthly HOA dues:$85
About this home
Step into energy independence without stepping back on style. This 4-bedroom Inspirada home runs on a full 33-panel solar array offsetting 104% of energy use, with a Tesla EV charger built into the garage—the rare home that pays you back every month you live in it.
Inspirada is one of Henderson's most popular master-planned communities, and this floor plan shows why people compete for it: a first-floor bedroom and full bath give you flexibility for guests, multigenerational family, or a home office that doesn't eat into your living space. Nine-foot ceilings and tile flooring carry through the main level into a kitchen built for real cooking—quartz counters, a walk-in pantry, and every appliance already in place.
Head upstairs to three more bedrooms and a loft with room to spread out, work, or unwind. Out back, a fully fenced, low-maintenance side yard keeps weekends for relaxing instead of yard work.
Parks and a top-rated elementary school are within walking distance, and St. Rose Parkway's shopping, dining, and entertainment are just minutes away. A home built to save you money and still feel like an upgrade....
Contact an agent
Home facts
- Year built:2017
- Subdivision & Development:Inspirada Pod 2-1
- Listing ID #:2800667
- Added:21 day(s) ago
- Updated:August 07, 2026 at 11:19 AM
Rooms and interior
- Bedrooms:4
- Total bathrooms:3
- Full bathrooms:3
- Rooms Total:8
- Flooring:Carpet, Tile
- Kitchen Description:Built In Gas Oven, Disposal, Gas Cooktop, Refrigerator
- Living area:2,040 sq. ft.
Heating and cooling
- Cooling:Central Air, Electric
- Heating:Central, Gas
- Central air:Yes
Structure and exterior
- Roof:Tile
- Year built:2017
- Building area:2,040 sq. ft.
- Lot area:0.08 Acres
- Lot Features:Desert Landscaping, Landscaped
- Construction Materials:Drywall
- Exterior Features:Courtyard, Private Yard, Sprinkler Irrigation
- Levels:2 Story
Schools
- High school:Liberty
- Middle school:Webb, Del E.
- Elementary school:Ellis, Robert and Sandy,Ellis, Robert and Sandy
Utilities
- Water:Public
Finances and disclosures
- Price:$518,000
- Price per sq. ft.:$253.92
- Tax amount:$4,436
Features and amenities
- Appliances:Built-In Gas Oven, Disposal, Gas Cooktop, Refrigerator, Washer
- Laundry features:Gas Dryer Hookup, On Upper Level, Washer
- Amenities:Blinds
- Pool features:Community, Pool
Parking
- Parking description:Garage, Garage Door Opener, Private
- Garage:Yes
- Garage spaces:2
New listings near 3160 Florence Falls Walk
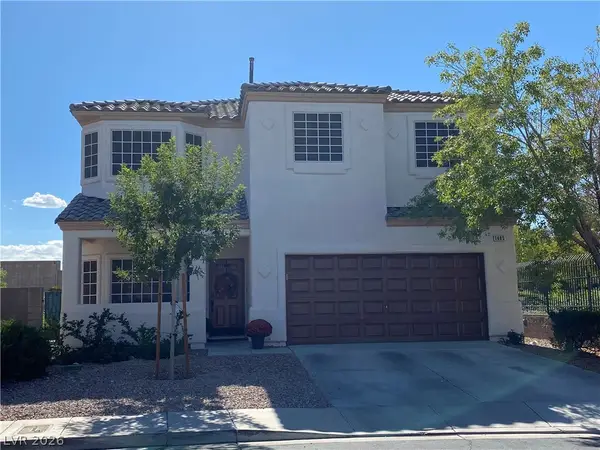 $515,000Active3 beds 3 baths1,812 sq. ft.
1485 Silver Sunset Drive, Henderson, NV 89052
MLS# 2797889Listed by: DESERT SAND PROPERTY MGMT- New
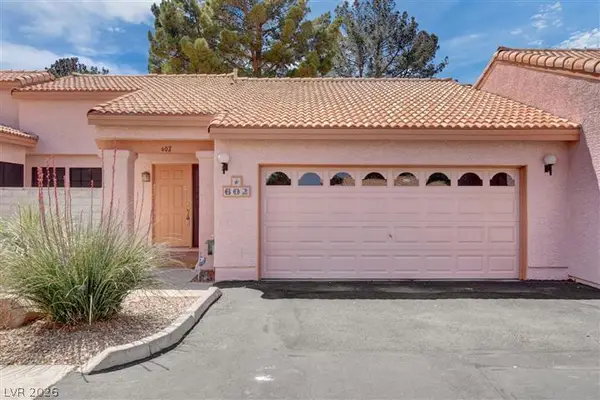 $329,500Active3 beds 3 baths2,109 sq. ft.
602 Cervantes Drive, Henderson, NV 89014
MLS# 2803086Listed by: HUDSON REAL ESTATE - New
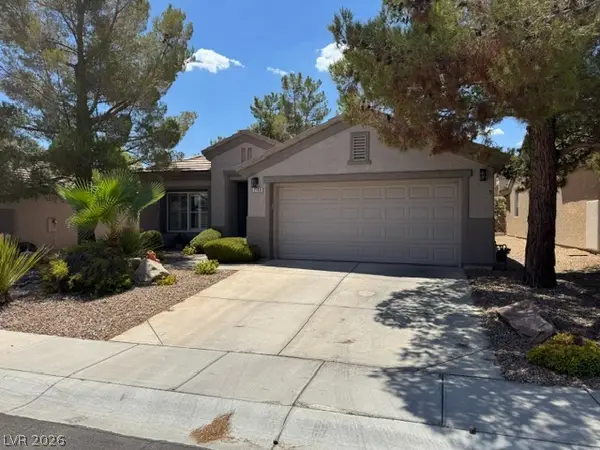 $474,888Active2 beds 2 baths1,633 sq. ft.
2189 Chapman Ranch Drive, Henderson, NV 89012
MLS# 2804454Listed by: WESTERN REALTY - New
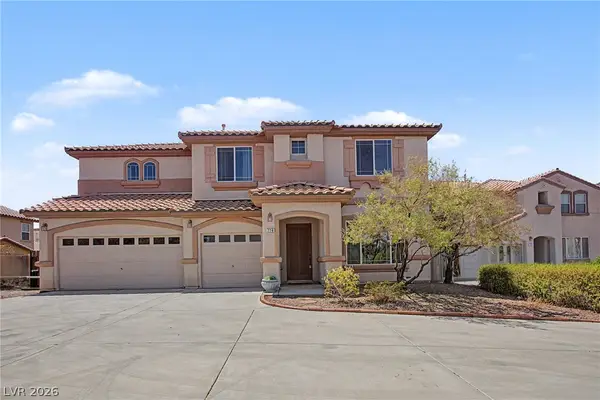 $725,000Active5 beds 3 baths3,501 sq. ft.
728 Blue Crystal Creek Road, Henderson, NV 89002
MLS# 2806264Listed by: KELLER WILLIAMS MARKETPLACE - New
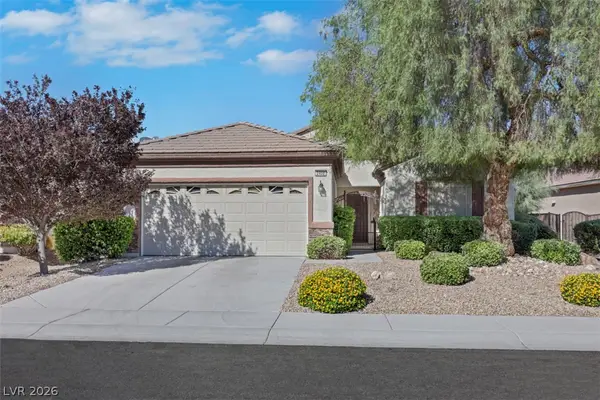 $455,000Active2 beds 2 baths1,596 sq. ft.
2408 Cosmic Ray Place, Henderson, NV 89044
MLS# 2807028Listed by: SIMPLY VEGAS - New
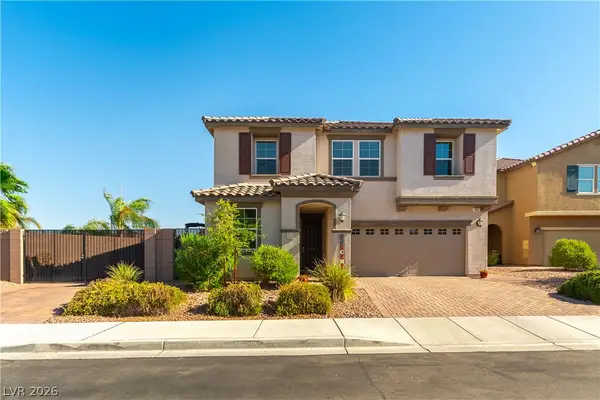 $649,900Active4 beds 3 baths2,671 sq. ft.
982 Twilight Glow Court, Henderson, NV 89015
MLS# 2805481Listed by: BHHS NEVADA PROPERTIES - New
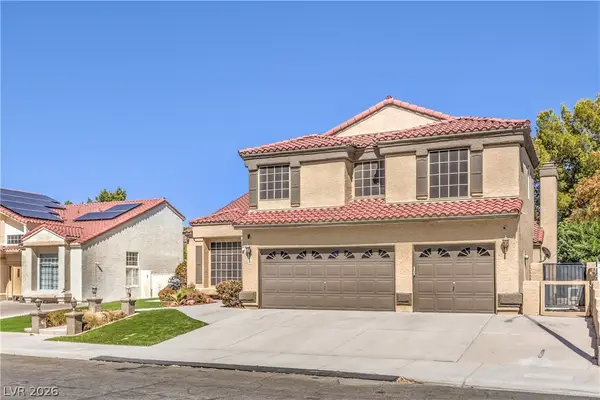 $749,900Active6 beds 3 baths3,063 sq. ft.
36 Stone Cress, Henderson, NV 89074
MLS# 2806316Listed by: ELITE REALTY - New
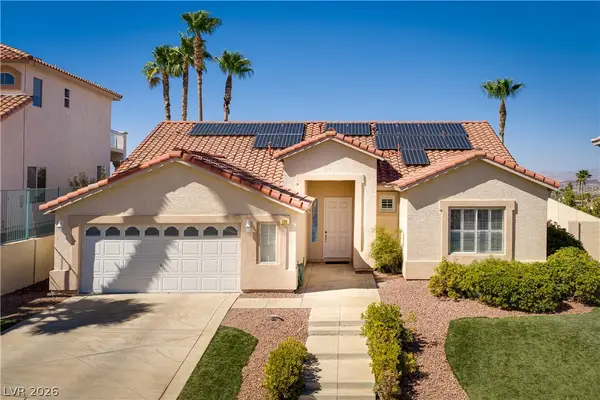 $525,000Active3 beds 2 baths1,967 sq. ft.
720 Viola Circle, Henderson, NV 89002
MLS# 2806806Listed by: HUNTINGTON & ELLIS, A REAL EST - New
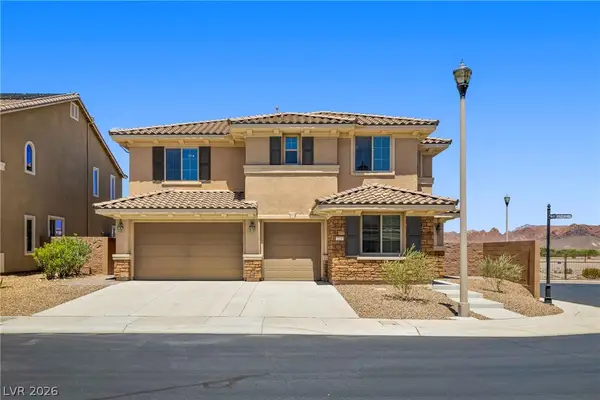 $780,000Active4 beds 3 baths3,245 sq. ft.
228 Via Vallisneri, Henderson, NV 89011
MLS# 2807018Listed by: PLATINUM REAL ESTATE PROF - Open Sun, 11am to 3pmNew
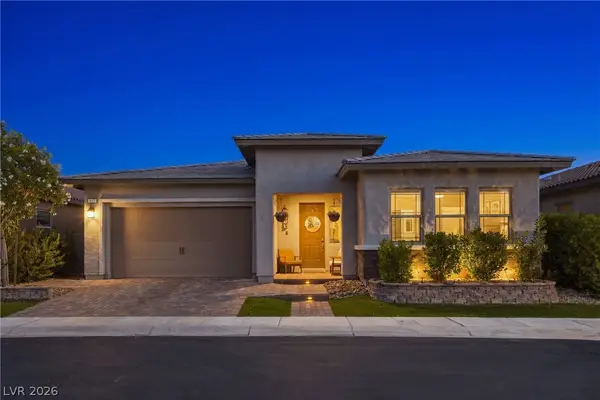 $517,000Active2 beds 3 baths2,150 sq. ft.
697 Otter Brook Street, Henderson, NV 89011
MLS# 2807011Listed by: EXP REALTY


Protect your home and budget from life's surprises with an Assurant Home Warranty, backed by a partner that supports you through every step of homeownership. Explore Plans.
© 2023 - 2026 ERA Franchise Systems LLC. All rights reserved. ERA Franchise Systems LLC fully supports the principles of the Fair Housing Act and the Equal Opportunity Act. ERA, ERA Real Estate powered, and their respective logos are registered service marks of ERA Franchise Systems LLC. Each office is independently owned and operated.