
32 Santo Mio Court, Henderson, NV 89011
Local realty services provided by:ERA Brokers Consolidated
Listed by: kandace katz
Office: serhant
MLS#:2801630
Source:GLVAR
Price summary
- Price:$689,900
- Price per sq. ft.:$268.97
- Monthly HOA dues:$153
About this home
NEW PRICE, UNMΑTCΗΕD VALUE, MOVE IN READY! Lаke Ꮮas Vegas living just became more attainable. Welcome to one of Alta Fiore's most extensively renovated homes. Situated on a premium corner cul-de-sac lot, this design-forward residence features a striking glass staircase, three-car glass garage, and an open-concept layout built for effortless entertaining. The chef's kitchen showcases custom European cabinetry, quartz waterfall island, soft-close drawers, under-cabinet LED lighting, and flows seamlessly into the dining and living areas. Enjoy a custom glass wine cellar, custom dry bar with floating LED shelving, and TWO new 75" TVs. Dual sliders open to a low-maintenance backyard with turf, fireplace, and future spa prep. The spa-inspired primary suite offers mountain views, soaking tub, rain shower, and body jets. Epoxy garage floors, EV hookup, upgraded exterior lighting, and a waived $25K Lake Las Vegas Sports Club & Reflection Bay Golf initiation fee with qualifying membership transfer complete this move-in-ready opportunity....
Contact an agent
Home facts
- Year built:2021
- Subdivision & Development:The Falls At Lake Las Vegas Pa-9 & Pa-10 Phase 2
- Listing ID #:2801630
- Added:40 day(s) ago
- Updated:August 30, 2026 at 11:15 AM
Rooms and interior
- Bedrooms:3
- Total bathrooms:3
- Full bathrooms:2
- Half bathrooms:1
- Rooms Total:6
- Kitchen Description:Built In Electric Oven, Dishwasher, Disposal, Gas Cooktop, Microwave, Refrigerator
- Living area:2,565 sq. ft.
Heating and cooling
- Cooling:Central Air, Electric
- Heating:Central, Electric
- Central air:Yes
Structure and exterior
- Roof:Tile
- Year built:2021
- Building area:2,565 sq. ft.
- Lot area:0.11 Acres
- Lot Features:Back Yard, Desert Landscaping, Front Yard, Landscaped
- Exterior Features:Courtyard, Patio, Sprinkler Irrigation
- Levels:2 Story
Schools
- High school:Basic Academy
- Middle school:Brown B. Mahlon
- Elementary school:Josh, Stevens,Josh, Stevens
Utilities
- Water:Public
Finances and disclosures
- Price:$689,900
- Price per sq. ft.:$268.97
- Tax amount:$5,438
Features and amenities
- Appliances:Built-In Electric Oven, Dishwasher, Disposal, Gas Cooktop, Microwave, Refrigerator, Washer
- Laundry features:Electric Dryer Hookup, On Upper Level, Washer
- Amenities:Blinds, Fire Sprinkler System, Prewired
Parking
- Parking description:Electric Vehicle Charging Stations, Epoxy Flooring, Garage, Golf Cart Garage, Private
- Garage:Yes
- Garage spaces:3
New listings near 32 Santo Mio Court
- New
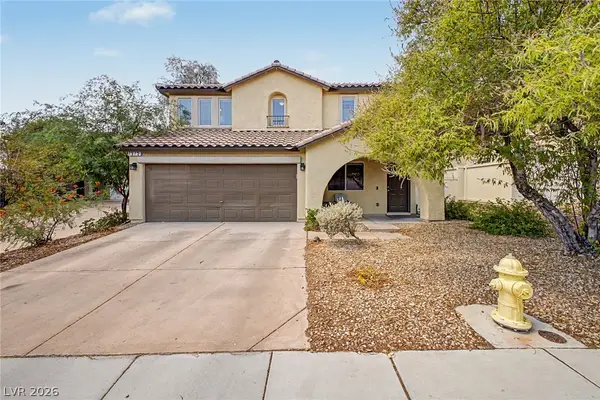 $375,000Active3 beds 3 baths1,483 sq. ft.
1975 Sunset Village Circle, Henderson, NV 89014
MLS# 2813241Listed by: LIFE REALTY DISTRICT - New
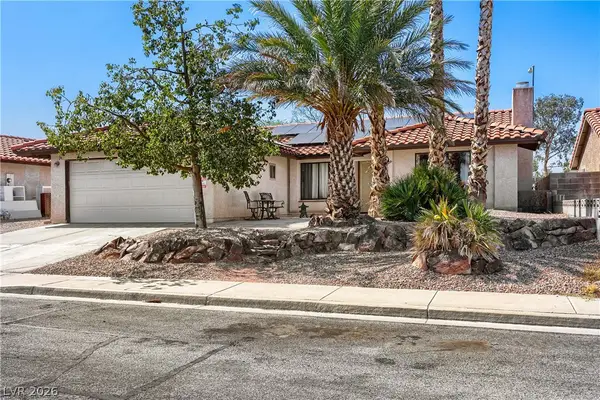 $395,000Active4 beds 2 baths1,426 sq. ft.
387 Marston Way, Henderson, NV 89015
MLS# 2813361Listed by: REALTY ONE GROUP, INC - New
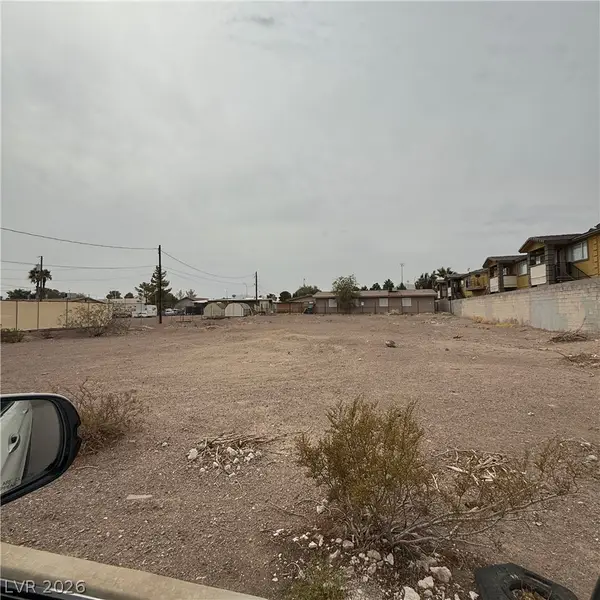 $425,000Active0.31 Acres
425 Hunter Drive, Henderson, NV 89011
MLS# 2810771Listed by: REALTY 360 - New
 $1,315,000Active-- beds -- baths3,480 sq. ft.
425 E Merlayne Drive, Henderson, NV 89011
MLS# 2810758Listed by: REALTY 360 - New
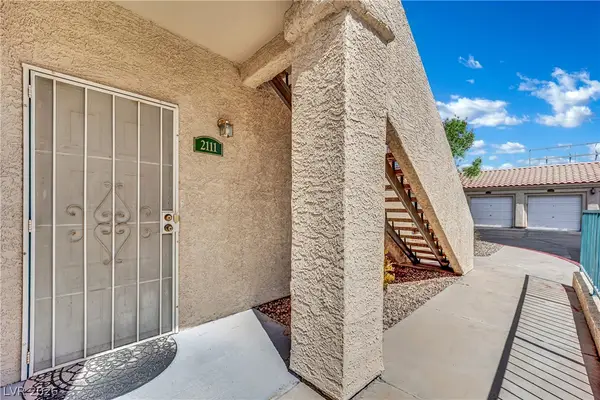 $240,000Active2 beds 2 baths1,012 sq. ft.
2251 Wigwam Parkway #2111, Henderson, NV 89074
MLS# 2813297Listed by: LPT REALTY, LLC - New
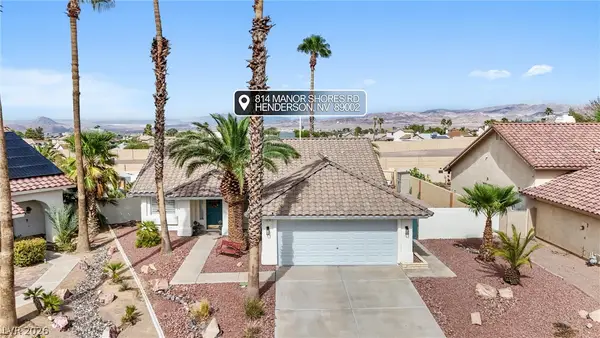 $549,999Active3 beds 2 baths1,668 sq. ft.
814 Manor Shores Road, Henderson, NV 89002
MLS# 2813298Listed by: LPT REALTY, LLC - New
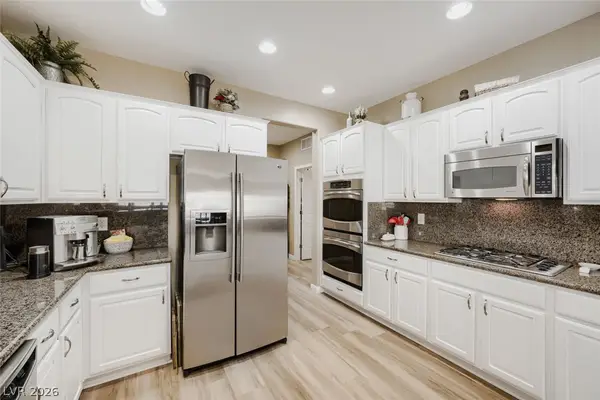 $625,000Active3 beds 2 baths2,190 sq. ft.
2381 Orangeburg Place, Henderson, NV 89044
MLS# 2811932Listed by: SIMPLY VEGAS - New
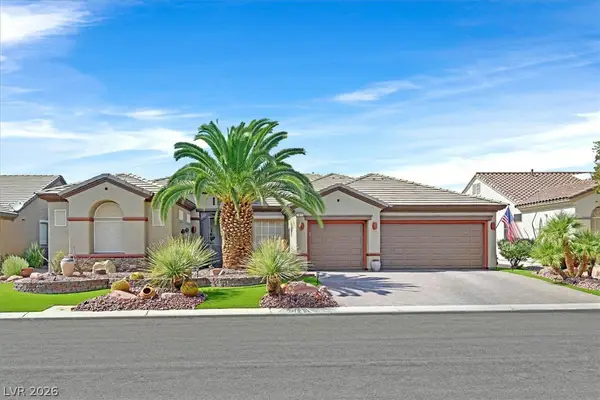 $945,000Active2 beds 3 baths2,988 sq. ft.
1823 Baton Rouge Street, Henderson, NV 89052
MLS# 2811806Listed by: WINDERMERE ANTHEM HILLS LLC - New
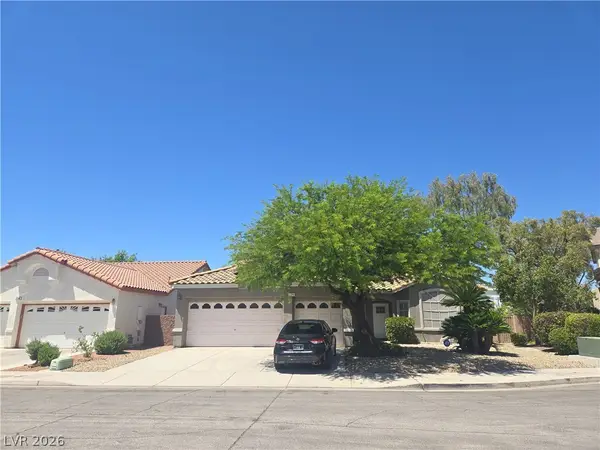 $670,000Active3 beds 2 baths2,026 sq. ft.
2246 Alanhurst Drive, Henderson, NV 89052
MLS# 2812798Listed by: LUXE ONE REALTY - New
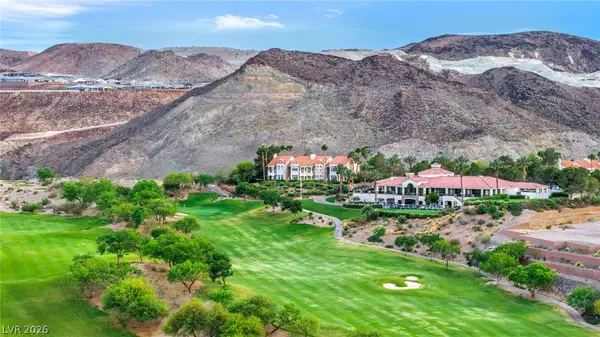 $289,000Active1 beds 1 baths1,028 sq. ft.
14 Strada Di Circolo, Henderson, NV 89011
MLS# 2813195Listed by: EXP REALTY


Protect your home and budget from life's surprises with an Assurant Home Warranty, backed by a partner that supports you through every step of homeownership. Explore Plans.
© 2023 - 2026 ERA Franchise Systems LLC. All rights reserved. ERA Franchise Systems LLC fully supports the principles of the Fair Housing Act and the Equal Opportunity Act. ERA, ERA Real Estate powered, and their respective logos are registered service marks of ERA Franchise Systems LLC. Each office is independently owned and operated.