
41 Moltrasio Lane, Henderson, NV 89011
Local realty services provided by:ERA Brokers Consolidated
41 Moltrasio Lane,Henderson, NV 89011
$1,099,000
- 3 Beds
- 4 Baths
- 2,960 sq. ft.
- Single family
- Active
Listed by: trish nash
Office: desert elegance
MLS#:2798540
Source:GLVAR
Price summary
- Price:$1,099,000
- Price per sq. ft.:$371.28
- Monthly HOA dues:$153
About this home
Resort-style living awaits in the gated Tremezzo community at Lake Las Vegas! This elegant single-story home offers nearly 3,000 square feet of beautifully designed living space with 3 bedrooms, 3.5 baths, and a private backyard retreat featuring a sparkling saltwater pool and spa.
Inside, soaring 10-foot ceilings, graceful archways, plantation shutters, and an open-concept layout create a warm and inviting feel. The chef’s kitchen is perfect for everyday living and entertaining, complete with granite countertops, rich wood cabinetry, a large island, premium appliances, and a butler’s pantry with wine fridge. The spacious living room features a cozy fireplace and built-in shelving, while the primary suite offers a relaxing sitting area, spa-like bath, and oversized walk-in closet.
Step outside to enjoy Nevada sunshine from the covered patio, dine al fresco, or unwind poolside with beautiful mountain views as your backdrop. Additional highlights include ceiling fans, recent HVAC updates, desert landscaping, backyard access, and a full 3-car garage with space for a golf cart and workbench.
Located just minutes from Lake Las Vegas’ 320-acre lake, water sports, fine dining, community events, and scenic walking paths, this home offers the perfect blend of luxury, comfort, and lifestyle in one of Henderson’s premier master-planned communities....
Contact an agent
Home facts
- Year built:2013
- Listing ID #:2798540
- Added:1 day(s) ago
- Updated:July 09, 2026 at 11:23 AM
Rooms and interior
- Bedrooms:3
- Total bathrooms:4
- Full bathrooms:3
- Half bathrooms:1
- Rooms Total:8
- Flooring:Carpet, Tile
- Kitchen Description:Built In Electric Oven, Dishwasher, Disposal, Double Oven, Gas Cooktop, Microwave, Refrigerator
- Living area:2,960 sq. ft.
Heating and cooling
- Cooling:Central Air, Electric
- Heating:Central, Gas, Multiple Heating Units
- Central air:Yes
Structure and exterior
- Roof:Tile
- Year built:2013
- Building area:2,960 sq. ft.
- Lot area:0.22 Acres
- Lot Features:Landscaped, Synthetic Grass
- Construction Materials:Frame, Stucco
- Exterior Features:Patio, Private Yard, Sprinkler Irrigation
- Levels:1 Story
Schools
- High school:Basic Academy
- Middle school:Brown B. Mahlon
- Elementary school:Josh, Stevens,Josh, Stevens
Utilities
- Water:Public
Finances and disclosures
- Price:$1,099,000
- Price per sq. ft.:$371.28
- Tax amount:$8,165
Features and amenities
- Appliances:Built-In Electric Oven, Dishwasher, Disposal, Gas Cooktop, Microwave, Refrigerator, Washer
- Laundry features:Gas Dryer Hookup, Laundry Room, On Main Level, Washer
- Amenities:Double Pane Windows, Gated Community, Plantation Shutters
- Pool features:Community, Heated, Pool, Pool Spa Combo, Private Pool, Salt Water
Parking
- Parking description:Garage, Garage Door Opener, Inside Entrance, Private
- Garage:Yes
- Garage spaces:3
New listings near 41 Moltrasio Lane
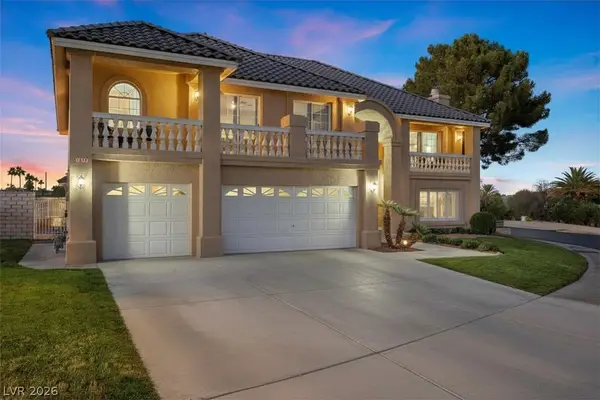 $1,250,000Active5 beds 5 baths4,620 sq. ft.
2498 Ram Crossing Way, Henderson, NV 89074
MLS# 2789322Listed by: SIMPLY VEGAS- New
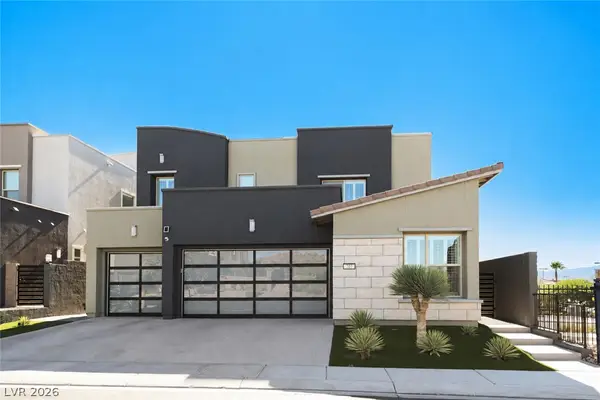 $1,295,000Active5 beds 5 baths3,680 sq. ft.
707 Glowing Horizon Street, Henderson, NV 89052
MLS# 2795754Listed by: COLDWELL BANKER PREMIER - New
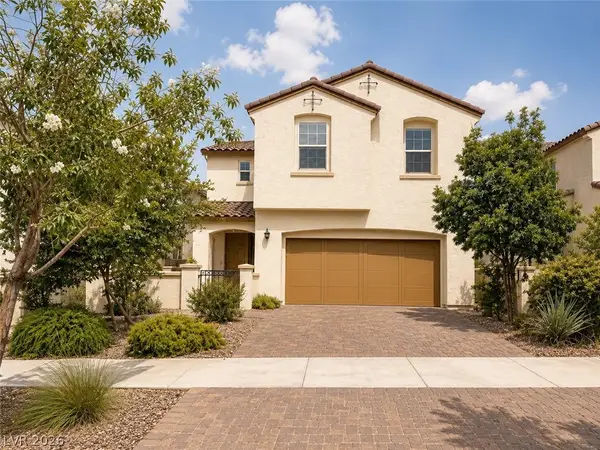 $449,000Active3 beds 3 baths1,876 sq. ft.
346 Andy Wheeler Drive, Henderson, NV 89011
MLS# 2795915Listed by: VERTEX REALTY & PROPERTY MANAG - New
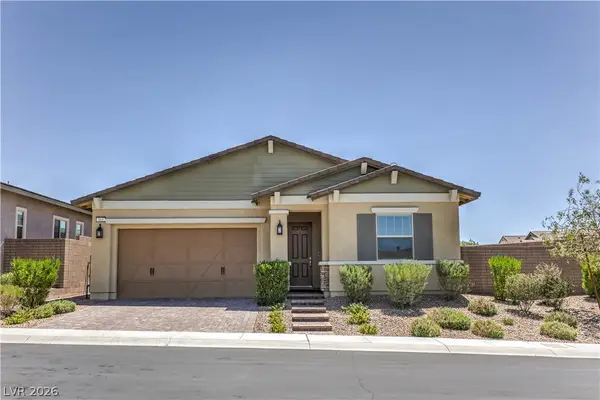 $529,900Active3 beds 2 baths1,949 sq. ft.
469 Sunland Springs Court, Henderson, NV 89011
MLS# 2798181Listed by: ROOFTOP REALTY - New
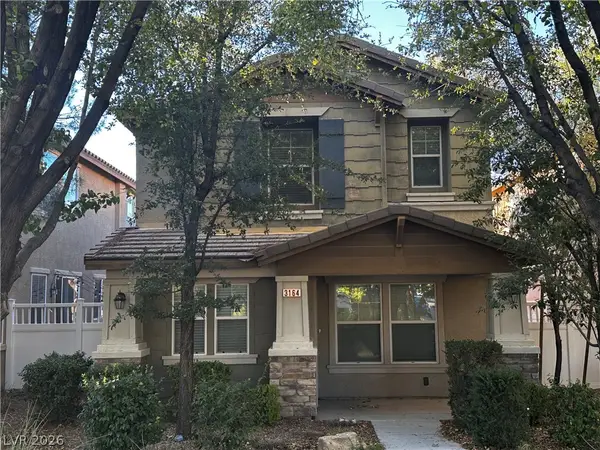 $459,900Active3 beds 3 baths1,640 sq. ft.
3164 Degas Tapestry Avenue, Henderson, NV 89044
MLS# 2798568Listed by: REAL BROKER LLC - New
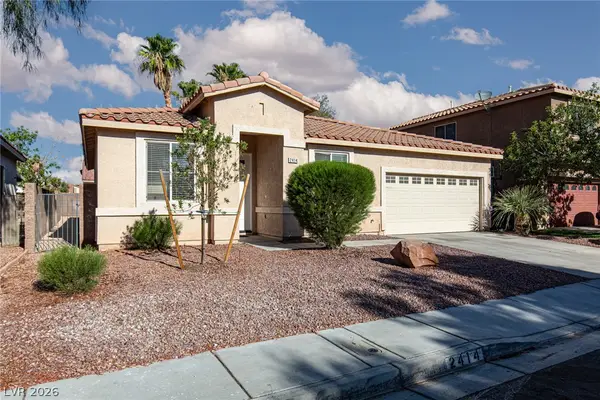 Listed by ERA$484,900Active3 beds 2 baths1,485 sq. ft.
2414 Brockton Way, Henderson, NV 89074
MLS# 2797857Listed by: ERA BROKERS CONSOLIDATED - New
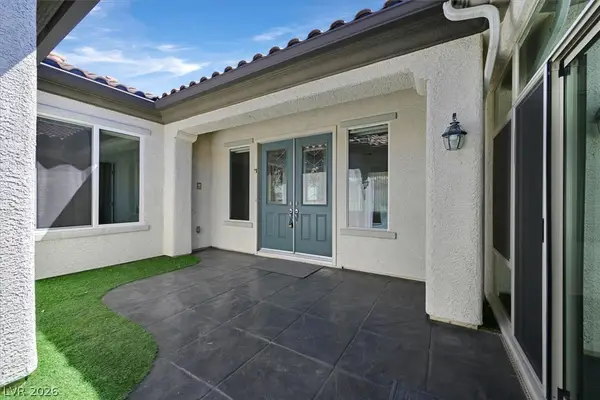 $749,999Active4 beds 4 baths2,368 sq. ft.
2719 White Sage Drive, Henderson, NV 89052
MLS# 2798236Listed by: HUNTINGTON & ELLIS, A REAL EST - New
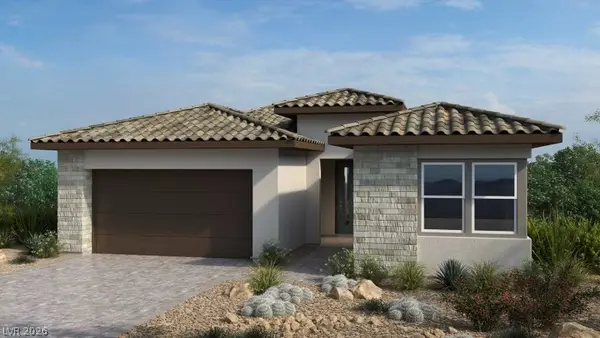 $749,990Active3 beds 3 baths1,990 sq. ft.
280 Museo Del Parco Drive, Henderson, NV 89011
MLS# 2798446Listed by: REAL ESTATE CONSULTANTS OF NV - New
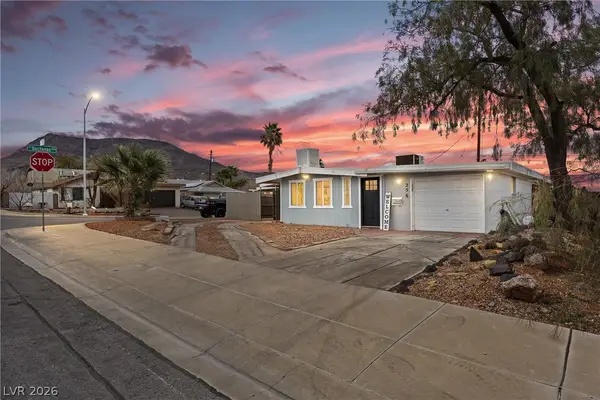 $359,000Active3 beds 2 baths1,392 sq. ft.
256 Hillcrest Drive, Henderson, NV 89015
MLS# 2798526Listed by: BHHS NEVADA PROPERTIES


Protect your home and budget from life's surprises with an Assurant Home Warranty, backed by a partner that supports you through every step of homeownership. Explore Plans.
© 2023 - 2026 ERA Franchise Systems LLC. All rights reserved. ERA Franchise Systems LLC fully supports the principles of the Fair Housing Act and the Equal Opportunity Act. ERA, ERA Real Estate powered, and their respective logos are registered service marks of ERA Franchise Systems LLC. Each office is independently owned and operated.