
526 Riley Ridge Court, Henderson, NV 89012
Local realty services provided by:ERA Brokers Consolidated
Listed by: natalia harris
Office: las vegas sotheby's int'l
MLS#:2798739
Source:GLVAR
Price summary
- Price:$1,850,000
- Price per sq. ft.:$432.24
- Monthly HOA dues:$122
About this home
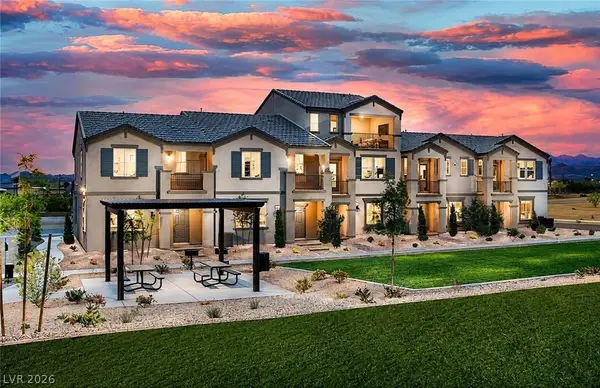
Rare Strip View Fаcіng hοme in Tresor! Discover unpаrallеled luxury within the prestigious gated community of Tresor, where this exquisite residence offers a lifestyle of sophistication and comfort. This magnificent home features a desirable Strip-facing orientation, providing a captivating backdrop to everyday living. With five spacious bedrooms and four and a half bathrooms, including a full Next Gen suite with its own private entrance, this home offers exceptional flexibility for multigenerational living, guests, or a private home office setup.
Spanning two stories, the impressive 4,280 square feet of living area is thoughtfully designed, blending elegance with everyday functionality. Situated on a generous 0.23-acre lot, the property boasts a resort-style backyard complete with a sparkling pool, spa, fire pit, and covered pergola—creating the perfect setting for relaxing or entertaining. A huge grassy area offers endless possibilities for personalization, whether you envision a putting green, sport court, outdoor kitchen, or expanded recreation space. The grounds are further enhanced by mature lemon and fig fruit trees, adding both charm and character to the outdoor experience.
Tresor residents enjoy an elevated sense of community and security, making it an ideal setting for discerning homeowners. This exceptional property presents a rare opportunity to enjoy privacy, luxury, breathtaking Strip views, and an incredible outdoor lifestyle all in ideal setting for discerning homeowners. This exceptional property presents a rare opportunity to enjoy privacy, luxury, breathtaking Strip views, and an incredible outdoor lifestyle all in one of Henderson's most desirable gated communities....
Contact an agent
Home facts
- Year built:2024
- Subdivision & Development:Tresor Aka Black Mountain Vistas Parcel G
- Listing ID #:2798739
- Added:53 day(s) ago
- Updated:September 07, 2026 at 11:31 AM
Rooms and interior
- Bedrooms:5
- Total bathrooms:5
- Full bathrooms:4
- Half bathrooms:1
- Rooms Total:10
- Flooring:Carpet, Tile
- Kitchen Description:Dishwasher, Disposal, Gas Cooktop, Microwave, Refrigerator
- Living area:4,280 sq. ft.
Heating and cooling
- Cooling:Central Air, Electric, High Effciency
- Heating:Central, Gas, High Efficiency, Multiple Heating Units
- Central air:Yes
Structure and exterior
- Roof:Tile
- Year built:2024
- Building area:4,280 sq. ft.
- Lot area:0.23 Acres
- Construction Materials:Drywall
- Exterior Features:Balcony, Barbecue, Courtyard, Patio, Sprinkler Irrigation
- Levels:2 Story
Schools
- High school:Foothill
- Middle school:Mannion Jack & Terry
- Elementary school:Newton, Ulis,Newton, Ulis
Utilities
- Water:Public
Finances and disclosures
- Price:$1,850,000
- Price per sq. ft.:$432.24
- Tax amount:$2,761
Features and amenities
- Appliances:Dishwasher, Disposal, Gas Cooktop, Microwave, Refrigerator, Washer
- Laundry features:Gas Dryer Hookup, On Upper Level, Washer
- Amenities:Fire Sprinkler System, Gated Community, Window Treatments
- Pool features:Heated, Private Pool
Parking
- Parking description:Finished Garage, Garage, Private
- Garage:Yes
- Garage spaces:3
New listings near 526 Riley Ridge Court
- New
 $482,000Active3 beds 2 baths1,806 sq. ft.
69 Via Di Mello, Henderson, NV 89011
MLS# 2815735Listed by: OPENDOOR BROKERAGE LLC  $675,000Active4 beds 4 baths3,038 sq. ft.
1613 Cowboy Chaps Place, Henderson, NV 89002
MLS# 2809697Listed by: LIFE REALTY DISTRICT- New
 $525,000Active3 beds 3 baths2,048 sq. ft.
605 Cadence Vista Drive, Henderson, NV 89011
MLS# 2815934Listed by: BHHS NEVADA PROPERTIES - New
 $340,000Active2 beds 2 baths1,512 sq. ft.
2613 Langford Avenue, Henderson, NV 89052
MLS# 2816577Listed by: MAHSHEED REAL ESTATE LLC - New
 $540,000Active4 beds 2 baths2,119 sq. ft.
87 Rattlesnake Grass Court, Henderson, NV 89002
MLS# 2816555Listed by: BHHS NEVADA PROPERTIES - New
 $499,999Active3 beds 2 baths1,692 sq. ft.
233 Albany Way, Henderson, NV 89015
MLS# 2816540Listed by: RE/MAX LEGACY - New
 $584,900Active3 beds 2 baths2,012 sq. ft.
30 Luce Del Sole #1, Henderson, NV 89011
MLS# 2813801Listed by: LIFE REALTY DISTRICT - New
 $1,325,000Active3 beds 4 baths3,081 sq. ft.
3046 Sumter Valley Circle, Henderson, NV 89052
MLS# 2814081Listed by: REALTY ONE GROUP, INC - New
 $490,000Active3 beds 2 baths1,801 sq. ft.
1189 Grove Park Street, Henderson, NV 89002
MLS# 2816468Listed by: 24 KARAT REALTY - New
 $323,000Active3 beds 2 baths1,255 sq. ft.
473 Filaree Place, Henderson, NV 89015
MLS# 2816478Listed by: TORO REALTY


Protect your home and budget from life's surprises with an Assurant Home Warranty, backed by a partner that supports you through every step of homeownership. Explore Plans.
© 2023 - 2026 ERA Franchise Systems LLC. All rights reserved. ERA Franchise Systems LLC fully supports the principles of the Fair Housing Act and the Equal Opportunity Act. ERA, ERA Real Estate powered, and their respective logos are registered service marks of ERA Franchise Systems LLC. Each office is independently owned and operated.