
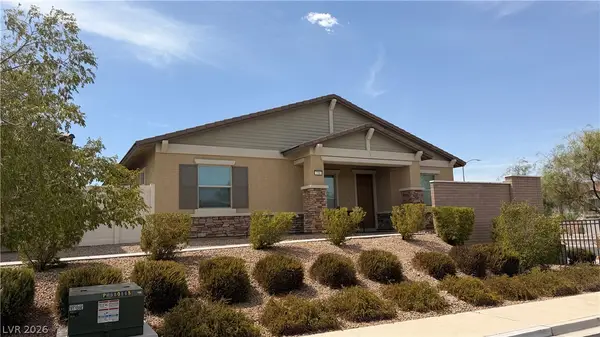
531 Carnforth Drive, Henderson, NV 89014
Local realty services provided by:ERA Brokers Consolidated
531 Carnforth Drive,Henderson, NV 89014
$674,500
- 4 Beds
- 3 Baths
- 2,608 sq. ft.
- Single family
- Active
Listed by: shana rudd
Office: desert sun realty
MLS#:2810759
Source:GLVAR
Price summary
- Price:$674,500
- Price per sq. ft.:$258.63
- Monthly HOA dues:$41.67
About this home
Welcome to 531 Carnforth Drіve, а ѕtunning completely remodeled homе in thе heart of Green Valley! Situated on a desirable corner lot, this move-in-ready 4-bedroom, 3-bathroom home offers an ideal blend of style, space, and functionality. The beautifully updated interior features modern finishes throughout, with a spacious living room plus a separate formal living area perfect for entertaining or relaxing. The remodeled kitchen is a true showstopper with custom cabinetry with sleek countertops. A striking feature fireplace adds warmth and character to the main living space with a wet bar. With a 3-car garage, generous outdoor space, and a prime Henderson location, this home is the perfect combination of modern comfort and convenience. Don't miss your chance to make this beautifully remodeled home yours!
Contact an agent
Home facts
- Year built:1984
- Subdivision & Development:Fox Ridge Estate
- Listing ID #:2810759
- Added:1 day(s) ago
- Updated:August 20, 2026 at 11:45 PM
Rooms and interior
- Bedrooms:4
- Total bathrooms:3
- Full bathrooms:2
- Rooms Total:9
- Flooring:Carpet
- Kitchen Description:Built In Gas Oven, Dishwasher, Disposal, Double Oven, Refrigerator, Wine Refrigerator
- Living area:2,608 sq. ft.
Heating and cooling
- Cooling:Central Air, Electric
- Heating:Central, Gas, Multiple Heating Units
- Central air:Yes
Structure and exterior
- Roof:Tile
- Year built:1984
- Building area:2,608 sq. ft.
- Lot area:0.21 Acres
- Lot Features:Back Yard, Corner Lot, Front Yard, Landscaped
- Exterior Features:Patio, Private Yard
- Levels:2 Story
Schools
- High school:Green Valley
- Middle school:Greenspun
- Elementary school:McDoniel, Estes,McDoniel, Estes
Utilities
- Water:Public
Finances and disclosures
- Price:$674,500
- Price per sq. ft.:$258.63
- Tax amount:$2,491
Features and amenities
- Appliances:Built-In Gas Oven, Dishwasher, Disposal, Refrigerator, Wine Refrigerator
- Laundry features:Gas Dryer Hookup, Laundry Room, On Main Level
Parking
- Parking description:Garage, Private
- Garage:Yes
- Garage spaces:3
New listings near 531 Carnforth Drive
- New
 $308,000Active2 beds 3 baths1,179 sq. ft.
513 Amber Horizon Street, Henderson, NV 89015
MLS# 2807029Listed by: WIN WIN REAL ESTATE - New
 $529,000Active2 beds 2 baths2,096 sq. ft.
2120 Clearwater Lake Drive, Henderson, NV 89044
MLS# 2809700Listed by: REDFIN - New
 $365,000Active2 beds 2 baths1,038 sq. ft.
675 Solitude Point Avenue, Henderson, NV 89012
MLS# 2810097Listed by: REALTY ONE GROUP, INC - New
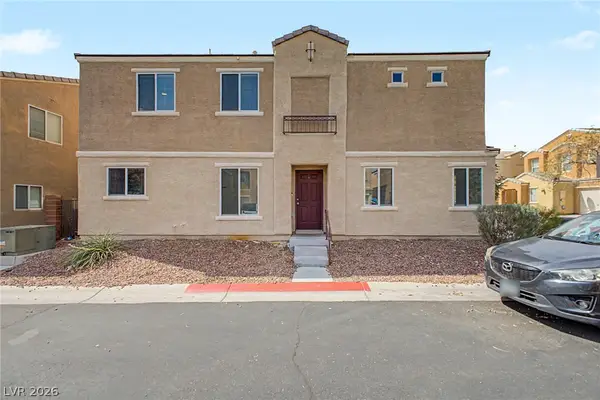 $345,000Active3 beds 3 baths1,549 sq. ft.
6921 Graceful Cloud Avenue, Henderson, NV 89011
MLS# 2810343Listed by: SIMPLY VEGAS - New
 $430,000Active3 beds 3 baths1,668 sq. ft.
845 Arrowhead Trail, Henderson, NV 89002
MLS# 2810781Listed by: GRAHAM TEAM REAL ESTATE LLC - New
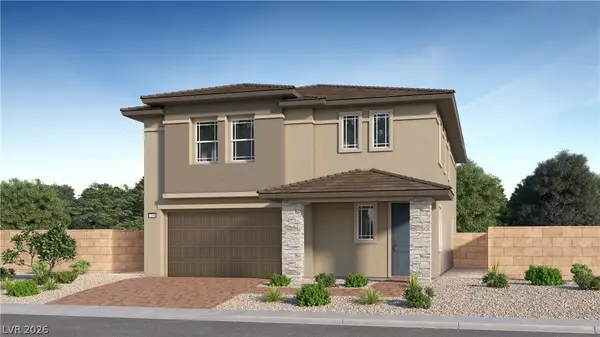 $714,027Active5 beds 4 baths3,210 sq. ft.
2688 Sunrise Mist Place, Henderson, NV 89044
MLS# 2810821Listed by: LENNAR SALES CORP - New
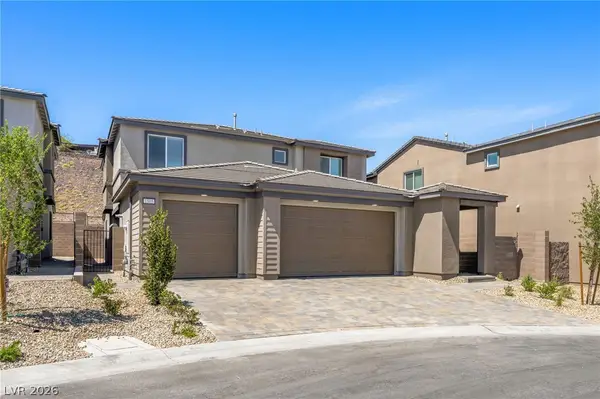 $635,225Active4 beds 4 baths3,080 sq. ft.
1505 Capri Cascades Court, Henderson, NV 89011
MLS# 2810827Listed by: LENNAR SALES CORP - New
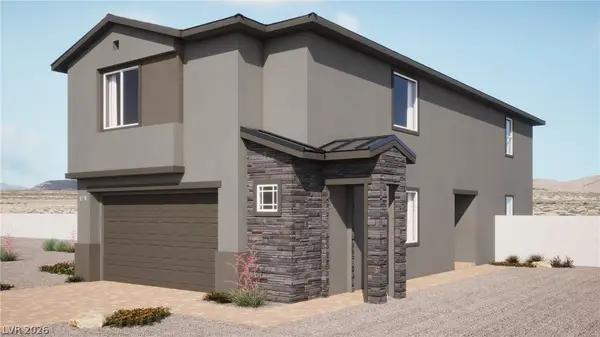 $540,143Active4 beds 4 baths2,405 sq. ft.
1728 Strada Nathan, Henderson, NV 89011
MLS# 2810838Listed by: LENNAR SALES CORP - New
 $445,000Active2 beds 2 baths1,425 sq. ft.
794 Charming Holly Street, Henderson, NV 89011
MLS# 2810850Listed by: EXP REALTY - New
 $380,000Active2 beds 2 baths1,130 sq. ft.
1789 Eagle Village Avenue, Henderson, NV 89012
MLS# 2808557Listed by: SIGNATURE REAL ESTATE GROUP


Protect your home and budget from life's surprises with an Assurant Home Warranty, backed by a partner that supports you through every step of homeownership. Explore Plans.
© 2023 - 2026 ERA Franchise Systems LLC. All rights reserved. ERA Franchise Systems LLC fully supports the principles of the Fair Housing Act and the Equal Opportunity Act. ERA, ERA Real Estate powered, and their respective logos are registered service marks of ERA Franchise Systems LLC. Each office is independently owned and operated.