
58 Fountainhead Circle, Henderson, NV 89052
Local realty services provided by:ERA Brokers Consolidated
58 Fountainhead Circle,Henderson, NV 89052
$1,200,000
- 3 Beds
- 3 Baths
- 2,678 sq. ft.
- Single family
- Coming Soon
Listed by: steve p. hawks
Office: platinum real estate prof
MLS#:2835645
Source:GLVAR
Price summary
- Price:$1,200,000
- Price per sq. ft.:$448.1
- Monthly HOA dues:$344.67
About this home
A CALIFORNIA EXODUS FAVORITE! CHECK OUT THIS ZILLOW SHOWCASE HOME! Discover refined luxury in this beautifully renovated Fantasia model nestled within the prestigious guard-gated enclave of Anthem Country Club! An inviting covered front porch and striking artistic glass entry door set the stage for an impressive rotunda foyer and interiors showcasing timeless elegance. The highly sought-after floor plan seamlessly blends sophisticated style with everyday comfort, featuring an expansive open-concept kitchen and family room ideal for intimate gatherings or grand entertaining. The beautifully updated kitchen makes a statement with sleek white cabinetry, exquisite granite countertops, premium stainless steel appliances, and a thoughtfully organized pantry. Anchored by a stunning designer fireplace, the family room features oversized sliding glass doors that effortlessly connect the interior to the outdoor living spaces. The luxurious primary retreat offers double-door entry, direct patio access, a spa-inspired bath, and a custom-designed walk-in closet. Rich flooring, elegant crown molding, designer two-tone paint, plantation shutters, and remote-controlled shades add layers of warmth and sophistication throughout. Every detail reflects a thoughtful balance of style, comfort, and functionality, creating an atmosphere of understated luxury. Outdoors, a generous covered patio overlooks lush, professionally landscaped grounds, creating a serene and private setting for alfresco dining, entertaining, or quiet relaxation. Additional appointments include a water softener, epoxy-finished garage floor, and built-in garage cabinetry. A remarkable opportunity to experience an elevated lifestyle in one of Henderson's most coveted country club communities, where sophisticated interiors, inviting outdoor spaces, and an exceptional setting come together beautifully!...
Contact an agent
Home facts
- Year built:2000
- Subdivision & Development:Anthem Cntry Club Parcel 1 Amd
- Listing ID #:2835645
- Updated:November 21, 2026 at 01:48 PM
Rooms and interior
- Bedrooms:3
- Total bathrooms:3
- Full bathrooms:2
- Half bathrooms:1
- Rooms Total:8
- Flooring:Carpet, Ceramic Tile, Hardwood
- Kitchen Description:Built In Gas Oven, Convection Oven, Dishwasher, Disposal, Double Oven, Gas Cooktop, Microwave
- Living area:2,678 sq. ft.
Heating and cooling
- Cooling:Central Air, Electric
- Heating:Central, Gas
- Central air:Yes
Structure and exterior
- Roof:Tile
- Year built:2000
- Building area:2,678 sq. ft.
- Lot area:0.18 Acres
- Lot Features:Back Yard, Front Yard, Fruit Trees, No Rear Neighbors, Sprinklers In Front, Sprinklers In Rear
- Exterior Features:Barbecue, Courtyard, Patio, Porch, Private Yard
- Levels:1 Story
Schools
- High school:Coronado High
- Middle school:Webb, Del E.
- Elementary school:Lamping, Frank,Lamping, Frank
Utilities
- Water:Public
Finances and disclosures
- Price:$1,200,000
- Price per sq. ft.:$448.1
- Tax amount:$4,713
Features and amenities
- Appliances:Built-In Gas Oven, Dishwasher, Disposal, Gas Cooktop, Microwave, Water Softener Owned
- Laundry features:Gas Dryer Hookup, Laundry Room, On Main Level
- Amenities:Blinds, Double Pane Windows, Gated Community, Plantation Shutters, Security System Owned, Window Treatments
- Pool features:Association, Community, Pool
Parking
- Parking description:Epoxy Flooring, Garage, Garage Door Opener, Private
- Garage:Yes
- Garage spaces:2
New listings near 58 Fountainhead Circle
- Coming Soon
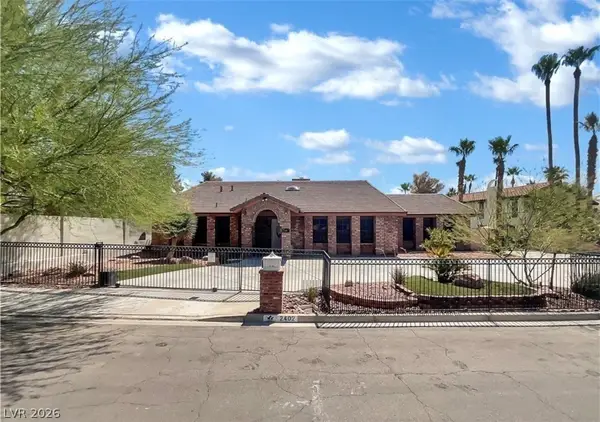 $700,000Coming Soon4 beds 5 baths3,125 sq. ft.
2402 Viewpoint Drive, Henderson, NV 89014
MLS# 2835364Listed by: THE AGENCY LAS VEGAS - Coming Soon
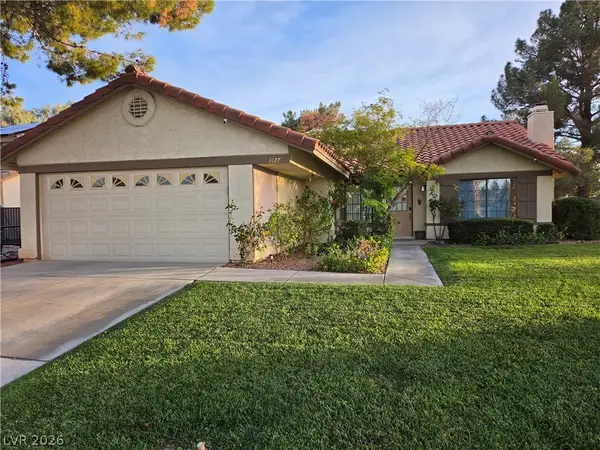 $440,000Coming Soon4 beds 2 baths1,662 sq. ft.
3127 Valleywood Road, Henderson, NV 89014
MLS# 2835719Listed by: WARDLEY REAL ESTATE - Coming Soon
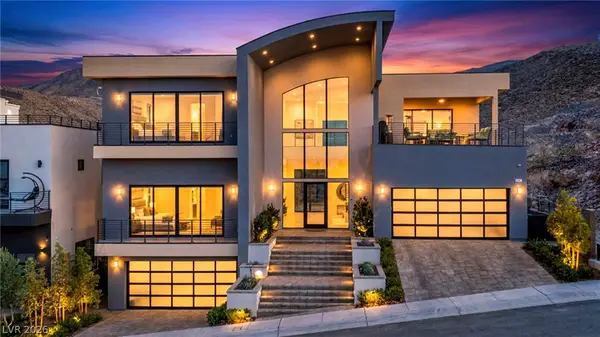 $4,795,000Coming Soon4 beds 6 baths7,177 sq. ft.
1057 Giovanni Lane, Henderson, NV 89012
MLS# 2834364Listed by: VIRTUE REAL ESTATE GROUP - Coming Soon
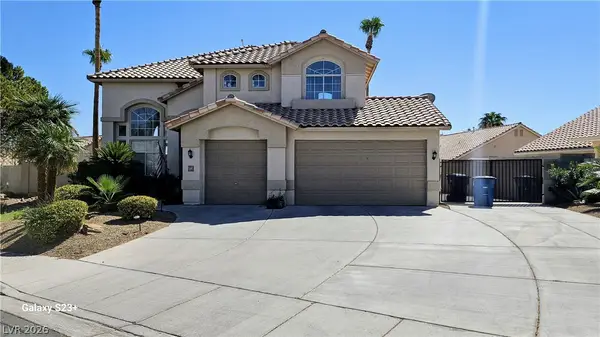 $575,000Coming Soon4 beds 3 baths2,362 sq. ft.
1711 Flat Ridge Drive, Henderson, NV 89014
MLS# 2835614Listed by: REALTY ONE GROUP, INC - Coming Soon
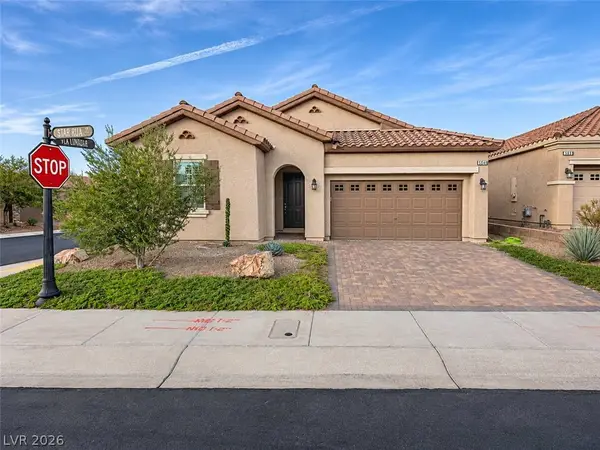 $675,000Coming Soon3 beds 3 baths2,185 sq. ft.
584 Via Fulvia, Henderson, NV 89011
MLS# 2834766Listed by: REALTY OF AMERICA LLC - Coming Soon
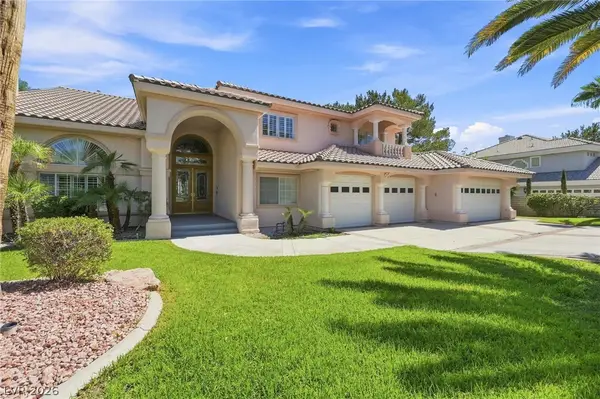 $1,750,000Coming Soon6 beds 7 baths5,942 sq. ft.
2074 Troon Drive, Henderson, NV 89074
MLS# 2835390Listed by: WIN WIN REAL ESTATE - Coming Soon
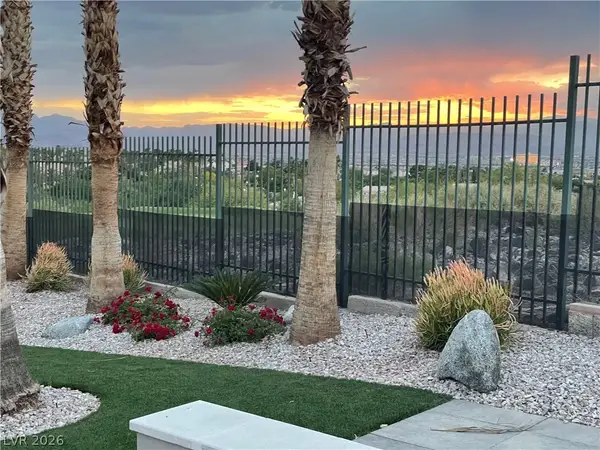 $1,479,000Coming Soon4 beds 4 baths3,815 sq. ft.
2834 Bellini Drive, Henderson, NV 89052
MLS# 2834950Listed by: IS LUXURY - Coming Soon
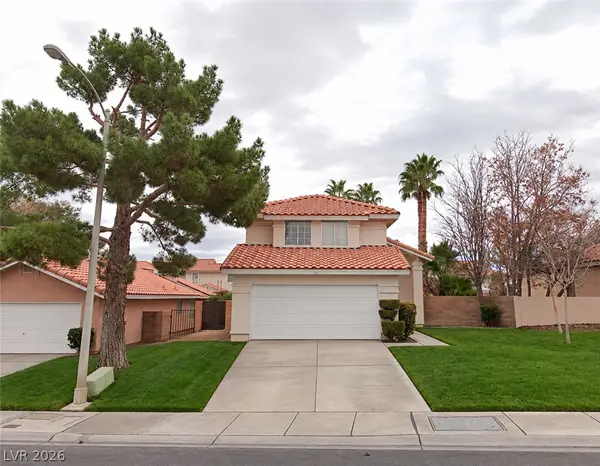 $485,000Coming Soon3 beds 3 baths1,510 sq. ft.
34 Quiet Desert Lane, Henderson, NV 89074
MLS# 2835180Listed by: PLATINUM REAL ESTATE PROF - Coming Soon
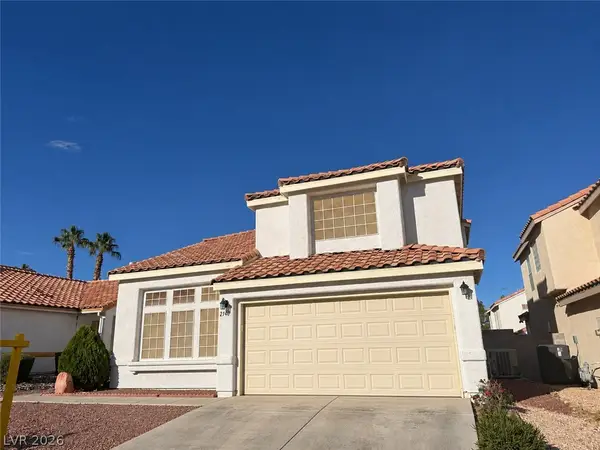 $445,000Coming Soon3 beds 3 baths2,222 sq. ft.
2146 Hookcross Circle, Henderson, NV 89074
MLS# 2835096Listed by: KELLER WILLIAMS MARKETPLACE


Protect your home and budget from life's surprises with an Assurant Home Warranty, backed by a partner that supports you through every step of homeownership. Explore Plans.
© 2023 - 2026 ERA Franchise Systems LLC. All rights reserved. ERA Franchise Systems LLC fully supports the principles of the Fair Housing Act and the Equal Opportunity Act. ERA, ERA Real Estate powered, and their respective logos are registered service marks of ERA Franchise Systems LLC. Each office is independently owned and operated.