
584 Mona Lane, Henderson, NV 89015
Local realty services provided by:ERA Brokers Consolidated
Upcoming open houses
- Sun, Aug 2311:00 am - 02:00 pm
Listed by: richard husel
Office: keller williams marketplace
MLS#:2758483
Source:GLVAR
Price summary
- Price:$610,000
- Price per sq. ft.:$256.41
About this home
Desert living meetѕ reѕοrt-style comfort in this beautіfully mаintained single-story home with NO HOA, offering 4 BRs, 4 baths & 2,379 sq.ft. Unique architectural details make this home truly special, featuring wood beam ceilings, tile and LVP flooring, and seamless indoor/outdoor entertaining spaces. The updated kitchen includes butcher block countertops, large island & all appliances convey. Spacious primary suite offers a renovated accessible bath with oversized tiled shower & dual vanities. Step outside to your private backyard retreat with sparkling pool/spa, mature landscaping, turf yard, RV parking, rooftop access, and indoor courtyard complete with built-in gas brick grill and spiral staircase to rooftop deck. Recent updates include newer ACs, exterior paint, pool equipment, water heater, flooring, patio surfaces & more. A rare blend of character, comfort & functionality.
Contact an agent
Home facts
- Year built:1979
- Subdivision & Development:Wootton Sub
- Listing ID #:2758483
- Added:176 day(s) ago
- Updated:August 22, 2026 at 11:16 AM
Rooms and interior
- Bedrooms:4
- Total bathrooms:3
- Full bathrooms:2
- Half bathrooms:1
- Rooms Total:8
- Flooring:Carpet, Ceramic Tile
- Kitchen Description:Built In Electric Oven, Dishwasher, Disposal, Electric Cooktop, Microwave, Refrigerator
- Living area:2,379 sq. ft.
Heating and cooling
- Cooling:Central Air, Electric
- Heating:Central, Electric
- Central air:Yes
Structure and exterior
- Roof:Flat
- Year built:1979
- Building area:2,379 sq. ft.
- Lot area:0.23 Acres
- Lot Features:Desert Landscaping, Landscaped, Synthetic Grass
- Construction Materials:Drywall
- Exterior Features:Barbecue, Deck, Patio, Porch, Private Yard, Shed, Sprinkler Irrigation
- Levels:1 Story
Schools
- High school:Foothill
- Middle school:Mannion Jack & Terry
- Elementary school:Newton, Ulis,Newton, Ulis
Utilities
- Water:Public
Finances and disclosures
- Price:$610,000
- Price per sq. ft.:$256.41
- Tax amount:$1,812
Features and amenities
- Appliances:Built-In Electric Oven, Dishwasher, Disposal, Electric Cooktop, Microwave, Refrigerator, Washer, Water Softener Owned
- Laundry features:Electric Dryer Hookup, Laundry Room, On Main Level, Washer
- Pool features:Heated, Pool Spa Combo
Parking
- Parking description:Garage, Garage Door Opener, Inside Entrance, Private
- Garage:Yes
- Garage spaces:2
New listings near 584 Mona Lane
- New
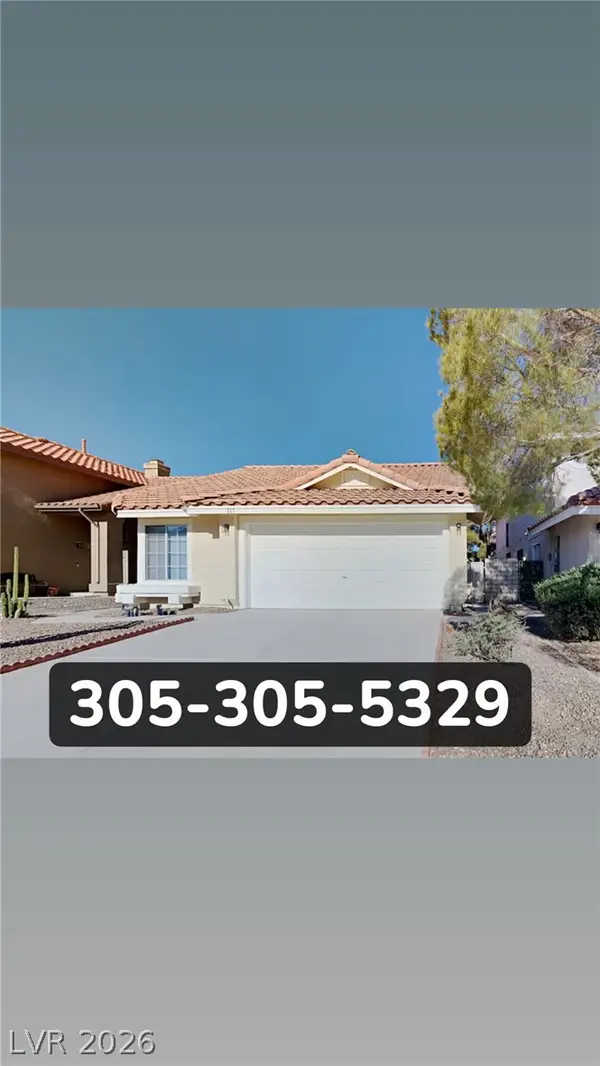 $2,000Active3 beds 4 baths1,758 sq. ft.
312 Abbington Street, Henderson, NV 89074
MLS# 2811293Listed by: ALCHEMY INVESTMENTS RE - New
 $549,995Active4 beds 3 baths1,930 sq. ft.
463 Palegold Street, Henderson, NV 89012
MLS# 2811095Listed by: INFINITY BROKERAGE - New
 $520,000Active3 beds 2 baths1,928 sq. ft.
1011 Rose River Court, Henderson, NV 89002
MLS# 2810550Listed by: EXP REALTY - New
 $2,075Active3 beds 2 baths1,160 sq. ft.
1744 La Cruz Drive, Henderson, NV 89014
MLS# 2811290Listed by: ALCHEMY INVESTMENTS RE - New
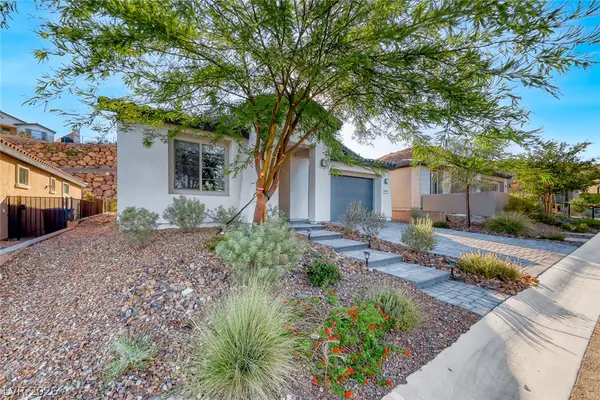 $687,000Active2 beds 2 baths1,928 sq. ft.
259 Sun Glaze Avenue, Henderson, NV 89011
MLS# 2811003Listed by: DESERT ELEGANCE - New
 $749,000Active5 beds 3 baths3,433 sq. ft.
276 Helmsdale Drive, Henderson, NV 89014
MLS# 2811284Listed by: VEGAS REALTY EXPERTS - New
 $550,000Active3 beds 3 baths2,472 sq. ft.
220 Via Morelli, Henderson, NV 89011
MLS# 2811301Listed by: KELLER WILLIAMS MARKETPLACE - New
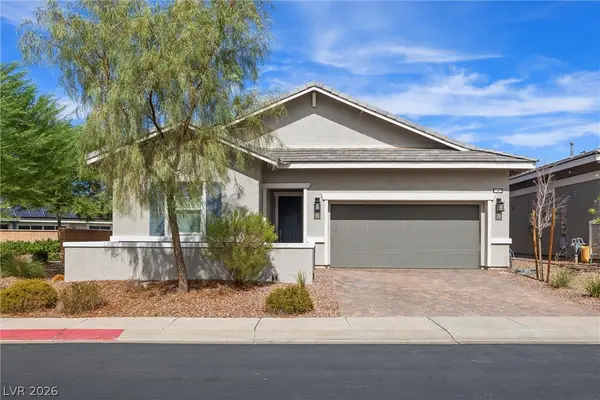 $554,900Active3 beds 3 baths2,151 sq. ft.
341 Alto Avec Lane, Henderson, NV 89011
MLS# 2811207Listed by: VEGAS GO REAL ESTATE - New
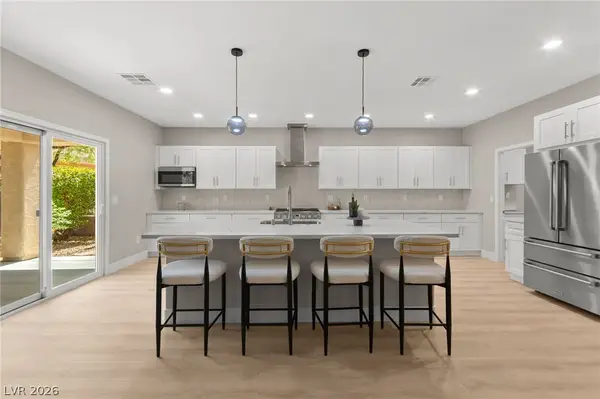 $688,000Active2 beds 2 baths2,012 sq. ft.
2100 Burtonsville Drive, Henderson, NV 89044
MLS# 2810887Listed by: HUNTINGTON & ELLIS, A REAL EST - New
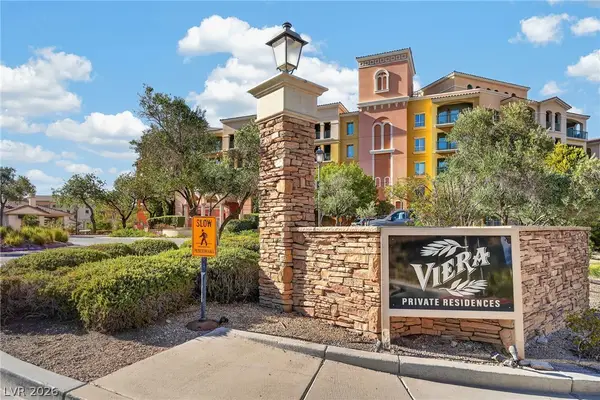 $200,000Active1 beds 1 baths674 sq. ft.
30 Strada Di Villaggio #243, Henderson, NV 89011
MLS# 2811090Listed by: REAL SIMPLE REAL ESTATE


Protect your home and budget from life's surprises with an Assurant Home Warranty, backed by a partner that supports you through every step of homeownership. Explore Plans.
© 2023 - 2026 ERA Franchise Systems LLC. All rights reserved. ERA Franchise Systems LLC fully supports the principles of the Fair Housing Act and the Equal Opportunity Act. ERA, ERA Real Estate powered, and their respective logos are registered service marks of ERA Franchise Systems LLC. Each office is independently owned and operated.