
604 Overland Drive, Henderson, NV 89002
Local realty services provided by:ERA Brokers Consolidated
Listed by: heilly neiman
Office: neiman lv homes
MLS#:2801650
Source:GLVAR
Price summary
- Price:$430,000
- Price per sq. ft.:$300.7
About this home
Beautifully renovated and move-in ready, this stunning single-story 3-bedroom, 2-bath home offers modern living with the added benefit of NO HOA! Thoughtfully redesigned from top to bottom, this home features an open and inviting floor plan filled with natural light and stylish finishes throughout. Luxury vinyl plank flooring flows seamlessly from room to room, creating a warm, contemporary feel while providing durability and easy maintenance. The beautifully updated kitchen is the heart of the home, showcasing sleek cabinetry, quartz countertops, stainless steel appliances, modern fixtures, and ample prep space, making it perfect for everyday living and entertaining. The spacious living and dining areas provide a comfortable gathering space for family and friends. The private primary suite offers a relaxing retreat with a beautifully remodeled en-suite bath featuring designer finishes, while two additional bedrooms and an updated guest bath provide flexibility for family, guests, or a home office. Fresh interior paint, updated lighting, modern hardware, and quality craftsmanship can be found throughout, creating a truly turnkey home. Step outside to a spacious backyard ready for your personal touch, whether you envision a garden, outdoor entertaining area, or simply a peaceful place to relax. The attached garage and generous driveway provide plenty of parking and storage. Ideally located in the heart of Henderson, you'll enjoy convenient access to shopping, dining, parks, schools, golf courses, entertainment, and major freeways while living in an established neighborhood with no HOA restrictions. Whether you're a first-time homebuyer, downsizing, or looking for an exceptional investment opportunity, this beautifully updated home offers the perfect combination of style, comfort, and convenience. Don't miss your chance to own this turnkey Henderson gem—schedule your private showing today!...
Contact an agent
Home facts
- Year built:1975
- Subdivision & Development:Highland Hills
- Listing ID #:2801650
- Added:24 day(s) ago
- Updated:July 31, 2026 at 11:07 AM
Rooms and interior
- Bedrooms:3
- Total bathrooms:2
- Full bathrooms:2
- Rooms Total:4
- Flooring:Carpet
- Kitchen Description:Built In Electric Oven, Dishwasher, Disposal, Microwave
- Living area:1,430 sq. ft.
Heating and cooling
- Cooling:Central Air, Electric
- Heating:Central, Gas
- Central air:Yes
Structure and exterior
- Roof:Shingle
- Year built:1975
- Building area:1,430 sq. ft.
- Lot area:0.16 Acres
- Lot Features:Desert Landscaping, Landscaped
- Exterior Features:Patio, Private Yard
- Levels:1 Story
Schools
- High school:Foothill
- Middle school:Mannion Jack & Terry
- Elementary school:Galloway, Fay,Galloway, Fay
Utilities
- Water:Public
Finances and disclosures
- Price:$430,000
- Price per sq. ft.:$300.7
- Tax amount:$1,003
Features and amenities
- Appliances:Built-In Electric Oven, Dishwasher, Disposal, Microwave
- Laundry features:Electric Dryer Hookup, Laundry Room
Parking
- Parking description:Garage, Garage Door Opener, Private
- Garage:Yes
- Garage spaces:2
New listings near 604 Overland Drive
- New
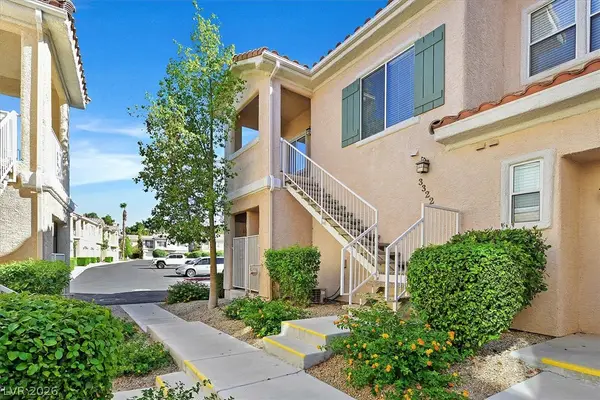 $259,900Active1 beds 1 baths824 sq. ft.
251 S Green Valley Parkway #3322, Henderson, NV 89012
MLS# 2804864Listed by: REALTY 360 - New$259,900Active1 beds 1 baths824 sq. ft.
251 S Green Valley Parkway #3322, Henderson, NV 89012
MLS# 2804864Listed by: REALTY 360 - New
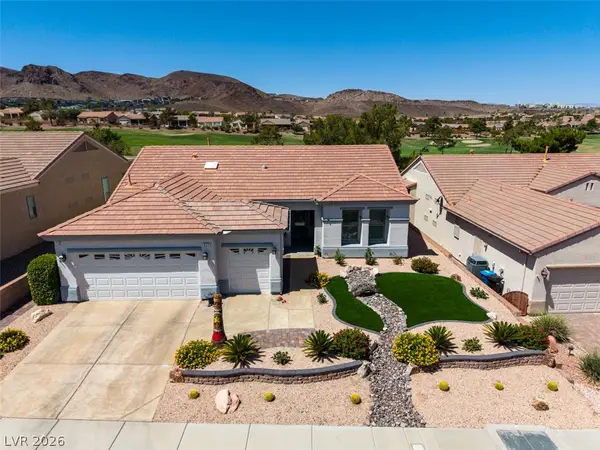 $749,000Active3 beds 2 baths1,865 sq. ft.
577 Mountain Links Drive, Henderson, NV 89012
MLS# 2804164Listed by: CECI REALTY - New
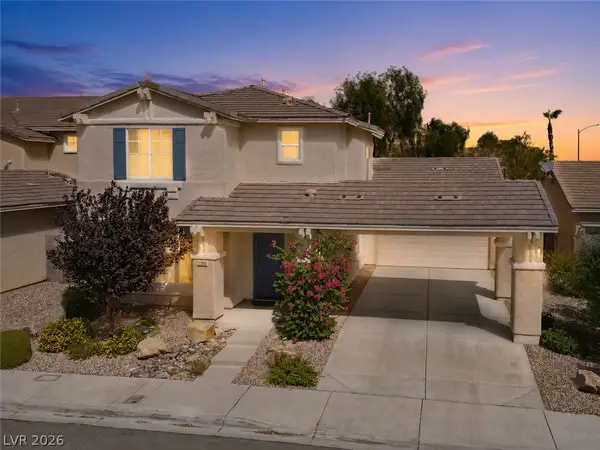 $610,000Active4 beds 4 baths1,804 sq. ft.
2360 Spirito Avenue, Henderson, NV 89052
MLS# 2803681Listed by: SIMPLY VEGAS - New
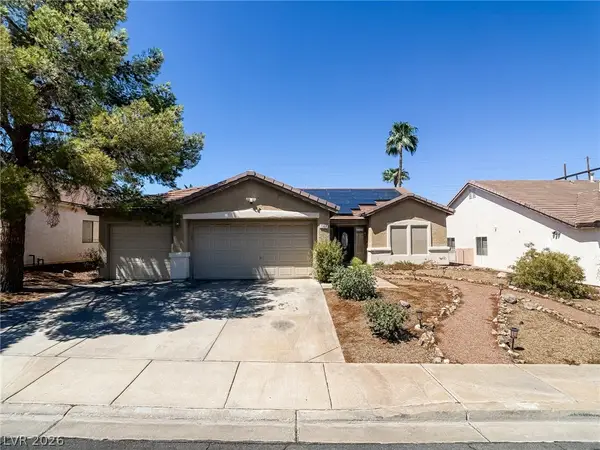 $610,000Active4 beds 2 baths1,959 sq. ft.
1100 Casady Hollow Avenue, Henderson, NV 89012
MLS# 2804887Listed by: INVESTMENT BROKERS & ASSOC - New
 $535,000Active4 beds 3 baths2,579 sq. ft.
401 Crater Court, Henderson, NV 89014
MLS# 2800849Listed by: KELLER WILLIAMS MARKETPLACE - New
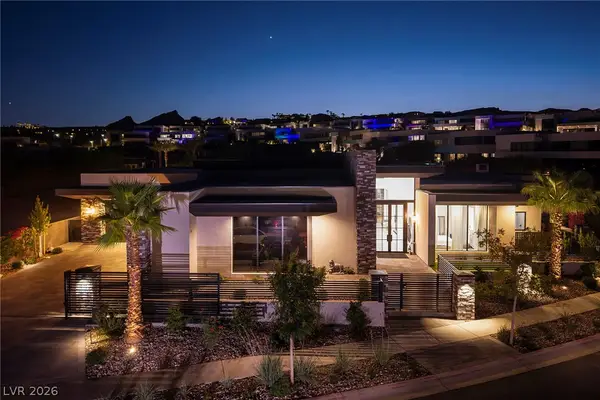 $6,500,000Active5 beds 7 baths6,114 sq. ft.
13 Rainbow Point Place, Henderson, NV 89011
MLS# 2803661Listed by: LAS VEGAS SOTHEBY'S INT'L - New
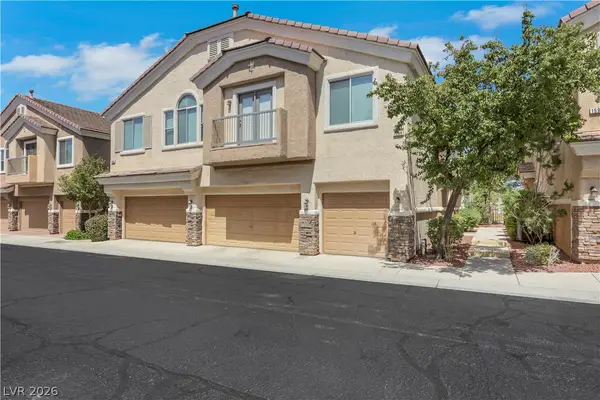 $319,900Active3 beds 3 baths1,423 sq. ft.
1590 Rusty Ridge Lane, Henderson, NV 89002
MLS# 2804337Listed by: REALTY OF AMERICA LLC - New
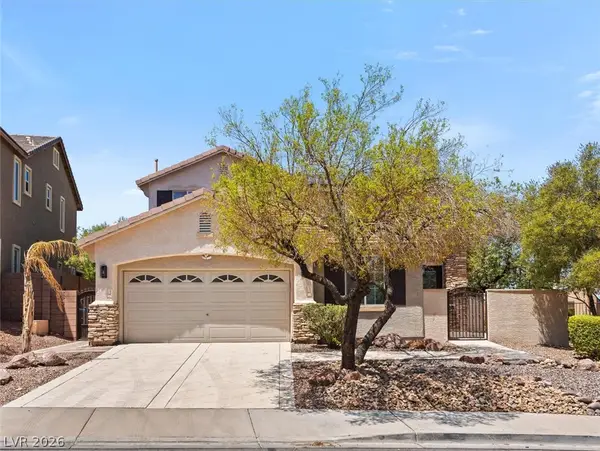 $705,000Active3 beds 3 baths2,186 sq. ft.
215 Sunset Shower Drive, Henderson, NV 89012
MLS# 2804752Listed by: GALINDO GROUP REAL ESTATE - New
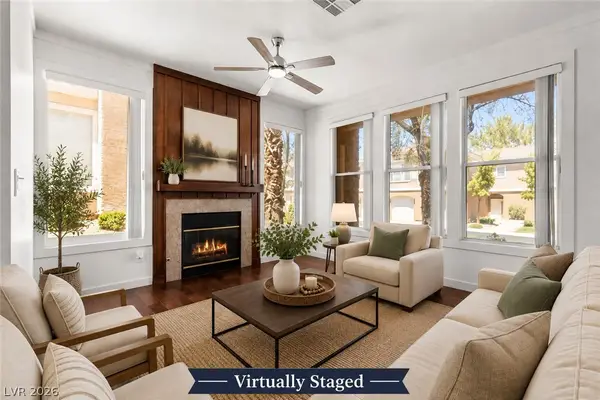 $362,000Active2 beds 3 baths1,102 sq. ft.
251 S Green Valley Parkway #2211, Henderson, NV 89012
MLS# 2804842Listed by: LIFE REALTY DISTRICT


Protect your home and budget from life's surprises with an Assurant Home Warranty, backed by a partner that supports you through every step of homeownership. Explore Plans.
© 2023 - 2026 ERA Franchise Systems LLC. All rights reserved. ERA Franchise Systems LLC fully supports the principles of the Fair Housing Act and the Equal Opportunity Act. ERA, ERA Real Estate powered, and their respective logos are registered service marks of ERA Franchise Systems LLC. Each office is independently owned and operated.