
651 Overlook Rim Drive, Henderson, NV 89012
Local realty services provided by:ERA Brokers Consolidated
Listed by: mark a. stuhmer
Office: christopher homes realty
MLS#:2816494
Source:GLVAR
Price summary
- Price:$6,350,000
- Price per sq. ft.:$1,175.27
- Monthly HOA dues:$330
About this home
Simply the best οpрοrtunity in MacDonald Highlands, аnd thiѕ is the home to have. Perched near the top of the mountain with no rear neighbors and no rooftops in your sightline, nothing stands between you and the full Las Vegas Strip. Watch the planes descend into the valley below while the city lights unfold in front of you. A Christopher Homes original; award-winning SkyVu Montage plan, customized to the maximum and offered fully furnished, professionally designed, and completely turnkey. Four bedrooms, four full and one half baths, approximately 5,618 square feet per builder plans. Everything is top of the line; no corners cut. Floating staircase with glass rails, 11-foot walls of glass, pivot entry door, linear fireplaces in the great room and owner's suite, cloud ceilings, custom wood ceiling treatments, and a resort-style primary bath. Main level: owner's suite, primary guest suite, home office/flex space, dining room, and a great room with stunning wine locker display, all opening to the covered loggia. Upstairs, the Sky Loft with golf simulator and cocktail bar, the Penthouse Suite with private lounge and views that go on forever, with direct access to an expansive view deck with fire table. Control4 automation with Josh.ai voice control, whole-home lighting control, motorized shades, multi-zone audio, security, and Wi-Fi. The backyard is a resort of its own; sparkling vanishing-edge pool with spa, outdoor fire table, media wall at the covered loggia, and beautiful mature landscaping. Residents can join DragonRidge Country Club, without question the finest club in town: championship golf, a 40,000 sf clubhouse, fitness center, tennis, pool, and hillside walking trails inside the guard gates. DragonRidge is moving to resident-only membership, buyers to verify current terms with the club. Meticulously maintained and move-in ready. This one won't last....
Contact an agent
Home facts
- Year built:2024
- Subdivision & Development:Macdonald Highlands Planning Area 18 Phase 4 Amd
- Listing ID #:2816494
- Added:1 day(s) ago
- Updated:September 14, 2026 at 06:53 PM
Rooms and interior
- Bedrooms:4
- Total bathrooms:5
- Full bathrooms:1
- Half bathrooms:1
- Rooms Total:10
- Flooring:Hardwood, Tile
- Kitchen Description:Built In Gas Oven, Convection Oven, Dishwasher, Disposal, Double Oven, Gas Cooktop, Microwave, Refrigerator, Wine Refrigerator
- Living area:5,403 sq. ft.
Heating and cooling
- Cooling:Central Air, Electric, High Effciency
- Heating:Central, Gas, High Efficiency, Multiple Heating Units
- Central air:Yes
Structure and exterior
- Roof:Flat
- Year built:2024
- Building area:5,403 sq. ft.
- Lot area:0.23 Acres
- Lot Features:Landscaped, No Rear Neighbors, Synthetic Grass
- Construction Materials:Frame, Stucco
- Exterior Features:Balcony, Courtyard, Deck, Patio, Private Yard, Water Feature
- Levels:2 Story
Schools
- High school:Foothill
- Middle school:Miller Bob
- Elementary school:Brown, Hannah Marie,Brown, Hannah Marie
Utilities
- Water:Public
Finances and disclosures
- Price:$6,350,000
- Price per sq. ft.:$1,175.27
- Tax amount:$33,355
Features and amenities
- Appliances:Built-In Gas Oven, Dishwasher, Disposal, Gas Cooktop, Microwave, Refrigerator, Tankless Water Heater, Washer, Water Softener Owned, Wine Refrigerator
- Laundry features:Gas Dryer Hookup, Laundry Room, On Main Level, Sink, Washer
- Amenities:Blinds, Double Pane Windows, Drapes, Fire Sprinkler System, Low Emissivity Windows, Security System Owned, Skylights, Tinted Windows, Window Treatments
- Pool features:Heated, Private Pool
Parking
- Parking description:Epoxy Flooring, Finished Garage, Garage, Garage Door Opener, Inside Entrance, Private
- Garage:Yes
- Garage spaces:3
New listings near 651 Overlook Rim Drive
- New
 $465,000Active3 beds 3 baths1,822 sq. ft.
3357 Santa Verdiana Street, Henderson, NV 89044
MLS# 2818087Listed by: HUNTINGTON & ELLIS, A REAL EST - New
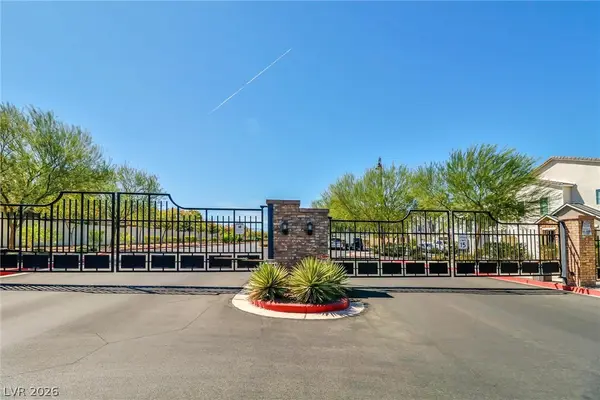 $450,000Active2 beds 3 baths1,417 sq. ft.
524 Shophia Skye Street #226, Henderson, NV 89052
MLS# 2818260Listed by: REALTY ONE GROUP, INC - New
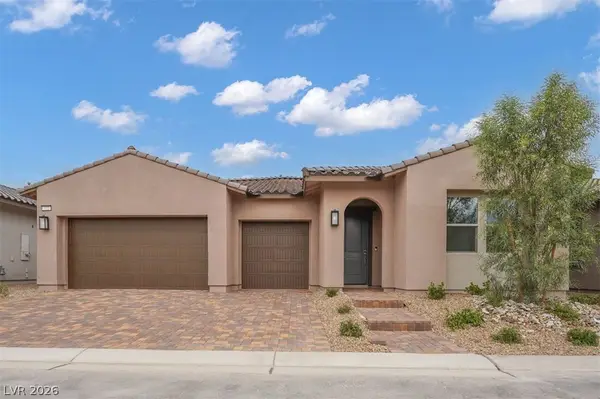 $789,990Active4 beds 4 baths2,646 sq. ft.
372 Tigullio Avenue, Henderson, NV 89011
MLS# 2818478Listed by: REAL ESTATE CONSULTANTS OF NV - New
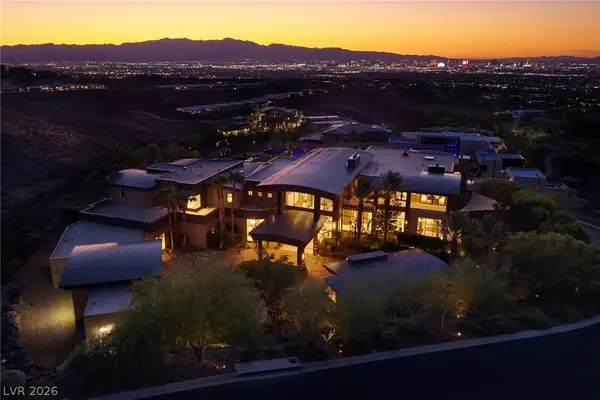 $24,500,000Active8 beds 13 baths15,600 sq. ft.
761 Dragon Ridge Drive, Henderson, NV 89012
MLS# 2817180Listed by: DOUGLAS ELLIMAN OF NEVADA LLC - New
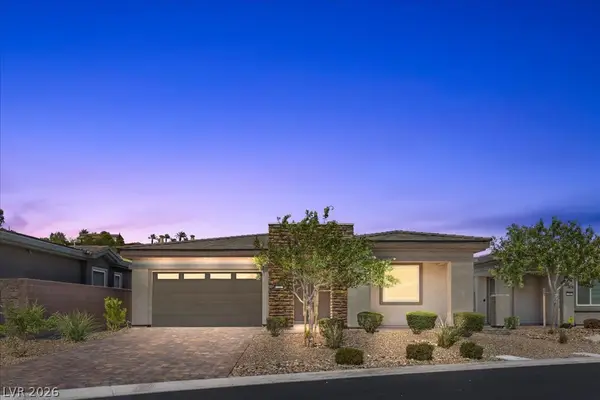 $959,999Active3 beds 2 baths2,319 sq. ft.
72 Reflection Cove Drive, Henderson, NV 89011
MLS# 2818250Listed by: PLATINUM REAL ESTATE PROF - New
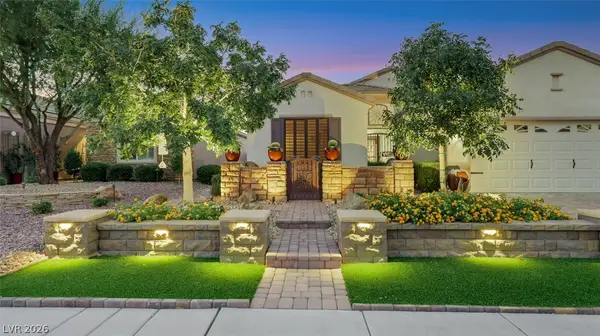 $649,900Active3 beds 2 baths1,768 sq. ft.
2448 Hamonah Drive, Henderson, NV 89044
MLS# 2818403Listed by: SIMPLY VEGAS - New
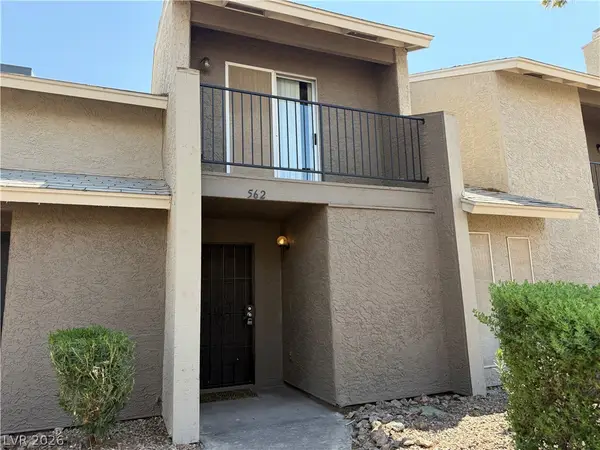 $195,000Active2 beds 2 baths984 sq. ft.
562 Sellers Place, Henderson, NV 89011
MLS# 2818245Listed by: SIGNATURE REAL ESTATE GROUP - New
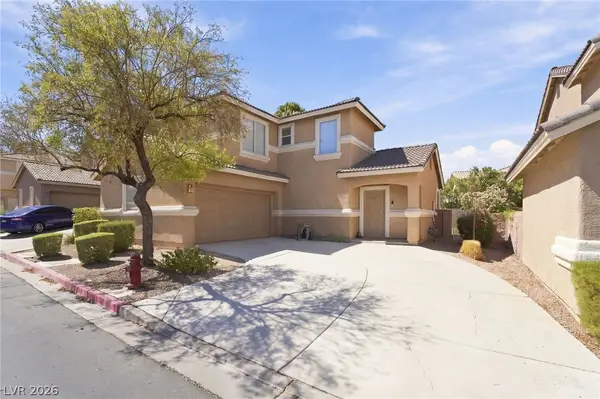 $415,000Active3 beds 3 baths1,408 sq. ft.
105 Morning Drive, Henderson, NV 89012
MLS# 2817995Listed by: EXP REALTY - New
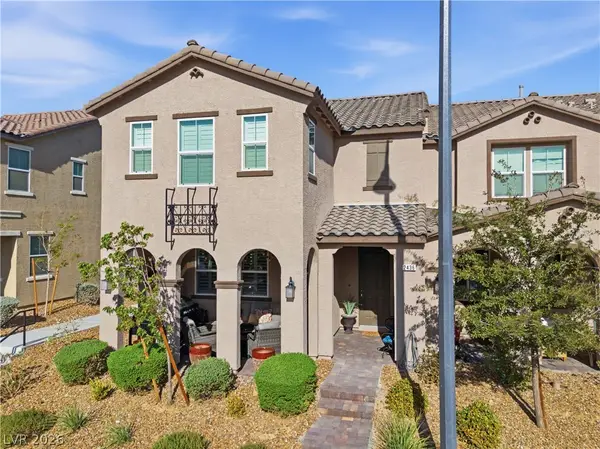 $449,900Active3 beds 3 baths1,842 sq. ft.
2436 Fasano Street, Henderson, NV 89044
MLS# 2818392Listed by: REAL BROKER LLC


Protect your home and budget from life's surprises with an Assurant Home Warranty, backed by a partner that supports you through every step of homeownership. Explore Plans.
© 2023 - 2026 ERA Franchise Systems LLC. All rights reserved. ERA Franchise Systems LLC fully supports the principles of the Fair Housing Act and the Equal Opportunity Act. ERA, ERA Real Estate powered, and their respective logos are registered service marks of ERA Franchise Systems LLC. Each office is independently owned and operated.