
705 Dragon Peak Drive, Henderson, NV 89012
Local realty services provided by:ERA Brokers Consolidated
Listed by: natalia harris
Office: las vegas sotheby's int'l
MLS#:2816903
Source:GLVAR
Price summary
- Price:$12,500,000
- Price per sq. ft.:$2,040.15
- Monthly HOA dues:$330
About this home
Introducing VOLIΤO, Α trulу exceptional Single Lеvel Βlue Heron Custom home with panoramic strip and mountain views. Ideally situated within Dragon Reserve, a second-gated enclave inside the guard-gated community of MacDonald Highlands, this extraordinary residence offers exceptional privacy and security. On approximately 0.69 acres, VOLITO features 7,881 square feet of total livable space, with 6,633 square feet indoors and approx 1,248 sqft covered outdoor living. Showcasing commanding architecture, bold design, and Blue Heron’s signature integration of water, light, and indoor-outdoor living, the home captures sweeping, unobstructed views of the Las Vegas Strip, city skyline, surrounding mountains, and the iconic Dragon’s Spine—an auspicious natural formation associated with good luck, prosperity, and fortune. The home features five luxurious bedrooms, six bathrooms, and a six-car garage with circular driveway. Interior highlights include a private office, casita, bar, media and entertainment room, climate-controlled wine display and humidor, indoor-outdoor dining areas, and a separate casita. The secluded primary retreat features a spa-inspired bathroom with heated floors and outdoor shower, along with an exquisite boutique-style closet. The showpiece kitchen includes a fully equipped butler’s kitchen, while every guest suite includes an en-suite bathroom and walk-in closet. Expansive automated pocket doors and disappearing walls create a seamless transition to the outdoor living spaces. Crestron whole-home automation places lighting, climate, entertainment, shades and more at your fingertips, allowing you to control the home with the touch of a button. The resort-style grounds feature multiple view terraces, fire lounges, an outdoor kitchen, spa, and an extraordinary oversized swimming pool—approximately twice the maximum pool size permitted under today’s building standards. Designed for grand-scale entertaining and serene everyday living....
Contact an agent
Home facts
- Year built:2023
- Subdivision & Development:Macdonald Highlands Planning Area 7-Phase 2B
- Listing ID #:2816903
- Added:1 day(s) ago
- Updated:September 18, 2026 at 12:57 AM
Rooms and interior
- Bedrooms:5
- Total bathrooms:6
- Full bathrooms:5
- Half bathrooms:1
- Rooms Total:9
- Flooring:Ceramic Tile
- Kitchen Description:Built In Gas Oven, Disposal, Double Oven, Gas Cooktop, Microwave, Refrigerator, Warming Drawer, Wine Refrigerator
- Living area:6,127 sq. ft.
Heating and cooling
- Cooling:Central Air, Electric
- Heating:Central, Gas, Multiple Heating Units
- Central air:Yes
Structure and exterior
- Roof:Flat
- Year built:2023
- Building area:6,127 sq. ft.
- Lot area:0.69 Acres
- Lot Features:Desert Landscaping, Landscaped
- Exterior Features:Barbecue, Courtyard, Patio
- Levels:1 Story
Schools
- High school:Foothill
- Middle school:Miller Bob
- Elementary school:Brown, Hannah Marie,Brown, Hannah Marie
Utilities
- Water:Public
Finances and disclosures
- Price:$12,500,000
- Price per sq. ft.:$2,040.15
- Tax amount:$55,144
Features and amenities
- Appliances:Built-In Gas Oven, Disposal, Gas Cooktop, Microwave, Refrigerator, Warming Drawer, Washer, Water Purifier, Water Softener Owned, Wine Refrigerator
- Laundry features:Electric Dryer Hookup, Gas Dryer Hookup, Laundry Room, On Main Level, Washer
- Amenities:Blinds, Gated Community
- Pool features:Association, Community, Gas Heat, Negative Edge, Pool, Private Pool
Parking
- Parking description:Epoxy Flooring, Garage, Golf Cart Garage, Private
- Garage:Yes
- Garage spaces:6
New listings near 705 Dragon Peak Drive
- New
 $897,700Active4 beds 4 baths3,922 sq. ft.
915 Via Canale Drive, Henderson, NV 89011
MLS# 2816933Listed by: PERFORMANCE REALTY INC - New
 $2,899,900Active6 beds 6 baths5,538 sq. ft.
324 Wanda Road, Henderson, NV 89002
MLS# 2819640Listed by: HUNTINGTON & ELLIS, A REAL EST - New
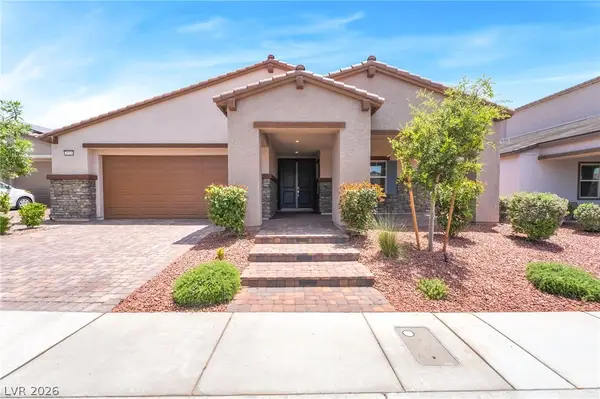 Listed by ERA$819,900Active3 beds 3 baths2,515 sq. ft.
3513 Lamberto Cliff Way, Henderson, NV 89044
MLS# 2819720Listed by: ERA BROKERS CONSOLIDATED - New
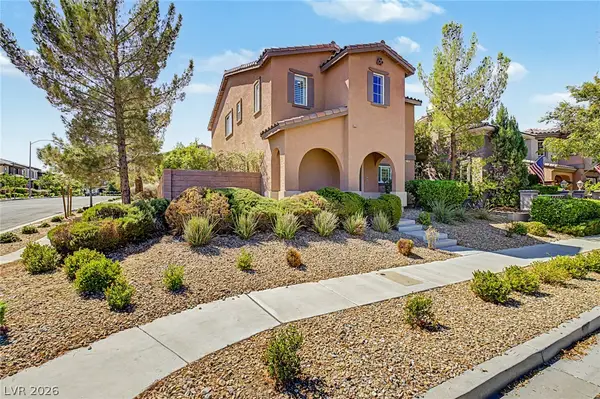 $599,000Active3 beds 3 baths2,098 sq. ft.
3185 Mantua Village Avenue, Henderson, NV 89044
MLS# 2819834Listed by: KNJ REAL ESTATE - New
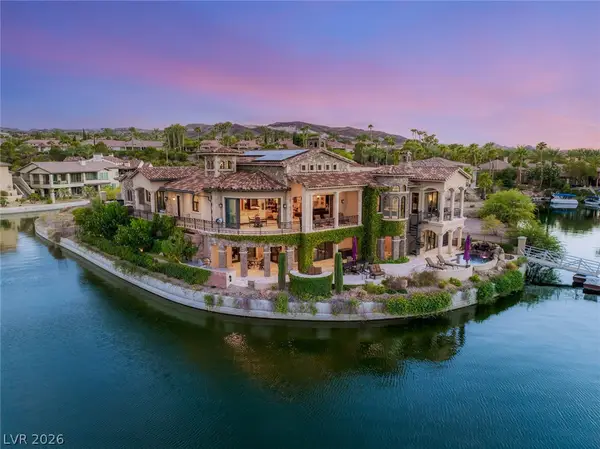 $6,500,000Active5 beds 7 baths7,103 sq. ft.
7 Lido Nord, Henderson, NV 89011
MLS# 2817303Listed by: IS LUXURY - New
 $634,950Active4 beds 4 baths2,935 sq. ft.
762 Longdale Street, Henderson, NV 89011
MLS# 2818233Listed by: REAL ESTATE CONSULTANTS OF NV - New
 $569,950Active2 beds 2 baths1,590 sq. ft.
917 Cottonwood Hill Place, Henderson, NV 89011
MLS# 2818302Listed by: REAL ESTATE CONSULTANTS OF NV - New
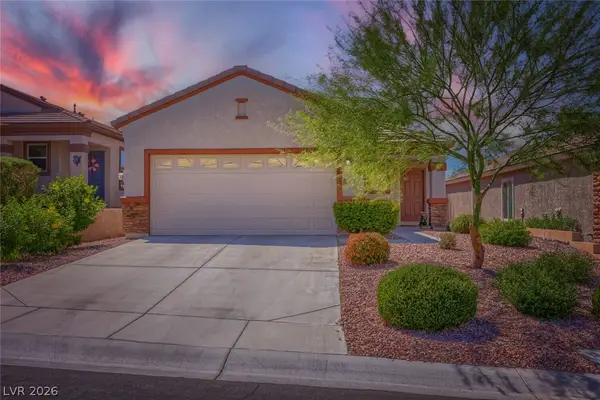 $398,000Active3 beds 2 baths1,248 sq. ft.
2347 Tranquil Moon Street, Henderson, NV 89044
MLS# 2819162Listed by: BHHS NEVADA PROPERTIES - New
 $150,000Active1 beds 1 baths446 sq. ft.
29 Montelago Boulevard #237, Henderson, NV 89011
MLS# 2819267Listed by: KELLER WILLIAMS MARKETPLACE - New
 $424,900Active3 beds 2 baths1,417 sq. ft.
903 Derringer Lane, Henderson, NV 89014
MLS# 2819599Listed by: REAL BROKER LLC


Protect your home and budget from life's surprises with an Assurant Home Warranty, backed by a partner that supports you through every step of homeownership. Explore Plans.
© 2023 - 2026 ERA Franchise Systems LLC. All rights reserved. ERA Franchise Systems LLC fully supports the principles of the Fair Housing Act and the Equal Opportunity Act. ERA, ERA Real Estate powered, and their respective logos are registered service marks of ERA Franchise Systems LLC. Each office is independently owned and operated.