
7066 Shimmering Avenue, Henderson, NV 89011
Local realty services provided by:ERA Brokers Consolidated
Listed by: ben correa
Office: real broker llc.
MLS#:2820734
Source:GLVAR
Price summary
- Price:$455,000
- Price per sq. ft.:$245.42
- Monthly HOA dues:$65
About this home
Step into your own private retreat, where a sparkling pool, spacious covered patio, & a generous side yard create the perfect setting for relaxing, entertaining, & enjoying Las Vegas living. Inside, soaring ceilings & an inviting open layout set the tone for this beautifully redesigned two story Henderson gem. The kitchen is the centerpiece, featuring raised cabinetry, butcher-block countertops, a farmhouse sink, stainless steel hood, convection range, custom lighting, & stylish backsplash details. Warm wood accents blend beautifully with the updated cabinetry, creating a kitchen that is both functional & full of character. Thoughtfully updated throughout, the home features new Pella boxed-case windows, a newer A/C system, newer water heater, newer carpet upstairs, updated door hardware, & a dedicated A/C unit in the garage. These improvements add efficiency & comfort while complementing the home's distinctive style. The primary suite offers a peaceful retreat with vaulted ceilings, a spacious ensuite featuring dual vanities, a separate soaking tub & shower, & a walk-in closet. Three additional spacious bedrooms provide plenty of room for family, guests, a home office, or flex space. Ideally located near the Henderson Bird Viewing Preserve, with convenient access to I-11. Enjoy nearby shopping, dining, & everyday conveniences at Costco, Galleria at Sunset, Galleria Commons, & more. Enjoy!...
Contact an agent
Home facts
- Year built:2003
- Subdivision & Development:Silverlyn Heights
- Listing ID #:2820734
- Added:1 day(s) ago
- Updated:October 01, 2026 at 11:53 PM
Rooms and interior
- Bedrooms:4
- Total bathrooms:3
- Full bathrooms:2
- Half bathrooms:1
- Rooms Total:7
- Kitchen Description:Disposal, Gas Range, Refrigerator
- Living area:1,854 sq. ft.
Heating and cooling
- Cooling:Central Air, Electric
- Heating:Central, Gas
- Central air:Yes
Structure and exterior
- Roof:Tile
- Year built:2003
- Building area:1,854 sq. ft.
- Lot area:0.09 Acres
- Lot Features:Landscaped, Rocks, Synthetic Grass
- Exterior Features:Courtyard, Patio, Private Yard
- Levels:2 Story
Schools
- High school:Basic Academy
- Middle school:Cortney Francis
- Elementary school:Josh, Stevens,Josh, Stevens
Utilities
- Water:Public
Finances and disclosures
- Price:$455,000
- Price per sq. ft.:$245.42
- Tax amount:$2,000
Features and amenities
- Appliances:Disposal, Gas Range, Refrigerator, Washer, Water Softener Owned
- Laundry features:Gas Dryer Hookup, Laundry Room, Washer
- Amenities:Blinds
- Pool features:Private Pool
Parking
- Parking description:Garage Door Opener, Inside Entrance, Open
New listings near 7066 Shimmering Avenue
- Coming Soon
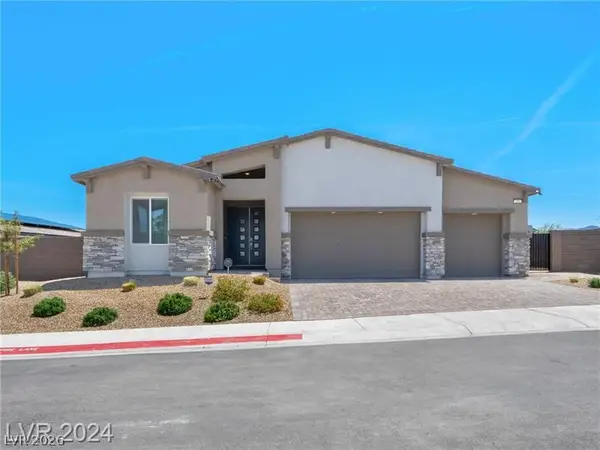 $750,000Coming Soon4 beds 3 baths2,431 sq. ft.
251 Robson Ridge Lane, Henderson, NV 89015
MLS# 2823043Listed by: LEGACY REAL ESTATE GROUP - Coming Soon
 $850,000Coming Soon3 beds 2 baths2,021 sq. ft.
20 Via Mantova #303, Henderson, NV 89011
MLS# 2823229Listed by: DOUGLAS ELLIMAN OF NEVADA LLC - Coming SoonOpen Sat, 1 to 4pm
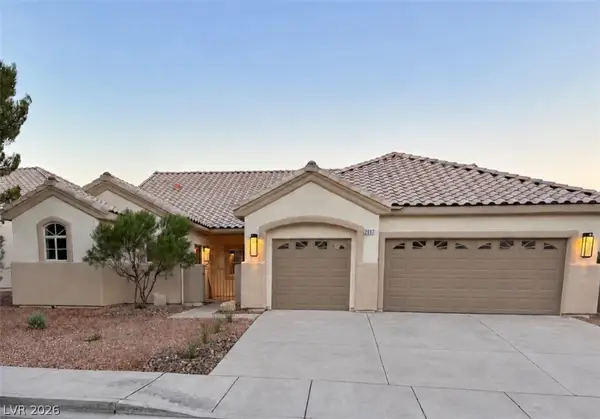 $789,888Coming Soon4 beds 4 baths2,740 sq. ft.
2897 Sunlit Glade Avenue, Henderson, NV 89074
MLS# 2821509Listed by: SIGNATURE REAL ESTATE GROUP - Coming Soon
 $319,000Coming Soon3 beds 2 baths1,255 sq. ft.
671 Foam Flower Lane, Henderson, NV 89015
MLS# 2823015Listed by: GALINDO GROUP REAL ESTATE - Coming Soon
 $1,449,000Coming Soon3 beds 4 baths4,762 sq. ft.
6 Benevolo Drive, Henderson, NV 89011
MLS# 2821869Listed by: SIMPLY VEGAS - Coming Soon
 $795,000Coming Soon3 beds 3 baths2,380 sq. ft.
3124 Pavilio Drive, Henderson, NV 89044
MLS# 2822295Listed by: SIGNATURE REAL ESTATE GROUP - Coming Soon
 $1,095,000Coming Soon3 beds 4 baths2,846 sq. ft.
25 Avenida Fiori, Henderson, NV 89011
MLS# 2821634Listed by: DESERT ELEGANCE - Coming Soon
 $549,000Coming Soon2 beds 2 baths1,617 sq. ft.
494 Pine Trace Court, Henderson, NV 89012
MLS# 2822458Listed by: KELLER WILLIAMS VIP - Coming Soon
 $1,075,000Coming Soon2 beds 3 baths2,446 sq. ft.
1648 Williamsport Street, Henderson, NV 89052
MLS# 2822003Listed by: SIMPLY VEGAS - Coming Soon
 $11,900,000Coming Soon5 beds 7 baths8,691 sq. ft.
5 Sunset Strip, Henderson, NV 89012
MLS# 2821910Listed by: DOUGLAS ELLIMAN OF NEVADA LLC


Protect your home and budget from life's surprises with an Assurant Home Warranty, backed by a partner that supports you through every step of homeownership. Explore Plans.
© 2023 - 2026 ERA Franchise Systems LLC. All rights reserved. ERA Franchise Systems LLC fully supports the principles of the Fair Housing Act and the Equal Opportunity Act. ERA, ERA Real Estate powered, and their respective logos are registered service marks of ERA Franchise Systems LLC. Each office is independently owned and operated.