
721 Pacific Cascades Drive, Henderson, NV 89012
Local realty services provided by:ERA Brokers Consolidated
Listed by: robert w. morganti
Office: life realty district
MLS#:2823558
Source:GLVAR
Price summary
- Price:$595,000
- Price per sq. ft.:$269.6
- Monthly HOA dues:$50
About this home
Welcome home to this beautifully updated 2,207 sq. ft. home in Henderson’s desirable Black Mountain Vistas community in McCullough Hills! Centrally located between Horizon Ridge and Paseo Verde, with easy access to schools, shopping, freeways, and minutes from Harry Reid International Airport and the world-class entertainment of the Las Vegas Strip. Walking distance to Acacia Park and near the Amargosa Trail! ALL FURNISHINGS AVAILABLE FOR SALE AS WELL
Spacious floor plan features 3 bedrooms, 2.5 baths, an upstairs loft (which can easily be converted to a 4th bedroom if needed) , a separate den with built-in desk, formal living and dining areas, and a welcoming family room with fireplace and floating entertainment console. A statement chandelier, custom 16-foot blackout curtains with an electric track, and a unique dual-entry staircase create an impressive entry.
The recently remodeled gourmet kitchen is a chef’s dream, featuring quartz countertops, custom herringbone backsplash, a large center island, pendant lighting, new stove, and a separate dining area. Opening to the family room, it’s the perfect place to entertain family and friends!
Thoughtful updates include luxury vinyl plank flooring downstairs, updated bathroom flooring, new baseboards throughout, fresh interior paint, updated sink and door hardware, and updated ceiling fans.
Step outside to a private backyard featuring newly added turf, irrigation, a stone accent wall, and a new outdoor fan. This inviting retreat is a great place to entertain family and friends or simply relax after a long Las Vegas afternoon. Move-in ready with generous living spaces, modern finishes, and a convenient Henderson location!...
Contact an agent
Home facts
- Year built:2002
- Subdivision & Development:Black Mountain Vistas Parcel B2
- Listing ID #:2823558
- Added:3 day(s) ago
- Updated:October 06, 2026 at 11:19 AM
Rooms and interior
- Bedrooms:3
- Total bathrooms:3
- Full bathrooms:2
- Half bathrooms:1
- Rooms Total:8
- Flooring:Carpet
- Kitchen Description:Dishwasher, Disposal, Gas Range, Refrigerator
- Living area:2,207 sq. ft.
Heating and cooling
- Cooling:Central Air, Electric
- Heating:Central, Electric, Gas
- Central air:Yes
Structure and exterior
- Roof:Tile
- Year built:2002
- Building area:2,207 sq. ft.
- Lot area:0.13 Acres
- Lot Features:Desert Landscaping, Landscaped, Synthetic Grass
- Construction Materials:Drywall
- Exterior Features:Barbecue, Patio, Porch, Private Yard, Sprinkler Irrigation
- Levels:2 Story
Schools
- High school:Foothill
- Middle school:Mannion Jack & Terry
- Elementary school:Newton, Ulis,Newton, Ulis
Utilities
- Water:Public
Finances and disclosures
- Price:$595,000
- Price per sq. ft.:$269.6
- Tax amount:$2,498
Features and amenities
- Appliances:Dishwasher, Disposal, Gas Range, Refrigerator, Washer
- Laundry features:Gas Dryer Hookup, Laundry Room, On Main Level, Washer
- Amenities:Double Pane Windows, Low Emissivity Windows, Plantation Shutters, Prewired
Parking
- Parking description:Finished Garage, Garage, Garage Door Opener, Inside Entrance, Private
- Garage:Yes
- Garage spaces:2
New listings near 721 Pacific Cascades Drive
- Coming Soon
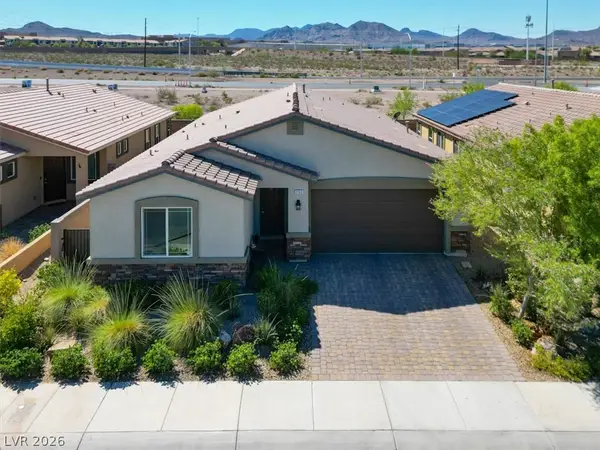 $550,000Coming Soon4 beds 3 baths2,035 sq. ft.
2165 Rio Rancho Pointe Place, Henderson, NV 89002
MLS# 2824197Listed by: BHHS NEVADA PROPERTIES - Coming Soon
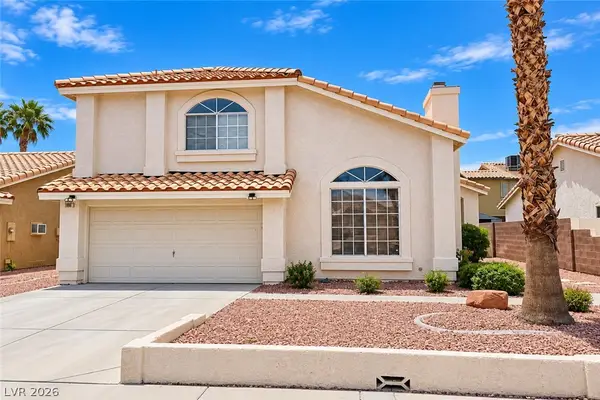 $460,000Coming Soon3 beds 3 baths1,759 sq. ft.
966 Derringer Lane, Henderson, NV 89014
MLS# 2823824Listed by: SIGNATURE REAL ESTATE GROUP - Coming Soon
 $550,000Coming Soon3 beds 2 baths2,021 sq. ft.
30 Via Mantova #302, Henderson, NV 89011
MLS# 2824054Listed by: REALTY ONE GROUP, INC - Coming Soon
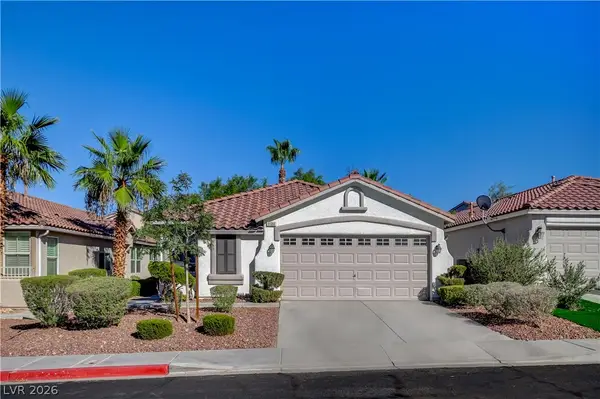 $499,900Coming Soon3 beds 2 baths1,384 sq. ft.
1134 Cathedral Ridge Street, Henderson, NV 89052
MLS# 2823646Listed by: COMPASS REALTY & MANAGEMENT - Coming Soon
 $850,000Coming Soon3 beds 2 baths2,021 sq. ft.
20 Via Mantova #303, Henderson, NV 89011
MLS# 2823229Listed by: DOUGLAS ELLIMAN OF NEVADA LLC - Coming Soon
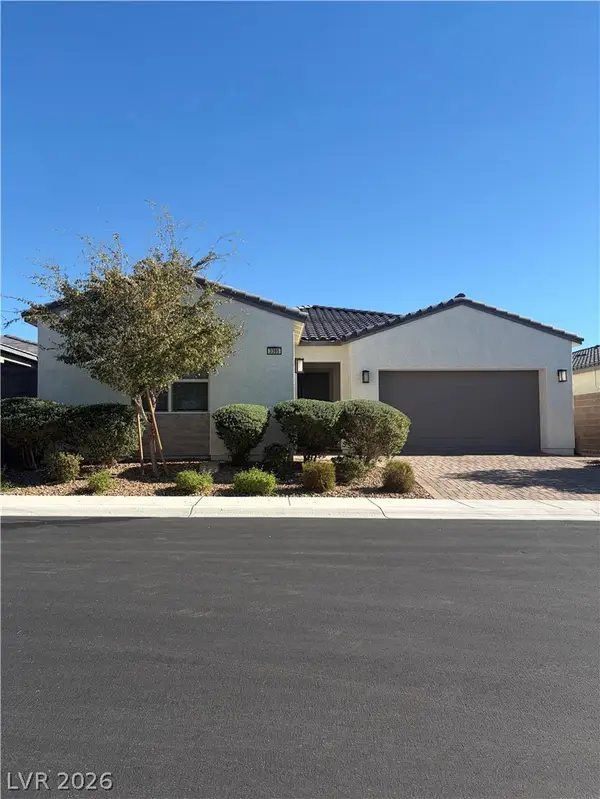 $825,000Coming Soon3 beds 3 baths2,109 sq. ft.
3395 Peak View Avenue, Henderson, NV 89044
MLS# 2822924Listed by: SIMPLY VEGAS - Coming Soon
 $1,449,000Coming Soon3 beds 4 baths4,762 sq. ft.
6 Benevolo Drive, Henderson, NV 89011
MLS# 2821869Listed by: SIMPLY VEGAS - Coming Soon
 $795,000Coming Soon3 beds 3 baths2,380 sq. ft.
3124 Pavilio Drive, Henderson, NV 89044
MLS# 2822295Listed by: SIGNATURE REAL ESTATE GROUP - Coming Soon
 $549,000Coming Soon2 beds 2 baths1,617 sq. ft.
494 Pine Trace Court, Henderson, NV 89012
MLS# 2822458Listed by: KELLER WILLIAMS VIP - Coming Soon
 $1,075,000Coming Soon2 beds 3 baths2,446 sq. ft.
1648 Williamsport Street, Henderson, NV 89052
MLS# 2822003Listed by: SIMPLY VEGAS


Protect your home and budget from life's surprises with an Assurant Home Warranty, backed by a partner that supports you through every step of homeownership. Explore Plans.
© 2023 - 2026 ERA Franchise Systems LLC. All rights reserved. ERA Franchise Systems LLC fully supports the principles of the Fair Housing Act and the Equal Opportunity Act. ERA, ERA Real Estate powered, and their respective logos are registered service marks of ERA Franchise Systems LLC. Each office is independently owned and operated.