
73 Tatahatso Point Street, Henderson, NV 89011
Local realty services provided by:ERA Brokers Consolidated
73 Tatahatso Point Street,Henderson, NV 89011
$799,000
- 3 Beds
- 2 Baths
- 1,932 sq. ft.
- Single family
- Coming Soon
Listed by: jamela l. christian
Office: serhant
MLS#:2833709
Source:GLVAR
Price summary
- Price:$799,000
- Price per sq. ft.:$413.56
- Monthly HOA dues:$153
About this home
Perched along an extra ordinary mountain ridge on an exceptional Lake Las Vegas lot. Surrounded by sweeping canyon and mountain views, this inviting residence offers a rare sense of privacy and a setting where the natural beauty of the desert becomes part of everyday life. Begin your mornings on the private patio taking in the peaceful landscape, spend sun-filled afternoons in the heated pool, and gather around the fire pit as brilliant sunsets transform the surrounding mountains. Whether hosting friends or enjoying a quiet evening beneath the stars, the outdoor spaces invite you to slow down and savor the view. Inside, the open-concept kitchen connects effortlessly with the living areas, creating a welcoming atmosphere for conversation, connection, and entertaining. New gate under construction at the entrance provides an added measure of privacy and convenience. Adding exceptional value is the opportunity for a transferable Lake Las Vegas Sports Club membership, offering savings of $25,000 on the initiation fee. The club enriches everyday living with a clubhouse, fitness center, swimming pools, pickleball and tennis courts, a golf driving range, putting green, and opportunities to connect through social activities. Beyond the club, discover the renowned Reflection Bay Golf Course, electric boat cruises, water sports, and lakeside dining that make this destination so distinctive. More than a home, this is an invitation to enjoy an exceptional mountain setting with the recreation, connection, and resort-inspired lifestyle of Lake Las Vegas close at hand....
Contact an agent
Home facts
- Year built:2022
- Subdivision & Development:Rainbow Canyon Parcel M-1B Phase 2
- Listing ID #:2833709
- Updated:November 12, 2026 at 03:13 PM
Rooms and interior
- Bedrooms:3
- Total bathrooms:2
- Full bathrooms:1
- Rooms Total:5
- Flooring:Carpet, Tile
- Kitchen Description:Dishwasher, Disposal, Gas Cooktop, Microwave, Refrigerator
- Living area:1,932 sq. ft.
Heating and cooling
- Cooling:Central Air, Electric
- Heating:Central, Gas
- Central air:Yes
Structure and exterior
- Roof:Tile
- Year built:2022
- Building area:1,932 sq. ft.
- Lot area:0.13 Acres
- Lot Features:Desert Landscaping, Landscaped
- Exterior Features:Patio, Private Yard
- Levels:1 Story
Schools
- High school:Basic Academy
- Middle school:Brown B. Mahlon
- Elementary school:Josh, Stevens,Josh, Stevens
Utilities
- Water:Public
Finances and disclosures
- Price:$799,000
- Price per sq. ft.:$413.56
- Tax amount:$6,445
Features and amenities
- Appliances:Dishwasher, Disposal, Gas Cooktop, Microwave, Refrigerator
- Laundry features:Gas Dryer Hookup, Laundry Room, On Main Level
- Amenities:Double Pane Windows, Window Treatments
- Pool features:Salt Water
Parking
- Parking description:Epoxy Flooring, Finished Garage, Garage, Inside Entrance, Private
- Garage:Yes
- Garage spaces:2
New listings near 73 Tatahatso Point Street
- Coming Soon
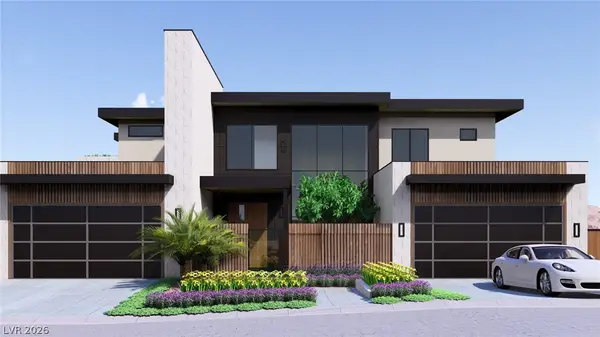 $11,499,000Coming Soon4 beds 6 baths7,383 sq. ft.
643 Grand Rim Drive, Henderson, NV 89012
MLS# 2833576Listed by: LISTING MASTERS LLC - Coming Soon
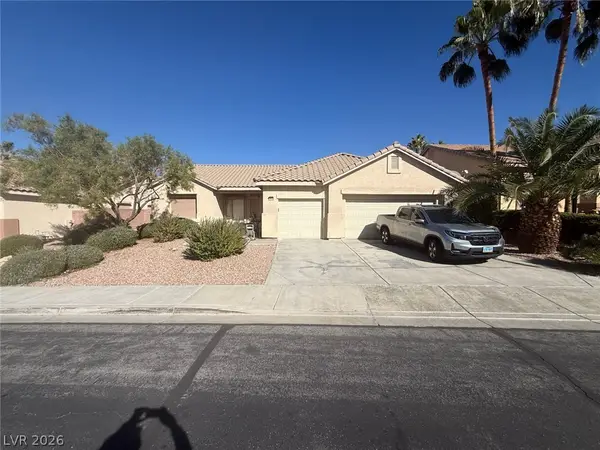 $775,000Coming Soon3 beds 3 baths2,346 sq. ft.
2532 Ashley Rose Terrace, Henderson, NV 89052
MLS# 2833667Listed by: CENTURY 21 ELEVATE - Coming Soon
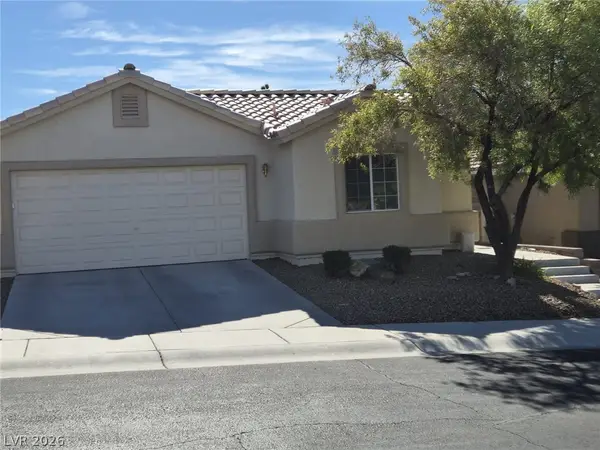 $509,900Coming Soon3 beds 3 baths1,657 sq. ft.
2291 Smokey Sky Drive, Henderson, NV 89052
MLS# 2833622Listed by: PERFORMANCE REALTY INC - Coming Soon
 $574,900Coming Soon4 beds 4 baths2,615 sq. ft.
193 Tuscan Shadow Street, Henderson, NV 89012
MLS# 2833353Listed by: KELLER WILLIAMS MARKETPLACE - Coming Soon
 $2,650,000Coming Soon3 beds 4 baths3,028 sq. ft.
451 Serenity Point Drive, Henderson, NV 89012
MLS# 2832812Listed by: AXIS REAL ESTATE LLC - Coming Soon
 $519,999Coming Soon4 beds 2 baths2,040 sq. ft.
169 Herbie Lane, Henderson, NV 89015
MLS# 2832561Listed by: REALTY ONE GROUP, INC - Coming Soon
 $220,000Coming Soon2 beds 2 baths1,078 sq. ft.
1817 Rapier Drive #146, Henderson, NV 89014
MLS# 2831486Listed by: SIGNATURE REAL ESTATE GROUP - Coming Soon
 $840,000Coming Soon4 beds 4 baths3,457 sq. ft.
693 Magnum Court, Henderson, NV 89052
MLS# 2832932Listed by: ZENUNI REALTY GROUP - Coming Soon
 $488,888Coming Soon3 beds 2 baths1,596 sq. ft.
1148 Acoustic Street, Henderson, NV 89015
MLS# 2831761Listed by: PLATINUM REAL ESTATE PROF


Protect your home and budget from life's surprises with an Assurant Home Warranty, backed by a partner that supports you through every step of homeownership. Explore Plans.
© 2023 - 2026 ERA Franchise Systems LLC. All rights reserved. ERA Franchise Systems LLC fully supports the principles of the Fair Housing Act and the Equal Opportunity Act. ERA, ERA Real Estate powered, and their respective logos are registered service marks of ERA Franchise Systems LLC. Each office is independently owned and operated.