
752 Dorsey Falls Street, Henderson, NV 89011
Local realty services provided by:ERA Brokers Consolidated
Listed by: david m. radcliffe
Office: equity union real estate
MLS#:2823014
Source:GLVAR
Price summary
- Price:$675,000
- Price per sq. ft.:$268.28
- Monthly HOA dues:$75
About this home
Looking for an Active 55+ Community to call home? Take a look at this exceptional 2021-built home! Featuring a rare 4-car garage with fully epoxy-coated floors, room for a 40' RV with hookups, owned solar and an impressive indoor-outdoor living setup, this home combines space, comfort and functionality in a highly desirable guard-gated community.
The spacious great room is the heart of the home, featuring a huge kitchen island, abundant cabinetry and walk-in pantry. A separate wet bar with wine refrigerator makes entertaining easy. Triple sliding doors open to a large covered patio with lighting and ceiling fan.
The primary suite offers a large walk-in closet, direct patio access and a private Theraspa hot tub with beautiful mountain and star views. The spacious second bedroom has a full ensuite bath and walk-in closet. A third large room is ideal as an office, craft/sewing room or den and can easily be converted to a 3rd bedroom. A nearby half-bath adds convenience.
The large laundry room includes upper/lower cabinets, refrigerator, washer and dryer. Upgraded luxury vinyl plank flooring runs throughout, with high-end ceiling fans in all living areas.
The backyard features an extended covered patio, decorative pavers, professionally installed low-maintenance synthetic turf, built-in doggie door and gated garage access. The front yard has a large covered patio with ceiling fan, decorative iron railing/gate and matching security door. Landscaping includes automatic sprinklers and landscape lighting. Driveway, patios and walkways feature decorative pavers, just resealed in July 2026. Programmable Trim light eave-lighting provides easy holiday decorating or security lighting.
NO SID/LID.
Located in a highly desirable guard-gated community offering two pools, outdoor hot tub, clubhouse with showers/lockers, 24-hour gym, fitness classes, lighted pickleball, bocce and horseshoes, craft rooms/classes, billiards, cards/games, fire pit and fireplaces....
Contact an agent
Home facts
- Year built:2021
- Subdivision & Development:Cadence Village Parcel 2-D2
- Listing ID #:2823014
- Added:2 day(s) ago
- Updated:October 06, 2026 at 11:19 AM
Rooms and interior
- Bedrooms:2
- Total bathrooms:3
- Full bathrooms:2
- Half bathrooms:1
- Rooms Total:4
- Kitchen Description:Built In Electric Oven, Disposal, Refrigerator
- Living area:2,516 sq. ft.
Heating and cooling
- Cooling:Central Air, Electric
- Heating:Central, Gas
- Central air:Yes
Structure and exterior
- Roof:Tile
- Year built:2021
- Building area:2,516 sq. ft.
- Lot area:0.17 Acres
- Lot Features:Desert Landscaping, Landscaped
- Exterior Features:Outdoor Living Area, Private Yard
- Levels:1 Story
Schools
- High school:Basic Academy
- Middle school:Brown B. Mahlon
- Elementary school:Sewell, C.T.,Sewell, C.T.
Utilities
- Water:Public
Finances and disclosures
- Price:$675,000
- Price per sq. ft.:$268.28
- Tax amount:$5,619
Features and amenities
- Appliances:Built-In Electric Oven, Disposal, Refrigerator, Water Softener Owned
- Laundry features:Gas Dryer Hookup, Laundry Room
- Amenities:Blinds, Gated Community
- Pool features:Association, Community, Pool
Parking
- Parking description:Finished Garage, Garage, Inside Entrance, Private, Tandem
- Garage:Yes
- Garage spaces:4
New listings near 752 Dorsey Falls Street
- Coming Soon
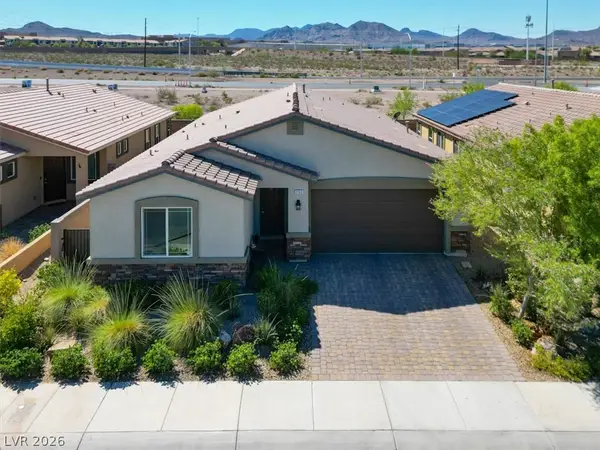 $550,000Coming Soon4 beds 3 baths2,035 sq. ft.
2165 Rio Rancho Pointe Place, Henderson, NV 89002
MLS# 2824197Listed by: BHHS NEVADA PROPERTIES - Coming Soon
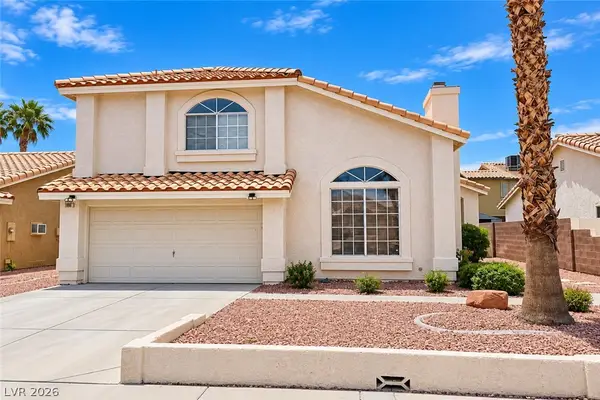 $460,000Coming Soon3 beds 3 baths1,759 sq. ft.
966 Derringer Lane, Henderson, NV 89014
MLS# 2823824Listed by: SIGNATURE REAL ESTATE GROUP - Coming Soon
 $550,000Coming Soon3 beds 2 baths2,021 sq. ft.
30 Via Mantova #302, Henderson, NV 89011
MLS# 2824054Listed by: REALTY ONE GROUP, INC - Coming Soon
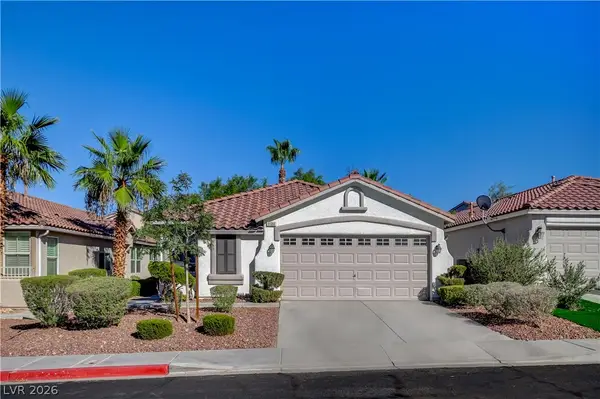 $499,900Coming Soon3 beds 2 baths1,384 sq. ft.
1134 Cathedral Ridge Street, Henderson, NV 89052
MLS# 2823646Listed by: COMPASS REALTY & MANAGEMENT - Coming Soon
 $850,000Coming Soon3 beds 2 baths2,021 sq. ft.
20 Via Mantova #303, Henderson, NV 89011
MLS# 2823229Listed by: DOUGLAS ELLIMAN OF NEVADA LLC - Coming Soon
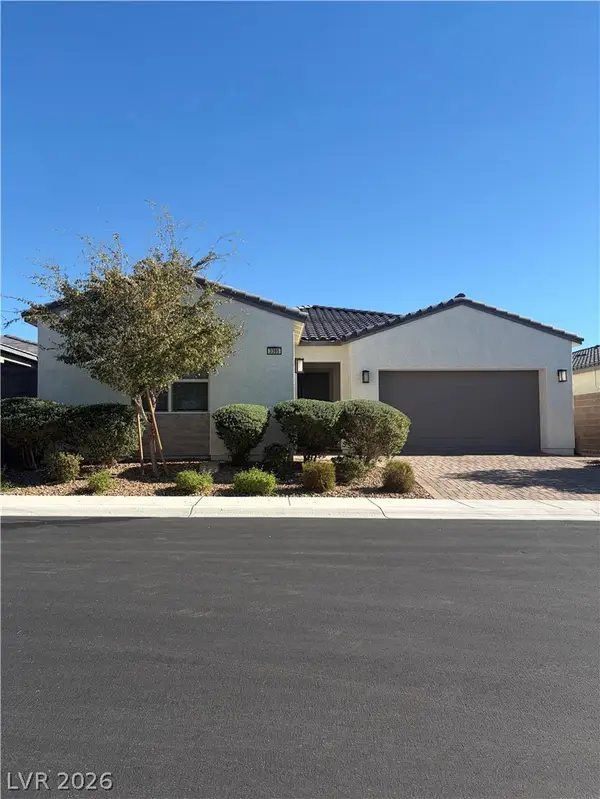 $825,000Coming Soon3 beds 3 baths2,109 sq. ft.
3395 Peak View Avenue, Henderson, NV 89044
MLS# 2822924Listed by: SIMPLY VEGAS - Coming Soon
 $1,449,000Coming Soon3 beds 4 baths4,762 sq. ft.
6 Benevolo Drive, Henderson, NV 89011
MLS# 2821869Listed by: SIMPLY VEGAS - Coming Soon
 $795,000Coming Soon3 beds 3 baths2,380 sq. ft.
3124 Pavilio Drive, Henderson, NV 89044
MLS# 2822295Listed by: SIGNATURE REAL ESTATE GROUP - Coming Soon
 $549,000Coming Soon2 beds 2 baths1,617 sq. ft.
494 Pine Trace Court, Henderson, NV 89012
MLS# 2822458Listed by: KELLER WILLIAMS VIP - Coming Soon
 $1,075,000Coming Soon2 beds 3 baths2,446 sq. ft.
1648 Williamsport Street, Henderson, NV 89052
MLS# 2822003Listed by: SIMPLY VEGAS


Protect your home and budget from life's surprises with an Assurant Home Warranty, backed by a partner that supports you through every step of homeownership. Explore Plans.
© 2023 - 2026 ERA Franchise Systems LLC. All rights reserved. ERA Franchise Systems LLC fully supports the principles of the Fair Housing Act and the Equal Opportunity Act. ERA, ERA Real Estate powered, and their respective logos are registered service marks of ERA Franchise Systems LLC. Each office is independently owned and operated.