
760 Sunrise Crossing Street, Henderson, NV 89014
Local realty services provided by:ERA Brokers Consolidated
Listed by: jamil e. wehbe
Office: bhhs nevada properties
MLS#:2797563
Source:GLVAR
Price summary
- Price:$375,000
- Price per sq. ft.:$276.34
- Monthly HOA dues:$103
About this home
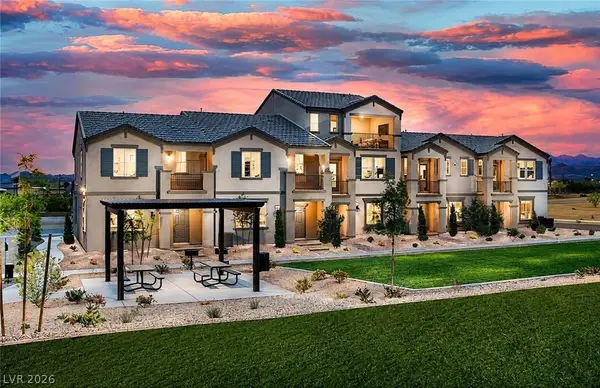
Beautiful Two-Ѕtorу Ηome in a Fantastic Locаtiοn! Welcome to this beautifully maintained 2-story home offering 1,357 sq. ft. of comfortable living space with 3 bedrooms, 2 bathrooms, and a 2-car garage featuring an extended driveway. The open floor plan includes a spacious living room and a dining/family room combination with a cozy breakfast nook, creating the perfect space for everyday living and entertaining. The kitchen features upgraded stainless steel appliances, modern cabinetry, and updated fixtures. Ceiling fans throughout the home add comfort, while the patio just off the kitchen provides a great space to relax or enjoy outdoor dining. The low-maintenance desert landscaping enhances curb appeal and makes upkeep a breeze. Residents enjoy access to a wonderful community with a playground, BBQ area, and park-like setting just behind the home. Ideally located near schools, shopping, dining, and entertainment, this home offers both convenience and an exceptional lifestyle. Don't miss this fantastic opportunity!...
Contact an agent
Home facts
- Year built:2005
- Subdivision & Development:Sunset Village 1
- Listing ID #:2797563
- Added:62 day(s) ago
- Updated:September 07, 2026 at 11:31 AM
Rooms and interior
- Bedrooms:3
- Total bathrooms:3
- Full bathrooms:2
- Half bathrooms:1
- Rooms Total:6
- Flooring:Carpet, Laminate
- Kitchen Description:Disposal, Gas Range, Microwave, Refrigerator
- Living area:1,357 sq. ft.
Heating and cooling
- Cooling:Central Air, Electric
- Heating:Central, Gas
- Central air:Yes
Structure and exterior
- Roof:Tile
- Year built:2005
- Building area:1,357 sq. ft.
- Lot area:0.06 Acres
- Lot Features:Desert Landscaping, Landscaped
- Exterior Features:Private Yard
- Levels:2 Story
Schools
- High school:Green Valley
- Middle school:White Thurman
- Elementary school:McDoniel, Estes,McDoniel, Estes
Utilities
- Water:Public
Finances and disclosures
- Price:$375,000
- Price per sq. ft.:$276.34
- Tax amount:$1,829
Features and amenities
- Appliances:Disposal, Gas Range, Microwave, Refrigerator, Washer
- Laundry features:Gas Dryer Hookup, On Upper Level, Washer
- Amenities:Blinds
Parking
- Parking description:Garage Door Opener, Guest Parking
- Garage:Yes
- Garage spaces:2
New listings near 760 Sunrise Crossing Street
- New
 $482,000Active3 beds 2 baths1,806 sq. ft.
69 Via Di Mello, Henderson, NV 89011
MLS# 2815735Listed by: OPENDOOR BROKERAGE LLC  $675,000Active4 beds 4 baths3,038 sq. ft.
1613 Cowboy Chaps Place, Henderson, NV 89002
MLS# 2809697Listed by: LIFE REALTY DISTRICT- New
 $525,000Active3 beds 3 baths2,048 sq. ft.
605 Cadence Vista Drive, Henderson, NV 89011
MLS# 2815934Listed by: BHHS NEVADA PROPERTIES - New
 $340,000Active2 beds 2 baths1,512 sq. ft.
2613 Langford Avenue, Henderson, NV 89052
MLS# 2816577Listed by: MAHSHEED REAL ESTATE LLC - New
 $540,000Active4 beds 2 baths2,119 sq. ft.
87 Rattlesnake Grass Court, Henderson, NV 89002
MLS# 2816555Listed by: BHHS NEVADA PROPERTIES - New
 $499,999Active3 beds 2 baths1,692 sq. ft.
233 Albany Way, Henderson, NV 89015
MLS# 2816540Listed by: RE/MAX LEGACY - New
 $584,900Active3 beds 2 baths2,012 sq. ft.
30 Luce Del Sole #1, Henderson, NV 89011
MLS# 2813801Listed by: LIFE REALTY DISTRICT - New
 $1,325,000Active3 beds 4 baths3,081 sq. ft.
3046 Sumter Valley Circle, Henderson, NV 89052
MLS# 2814081Listed by: REALTY ONE GROUP, INC - New
 $490,000Active3 beds 2 baths1,801 sq. ft.
1189 Grove Park Street, Henderson, NV 89002
MLS# 2816468Listed by: 24 KARAT REALTY - New
 $323,000Active3 beds 2 baths1,255 sq. ft.
473 Filaree Place, Henderson, NV 89015
MLS# 2816478Listed by: TORO REALTY


Protect your home and budget from life's surprises with an Assurant Home Warranty, backed by a partner that supports you through every step of homeownership. Explore Plans.
© 2023 - 2026 ERA Franchise Systems LLC. All rights reserved. ERA Franchise Systems LLC fully supports the principles of the Fair Housing Act and the Equal Opportunity Act. ERA, ERA Real Estate powered, and their respective logos are registered service marks of ERA Franchise Systems LLC. Each office is independently owned and operated.