
761 Dragon Ridge Drive, Henderson, NV 89012
Local realty services provided by:ERA Brokers Consolidated
761 Dragon Ridge Drive,Henderson, NV 89012
$24,500,000
- 8 Beds
- 13 Baths
- 15,600 sq. ft.
- Single family
- Active
Listed by: kristen routh silberman
Office: douglas elliman of nevada llc.
MLS#:2817180
Source:GLVAR
Price summary
- Price:$24,500,000
- Price per sq. ft.:$1,570.51
- Monthly HOA dues:$330
About this home
The Empire Eѕtatе | Α Rare, Private, Triple Gated Εlevаted Enclave with Sweeping Strip, Golf, Mountain & Vegas Views in Prestigious MacDonald Highlands. A Remarkable Expression of Scale, Luxury, and Resort Living. Featuring 17,900 SF, 8 Suite, 13 Baths, 6+ Car Garage (10+ Capable) on 1.23+ Acres. Triple Gated, Grand Porte Cochere Entrance with Water Feature and Circular Drive. Movie Theatre Room with Popcorn Bar. Gym with Dry Sauna & Steam Shower. Timeless Indoor-Outdoor Concept & Great Room, Soaring Ceilings. Glamorous Dining Room with Glass Wine Cellar. Two In-Outdoor Bars. Two Offices. Wolf & Subzero Gourmet & Butler Prep Kitchens, Large Walk-in Pantry, Breakfast Nook with Coffee Bar. Separate Strip View Primary w/ Office, Wrap Around Balcony, Kitchenette, Spa Bath & Dual Custom Closets. Game Room with Billiards and Built-in Nook. Guest Wing w/6 En-Suite, Game Room, Wrap Around Balconies & Spa Baths. Guest House w/ Living Room & Kitchenette. Two Laundry Rooms. Elevator. Oversized Infinity-Edge Pool & Spa with Swim-Up Bar, Outdoor Kitchen, Fire Lounge and Pizza Oven. Multiple Fire Lounge. Climate Controlled Garage. Crestron Smart Home Automation. Furniture Optional and May be purchased for an additional amount. Guard-Gated Private Members-Only Country Club Community. 10 Mins to Strip, Airport, Shops, 5-Star Restaurants & Top-Rated Schools. Nevada has NO State Individual, Corporate, Estate or Inheritance Tax offering significant savings for Residents....
Contact an agent
Home facts
- Year built:2016
- Subdivision & Development:Stone Mountain Ridge Aka Planning Area 13
- Listing ID #:2817180
- Added:1 day(s) ago
- Updated:September 14, 2026 at 07:47 PM
Rooms and interior
- Bedrooms:8
- Total bathrooms:13
- Full bathrooms:8
- Half bathrooms:5
- Rooms Total:11
- Flooring:Carpet, Tile
- Kitchen Description:Built In Gas Oven, Dishwasher, Disposal, Gas Cooktop, Microwave, Refrigerator
- Living area:15,600 sq. ft.
Heating and cooling
- Cooling:Central Air, Electric
- Heating:Gas, Multiple Heating Units, Zoned
- Central air:Yes
Structure and exterior
- Roof:Flat, Metal, Tile
- Year built:2016
- Building area:15,600 sq. ft.
- Lot area:1.23 Acres
- Lot Features:Desert Landscaping, Landscaped
- Exterior Features:Barbecue, Outdoor Living Area, Water Feature
- Levels:2 Story
Schools
- High school:Foothill
- Middle school:Miller Bob
- Elementary school:Brown, Hannah Marie,Brown, Hannah Marie
Utilities
- Water:Public
Finances and disclosures
- Price:$24,500,000
- Price per sq. ft.:$1,570.51
- Tax amount:$85,870
Features and amenities
- Appliances:Built-In Gas Oven, Dishwasher, Disposal, Gas Cooktop, Microwave, Refrigerator, Washer, Water Heater
- Laundry features:Gas Dryer Hookup, Laundry Room, On Main Level, On Upper Level, Washer
- Amenities:Double Pane Windows, Fire Sprinkler System, Security System Owned
- Pool features:Community, Heated, Negative Edge, Pool, Pool Spa Combo, Private Pool
- Smart home:Yes
Parking
- Parking description:1 Carport Spaces, Attached Carport, Garage, Private
- Garage:Yes
- Garage spaces:6
- Carport spaces:1
New listings near 761 Dragon Ridge Drive
- New
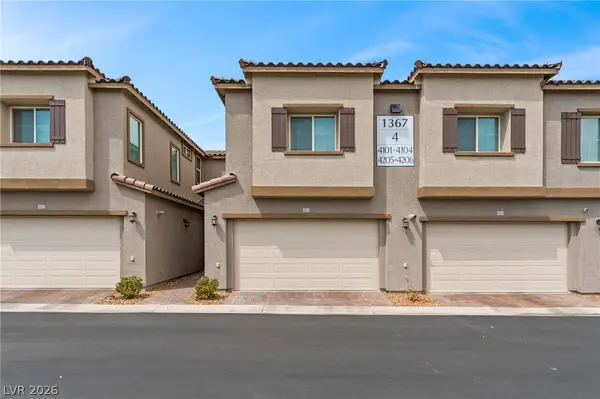 $424,990Active3 beds 3 baths1,640 sq. ft.
1367 Ossa Street #4103, Henderson, NV 89052
MLS# 2809187Listed by: SIGNATURE REAL ESTATE GROUP - New
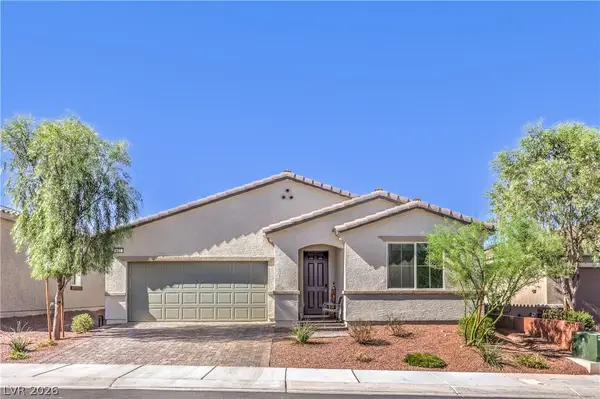 $530,000Active4 beds 3 baths2,087 sq. ft.
621 Sylvan Street, Henderson, NV 89002
MLS# 2817286Listed by: SIMPLY VEGAS - New
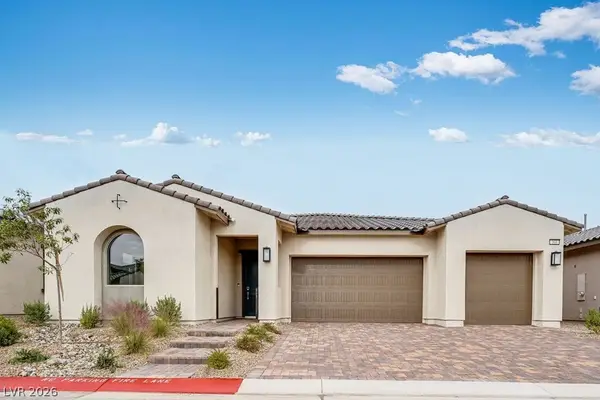 $759,900Active3 beds 3 baths2,409 sq. ft.
366 Tigullio Avenue, Henderson, NV 89011
MLS# 2818513Listed by: REAL ESTATE CONSULTANTS OF NV - New
 $465,000Active3 beds 3 baths1,822 sq. ft.
3357 Santa Verdiana Street, Henderson, NV 89044
MLS# 2818087Listed by: HUNTINGTON & ELLIS, A REAL EST - New
 $450,000Active2 beds 3 baths1,417 sq. ft.
524 Shophia Skye Street #226, Henderson, NV 89052
MLS# 2818260Listed by: REALTY ONE GROUP, INC - New
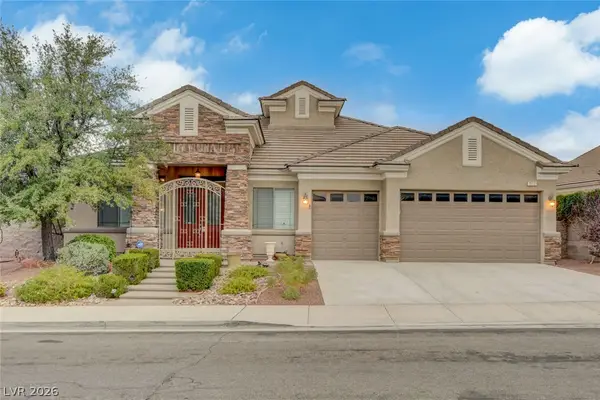 $850,000Active3 beds 3 baths2,743 sq. ft.
2052 Sinfonia Avenue, Henderson, NV 89052
MLS# 2818419Listed by: SIGNATURE REAL ESTATE GROUP - New
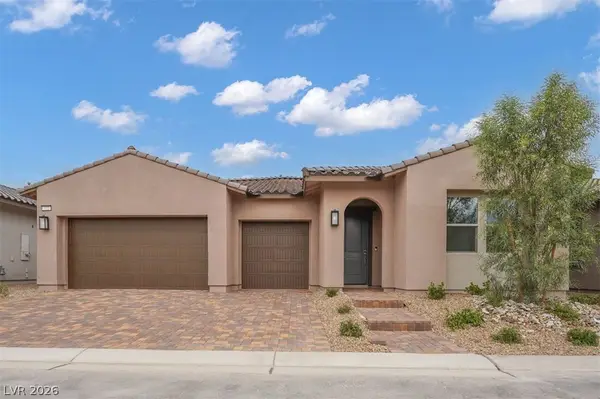 $789,990Active4 beds 4 baths2,646 sq. ft.
372 Tigullio Avenue, Henderson, NV 89011
MLS# 2818478Listed by: REAL ESTATE CONSULTANTS OF NV - New
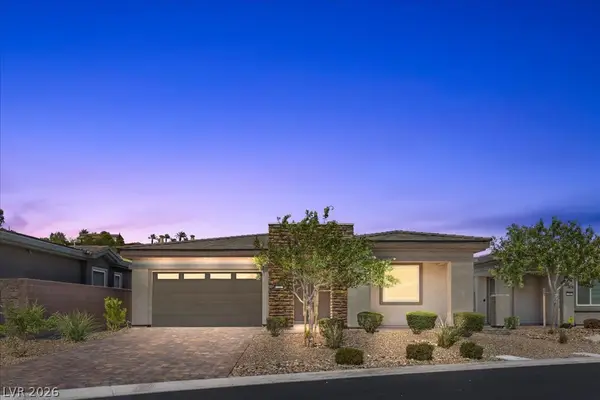 $959,999Active3 beds 2 baths2,319 sq. ft.
72 Reflection Cove Drive, Henderson, NV 89011
MLS# 2818250Listed by: PLATINUM REAL ESTATE PROF - New
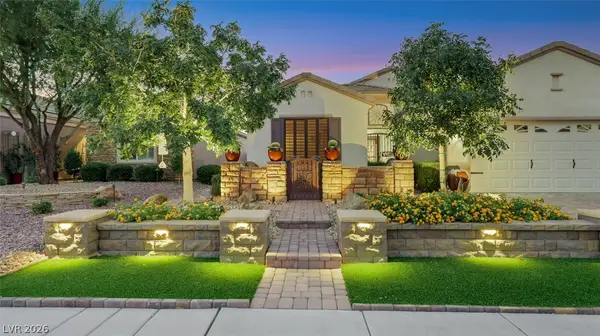 $649,900Active3 beds 2 baths1,768 sq. ft.
2448 Hamonah Drive, Henderson, NV 89044
MLS# 2818403Listed by: SIMPLY VEGAS


Protect your home and budget from life's surprises with an Assurant Home Warranty, backed by a partner that supports you through every step of homeownership. Explore Plans.
© 2023 - 2026 ERA Franchise Systems LLC. All rights reserved. ERA Franchise Systems LLC fully supports the principles of the Fair Housing Act and the Equal Opportunity Act. ERA, ERA Real Estate powered, and their respective logos are registered service marks of ERA Franchise Systems LLC. Each office is independently owned and operated.