
81 Reverie Heights Avenue, Henderson, NV 89011
Local realty services provided by:ERA Brokers Consolidated
Listed by: debra d. ballard
Office: ballard realty group
MLS#:2759380
Source:GLVAR
Price summary
- Price:$849,999
- Price per sq. ft.:$337.7
- Monthly HOA dues:$127
About this home
PRICE IMPROVΕMΕΝT! BIG VIEWS, BIG LOT AΝD 4 CAR GΑRAGE. Price includes $121,000 in upgrades which includes $25,000 beach/lake and Sports Club membership. Live the dream in spectacular Lake Las Vegas with restaurants, shops, and concerts right on the Lakes. This pristine home is located in Reverie of Lake Las Vegas, a gated community. Home features an open concept floor plan with 10’ ceilings and a view. Great room with a wall of glass, stainless kitchen appliances with huge island. Almost endless walk-in pantry, big laundry. All bedrooms have large walk-in closets. The primary being huge. The large primary suite features windows and a glass door to enjoy the view. Enjoy free member dinner every Friday night. Gym, free classes, pools, jacuzzi, locker, pickleball, tennis, game room, fire pits, beach, lake access, free kayaks, putting green, golf discounts & more.
Contact an agent
Home facts
- Year built:2022
- Subdivision & Development:Parcel C-5 & C-6 At Rainbow Canyon
- Listing ID #:2759380
- Added:207 day(s) ago
- Updated:September 22, 2026 at 06:50 PM
Rooms and interior
- Bedrooms:3
- Total bathrooms:3
- Full bathrooms:2
- Rooms Total:6
- Flooring:Carpet, Tile
- Kitchen Description:Dishwasher, Disposal, Gas Range, Microwave, Refrigerator
- Living area:2,517 sq. ft.
Heating and cooling
- Cooling:Central Air, Electric
- Heating:Central, Gas
- Central air:Yes
Structure and exterior
- Roof:Tile
- Year built:2022
- Building area:2,517 sq. ft.
- Lot area:0.19 Acres
- Lot Features:Back Yard, Desert Landscaping, Front Yard, Landscaped, Rocks, Sprinklers In Front, Sprinklers In Rear, Sprinklers Timer, Synthetic Grass
- Exterior Features:Patio, Sprinkler Irrigation
- Levels:1 Story
Schools
- High school:Basic Academy
- Middle school:Brown B. Mahlon
- Elementary school:Josh, Stevens,Josh, Stevens
Utilities
- Water:Public
Finances and disclosures
- Price:$849,999
- Price per sq. ft.:$337.7
- Tax amount:$7,372
Features and amenities
- Appliances:Dishwasher, Disposal, Gas Range, Microwave, Refrigerator
- Laundry features:Electric Dryer Hookup, Gas Dryer Hookup, Laundry Room, On Main Level, Sink
- Amenities:Blinds, Gated Community
Parking
- Parking description:Finished Garage, Garage, Garage Door Opener, Inside Entrance, Private
- Garage:Yes
- Garage spaces:4
New listings near 81 Reverie Heights Avenue
- Coming Soon
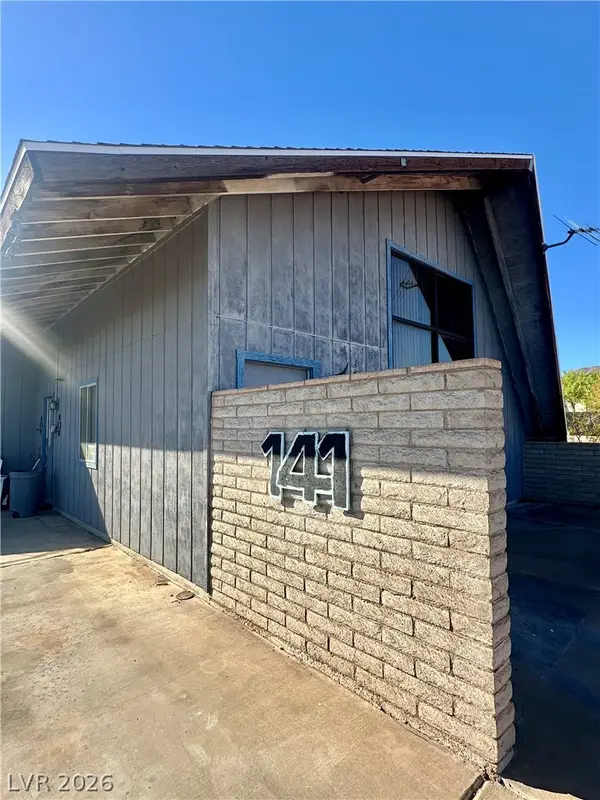 $335,000Coming Soon2 beds 2 baths1,071 sq. ft.
141 W Country Club Drive, Henderson, NV 89015
MLS# 2820427Listed by: EMPIRE REALTY & MANAGEMENT - Coming Soon
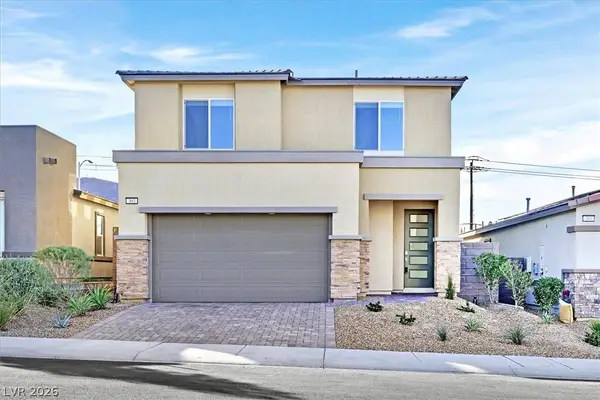 $569,999Coming Soon3 beds 3 baths1,952 sq. ft.
303 Fletcher Falls Street, Henderson, NV 89015
MLS# 2820579Listed by: BLUE DIAMOND REALTY LLC - Coming Soon
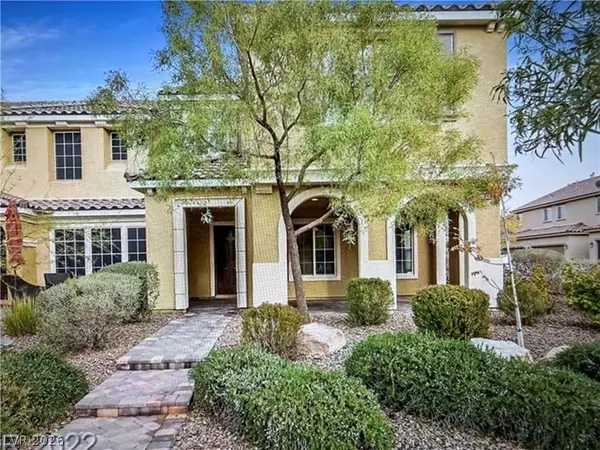 $405,000Coming Soon3 beds 3 baths1,825 sq. ft.
2348 Via Firenze, Henderson, NV 89044
MLS# 2820294Listed by: WINDERMERE ANTHEM HILLS LLC - Coming Soon
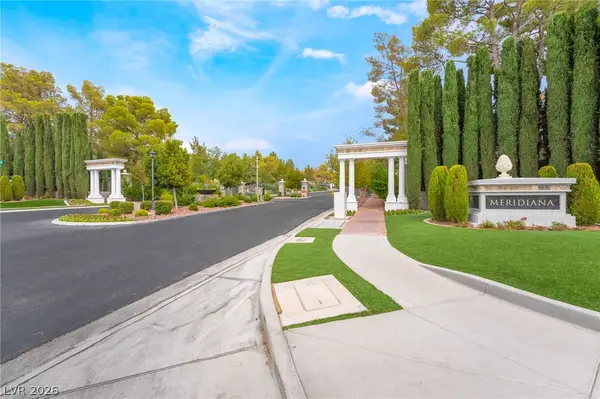 $849,900Coming Soon3 beds 3 baths1,822 sq. ft.
3033 Via Meridiana, Henderson, NV 89052
MLS# 2820380Listed by: SIMPLY VEGAS - Coming Soon
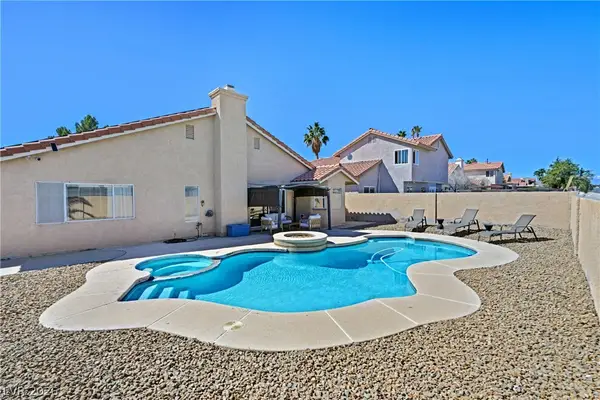 $519,900Coming Soon3 beds 2 baths1,437 sq. ft.
1828 Escondido Terrace, Henderson, NV 89074
MLS# 2820053Listed by: HUNTINGTON & ELLIS, A REAL EST - Coming Soon
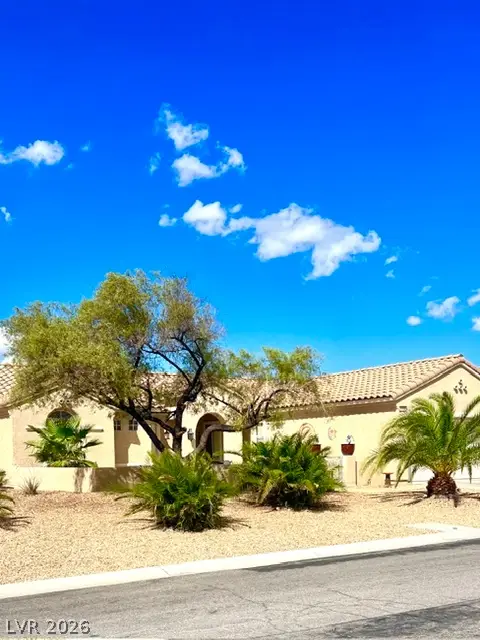 $549,900Coming Soon2 beds 2 baths1,715 sq. ft.
3050 Seaford Peak Drive, Henderson, NV 89052
MLS# 2819933Listed by: REALTY ONE GROUP, INC - Coming Soon
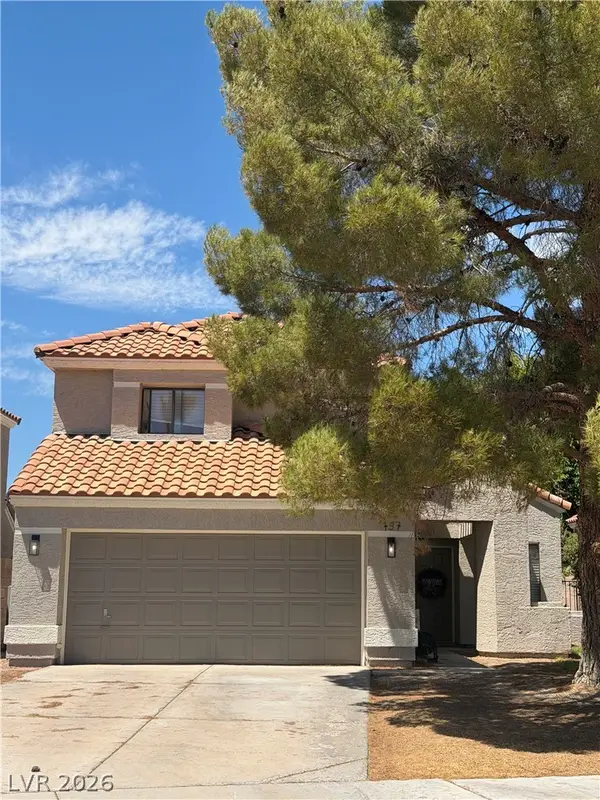 $515,000Coming Soon3 beds 3 baths1,586 sq. ft.
137 Coventry Drive, Henderson, NV 89074
MLS# 2812189Listed by: KELLER WILLIAMS MARKETPLACE - Coming Soon
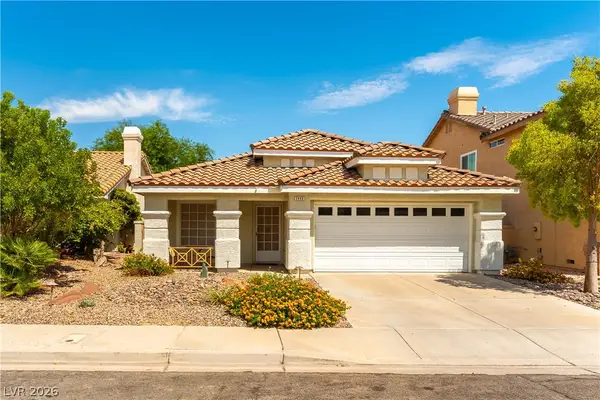 $469,900Coming Soon3 beds 2 baths1,340 sq. ft.
2408 Pebble Springs Court, Henderson, NV 89074
MLS# 2812736Listed by: PLATINUM REAL ESTATE PROF - Coming Soon
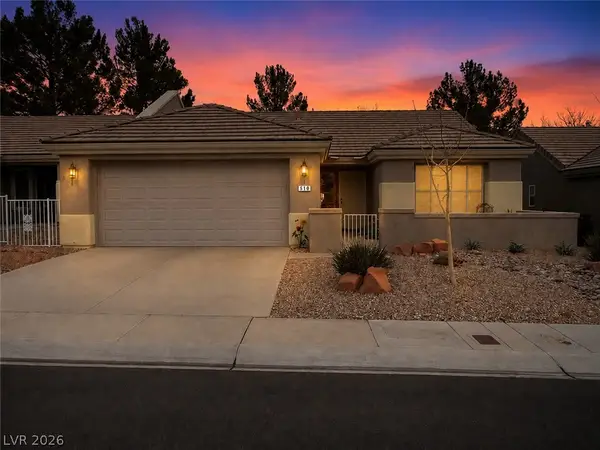 $349,900Coming Soon2 beds 2 baths1,137 sq. ft.
510 Dalgreen Place, Henderson, NV 89012
MLS# 2812863Listed by: KELLER WILLIAMS MARKETPLACE - Coming Soon
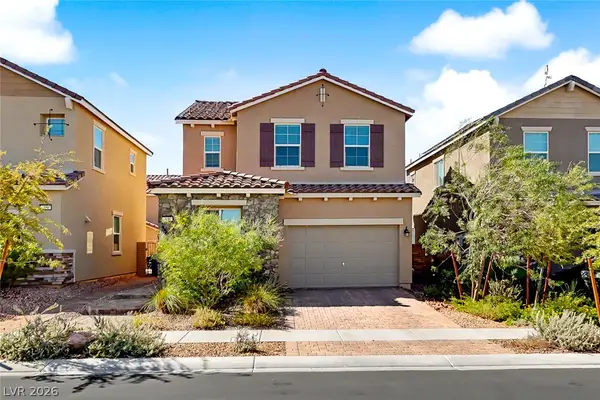 $413,000Coming Soon4 beds 3 baths1,452 sq. ft.
400 Desert Cadence Street, Henderson, NV 89011
MLS# 2815978Listed by: REAL BROKER LLC


Protect your home and budget from life's surprises with an Assurant Home Warranty, backed by a partner that supports you through every step of homeownership. Explore Plans.
© 2023 - 2026 ERA Franchise Systems LLC. All rights reserved. ERA Franchise Systems LLC fully supports the principles of the Fair Housing Act and the Equal Opportunity Act. ERA, ERA Real Estate powered, and their respective logos are registered service marks of ERA Franchise Systems LLC. Each office is independently owned and operated.