
8652 Heatherstone Street, Henderson, NV 89074
Local realty services provided by:ERA Brokers Consolidated
8652 Heatherstone Street,Henderson, NV 89074
$581,500
- 4 Beds
- 3 Baths
- 2,213 sq. ft.
- Single family
- Coming Soon
Upcoming open houses
- Sat, Sep 2601:00 pm - 04:00 pm
Listed by: julio c. carrillo
Office: united realty group
MLS#:2820842
Source:GLVAR
Price summary
- Price:$581,500
- Price per sq. ft.:$262.77
About this home
NO HOA | POOL & SPA | 4 BEDROOMS | EXTENSIVE UPGRADES! Welcome to 8652 Heatherstone Street, offering 4 bedrooms, 3 bathrooms, 2,213 sq. ft. of living space, a 2-car garage and a 6,534 sq. ft. lot in an established Henderson neighborhood. Step inside to a spacious open floor plan with generous living and entertaining areas, then head outside to your own backyard paradise featuring a sparkling pool & spa—perfect for entertaining, relaxing and enjoying the Las Vegas lifestyle!
This home has received numerous recent improvements, including two newer A/C units, Ecobee smart thermostats upstairs and downstairs, a newer water heater and newer garbage disposal. The front and backyard were extensively renovated with new irrigation, a smart Rain Tree control system, updated landscaping, outdoor electrical outlets and enhanced outdoor living areas.
The curb appeal stands out with a beautiful paver driveway, covered front patio and thoughtfully designed landscaping. Garden lovers will appreciate an impressive collection of established fig, apricot, pistachio, tangerine, Japanese plum and nectarine trees, plus a multi-grafted citrus tree producing grapefruit, lemon, lime and oranges. The backyard continues the outdoor-living experience with a private patio area with newer ceiling fans, four elevated garden planters, plus established lemon and peach trees.
Located near Pittman Wash trails, bike lanes and neighborhood parks, this home brings together space, outdoor recreation and resort-style living. With NO HOA, a pool & spa, extensive recent improvements, mature fruit trees and an inviting indoor/outdoor layout, 8652 Heatherstone Street is ready for its next owner. Schedule your private showing today!...
Contact an agent
Home facts
- Year built:1993
- Subdivision & Development:Cherry Hill 2
- Listing ID #:2820842
- Updated:September 24, 2026 at 12:46 PM
Rooms and interior
- Bedrooms:4
- Total bathrooms:3
- Full bathrooms:3
- Rooms Total:6
- Flooring:Tile
- Kitchen Description:Built In Gas Oven, Gas Cooktop
- Living area:2,213 sq. ft.
Heating and cooling
- Cooling:Central Air, Electric
- Heating:Gas, Multiple Heating Units
- Central air:Yes
Structure and exterior
- Roof:Tile
- Year built:1993
- Building area:2,213 sq. ft.
- Lot area:0.15 Acres
- Lot Features:Back Yard, Front Yard, Fruit Trees, Garden, Sprinklers In Front, Sprinklers In Rear, Sprinklers Timer
- Exterior Features:Private Yard, Sprinkler Irrigation
- Levels:2 Story
Schools
- High school:Silverado
- Middle school:Schofield Jack Lund
- Elementary school:Roberts, Aggie,Roberts, Aggie
Utilities
- Water:Public
Finances and disclosures
- Price:$581,500
- Price per sq. ft.:$262.77
- Tax amount:$2,281
Features and amenities
- Appliances:Built-In Gas Oven, Gas Cooktop
- Laundry features:Gas Dryer Hookup, On Main Level
- Amenities:Security System Owned
- Pool features:Pool Spa Combo
Parking
- Parking description:Garage, Inside Entrance, Private
- Garage:Yes
- Garage spaces:2
New listings near 8652 Heatherstone Street
- Coming Soon
 $525,000Coming Soon3 beds 2 baths2,190 sq. ft.
2239 Waterton Rivers Drive, Henderson, NV 89044
MLS# 2820953Listed by: LEADING VEGAS REALTY - Coming Soon
 $435,000Coming Soon3 beds 2 baths1,730 sq. ft.
928 Ashford Way, Henderson, NV 89015
MLS# 2821023Listed by: REAL BROKER LLC - Coming Soon
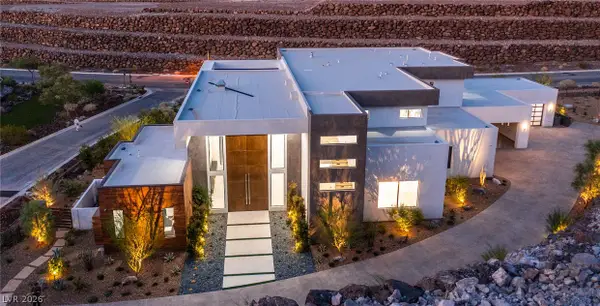 $9,999,999Coming Soon5 beds 5 baths8,476 sq. ft.
1 Sanctuary Peak Court, Henderson, NV 89012
MLS# 2821109Listed by: IS LUXURY - Coming Soon
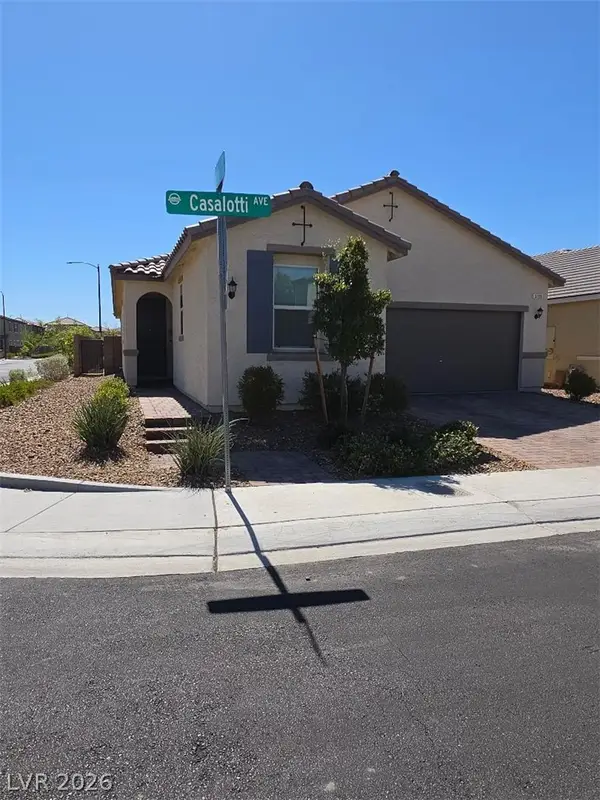 $580,000Coming Soon3 beds 2 baths1,845 sq. ft.
3199 Casalotti Avenue, Henderson, NV 89044
MLS# 2819844Listed by: BHHS NEVADA PROPERTIES - Coming Soon
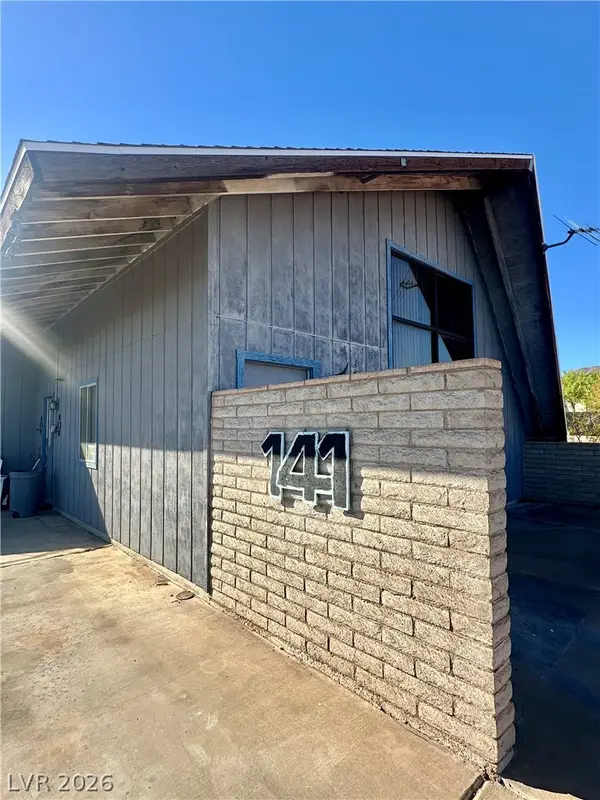 $335,000Coming Soon2 beds 2 baths1,071 sq. ft.
141 W Country Club Drive, Henderson, NV 89015
MLS# 2820427Listed by: EMPIRE REALTY & MANAGEMENT - Coming Soon
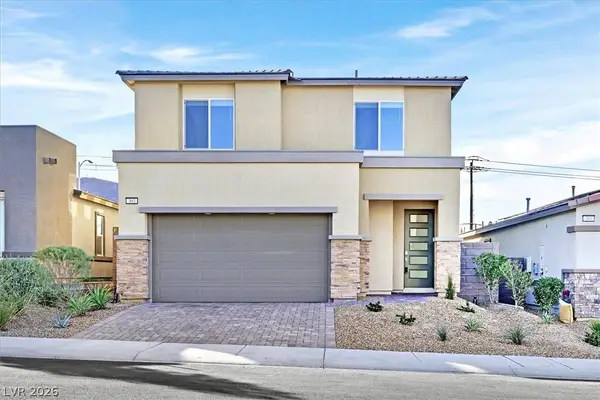 $569,999Coming Soon3 beds 3 baths1,952 sq. ft.
303 Fletcher Falls Street, Henderson, NV 89015
MLS# 2820579Listed by: BLUE DIAMOND REALTY LLC - Coming Soon
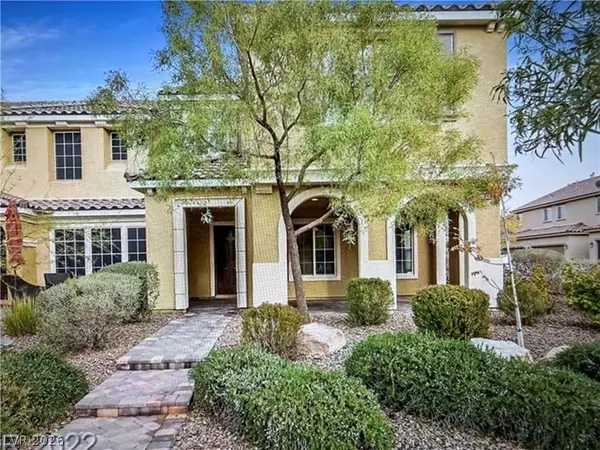 $405,000Coming Soon3 beds 3 baths1,825 sq. ft.
2348 Via Firenze, Henderson, NV 89044
MLS# 2820294Listed by: WINDERMERE ANTHEM HILLS LLC - Coming Soon
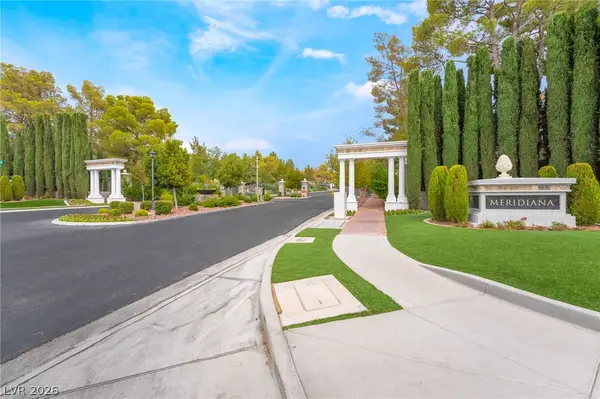 $849,900Coming Soon3 beds 3 baths1,822 sq. ft.
3033 Via Meridiana, Henderson, NV 89052
MLS# 2820380Listed by: SIMPLY VEGAS - Coming Soon
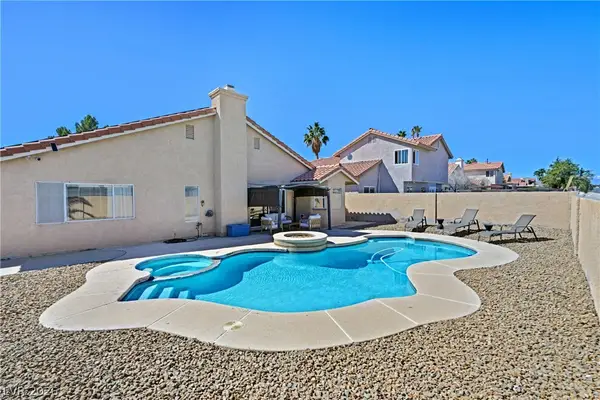 $519,900Coming Soon3 beds 2 baths1,437 sq. ft.
1828 Escondido Terrace, Henderson, NV 89074
MLS# 2820053Listed by: HUNTINGTON & ELLIS, A REAL EST


Protect your home and budget from life's surprises with an Assurant Home Warranty, backed by a partner that supports you through every step of homeownership. Explore Plans.
© 2023 - 2026 ERA Franchise Systems LLC. All rights reserved. ERA Franchise Systems LLC fully supports the principles of the Fair Housing Act and the Equal Opportunity Act. ERA, ERA Real Estate powered, and their respective logos are registered service marks of ERA Franchise Systems LLC. Each office is independently owned and operated.