
921 Primrose Lane, Henderson, NV 89011
Local realty services provided by:ERA Brokers Consolidated
Listed by: ronald h. brown
Office: simply vegas
MLS#:2821191
Source:GLVAR
Price summary
- Price:$525,000
- Price per sq. ft.:$219.67
- Monthly HOA dues:$15
About this home
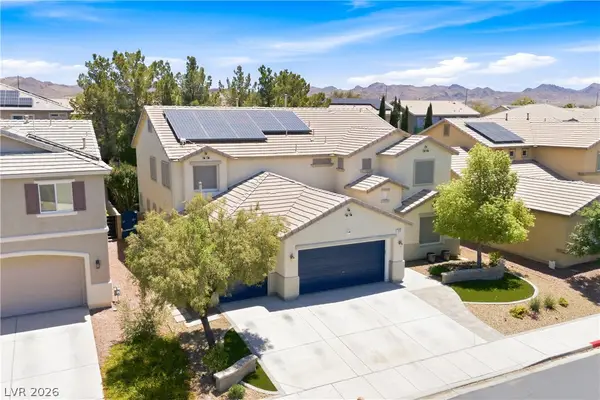
Welcome to this spacious single-story home in the desirable Calico Ridge community of Henderson, offering 4 bedrooms, 3 bathrooms, 2,390 square feet, and an oversized 3-car garage on an 8,172-square-foot lot with potential RV or boat parking.
Ready for your personal vision, this home offers a fantastic opportunity to update, customize, and create a space that is truly your own. The open and airy living areas feature vaulted ceilings, abundant natural light, ceiling fans, and a combination of tile and carpet flooring. A spacious great room is highlighted by a two-way fireplace, creating a warm focal point between the living spaces.
French doors lead from the family room to a large covered patio, perfect for enjoying Southern Nevada's outdoor lifestyle. From the backyard, stairs lead to a rooftop deck showcasing expansive, unobstructed views of the Las Vegas Strip and surrounding valley—a standout feature of this elevated Calico Ridge location.
Situated in an established hillside community known for its larger lots and elevated setting, the property offers convenient access to Lake Las Vegas, shopping, dining, recreation, and the many amenities of Henderson.
Whether you're looking for a home to renovate and make your own or an investment opportunity with tremendous potential, 921 Primrose Ln offers space, views, location, and possibilities that are increasingly difficult to find....
Contact an agent
Home facts
- Year built:1990
- Subdivision & Development:Calico Ridge
- Listing ID #:2821191
- Added:1 day(s) ago
- Updated:October 01, 2026 at 12:04 PM
Rooms and interior
- Bedrooms:4
- Total bathrooms:3
- Full bathrooms:3
- Rooms Total:8
- Flooring:Carpet, Tile
- Kitchen Description:Disposal, Electric Range, Microwave, Refrigerator
- Living area:2,390 sq. ft.
Heating and cooling
- Cooling:Central Air, Electric
- Heating:Central, Gas, Multiple Heating Units
- Central air:Yes
Structure and exterior
- Roof:Tile
- Year built:1990
- Building area:2,390 sq. ft.
- Lot area:0.2 Acres
- Lot Features:Front Yard, Garden, Landscaped
- Exterior Features:Deck, Patio, Porch, Private Yard, Sprinkler Irrigation
- Levels:1 Story
Schools
- High school:Basic Academy
- Middle school:Brown B. Mahlon
- Elementary school:Josh, Stevens,Josh, Stevens
Utilities
- Water:Public
Finances and disclosures
- Price:$525,000
- Price per sq. ft.:$219.67
- Tax amount:$2,600
Features and amenities
- Appliances:Disposal, Electric Range, Microwave, Refrigerator, Water Softener Owned
- Laundry features:Gas Dryer Hookup, Laundry Room, On Main Level
Parking
- Parking description:Finished Garage, Garage, Garage Door Opener, Inside Entrance, Private
- Garage:Yes
- Garage spaces:3
New listings near 921 Primrose Lane
- Coming Soon
 $629,000Coming Soon6 beds 5 baths3,668 sq. ft.
354 Shimmering Moon Street, Henderson, NV 89015
MLS# 2823120Listed by: ROSSUM REALTY UNLIMITED - Coming Soon
 $319,000Coming Soon3 beds 2 baths1,255 sq. ft.
671 Foam Flower Lane, Henderson, NV 89015
MLS# 2823015Listed by: GALINDO GROUP REAL ESTATE - Coming Soon
 $1,449,000Coming Soon3 beds 4 baths4,762 sq. ft.
6 Benevolo Drive, Henderson, NV 89011
MLS# 2821869Listed by: SIMPLY VEGAS - Coming Soon
 $795,000Coming Soon3 beds 3 baths2,380 sq. ft.
3124 Pavilio Drive, Henderson, NV 89044
MLS# 2822295Listed by: SIGNATURE REAL ESTATE GROUP - Coming Soon
 $1,095,000Coming Soon3 beds 4 baths2,846 sq. ft.
25 Avenida Fiori, Henderson, NV 89011
MLS# 2821634Listed by: DESERT ELEGANCE - Coming Soon
 $549,000Coming Soon2 beds 2 baths1,617 sq. ft.
494 Pine Trace Court, Henderson, NV 89012
MLS# 2822458Listed by: KELLER WILLIAMS VIP - Coming Soon
 $1,075,000Coming Soon2 beds 3 baths2,446 sq. ft.
1648 Williamsport Street, Henderson, NV 89052
MLS# 2822003Listed by: SIMPLY VEGAS - Coming Soon
 $11,900,000Coming Soon5 beds 7 baths8,691 sq. ft.
5 Sunset Strip, Henderson, NV 89012
MLS# 2821910Listed by: DOUGLAS ELLIMAN OF NEVADA LLC - Coming Soon
 $379,900Coming Soon4 beds 2 baths1,693 sq. ft.
838 Anchor Drive, Henderson, NV 89015
MLS# 2821485Listed by: KELLER WILLIAMS MARKETPLACE - Coming Soon
 $435,000Coming Soon3 beds 2 baths1,730 sq. ft.
928 Ashford Way, Henderson, NV 89015
MLS# 2821023Listed by: REAL BROKER LLC


Protect your home and budget from life's surprises with an Assurant Home Warranty, backed by a partner that supports you through every step of homeownership. Explore Plans.
© 2023 - 2026 ERA Franchise Systems LLC. All rights reserved. ERA Franchise Systems LLC fully supports the principles of the Fair Housing Act and the Equal Opportunity Act. ERA, ERA Real Estate powered, and their respective logos are registered service marks of ERA Franchise Systems LLC. Each office is independently owned and operated.