
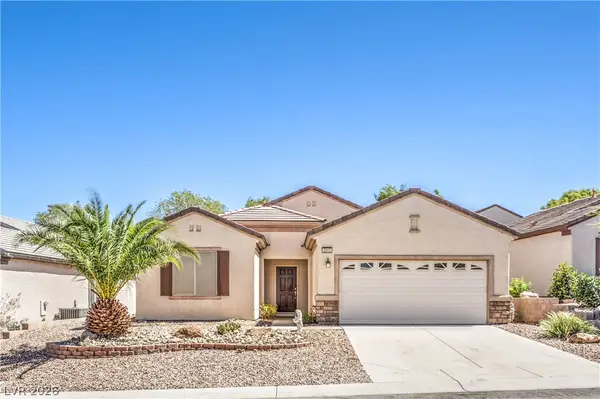
931 Via Del Campo, Henderson, NV 89011
Local realty services provided by:ERA Brokers Consolidated
Listed by: craig tann
Office: huntington & ellis, a real est
MLS#:2815689
Source:GLVAR
Price summary
- Price:$450,000
- Price per sq. ft.:$226.47
- Monthly HOA dues:$220
About this home
Elegant two-storу reѕіdence nestled within the guard-gatеd Tuѕcany golf community, offering 1,987 square feet of thoughtfully designed living space with three bedrooms, a loft and two and a half baths. The inviting interior features a sophisticated blend of comfort and functionality, with ceiling fans, shutters, and dual-pane windows throughout. The well-appointed kitchen showcases granite countertops, a center island, pantry, tile flooring and stainless steel appliances, opening seamlessly to the adjacent dining area. Upstairs, the spacious primary suite offers a generous walk-in closet and a private bath featuring dual sinks, a separate shower and a relaxing soaking tub. Two additional bedrooms and a versatile loft complete the second level, providing flexible space for work, guests or everyday living. A fire sprinkler system adds an additional safety feature. The low maintenance backyard is designed for effortless enjoyment, featuring desert landscaping, synthetic grass, drip irrigation and a covered patio. Backyard access and a fully enclosed block wall provide added privacy and convenience. A two-car garage completes the home. Built in 2014, this residence offers an exceptional opportunity to enjoy the amenities and lifestyle of Tuscany. Residents have access to an array of resortstyle amenities, including a clubhouse, fitness center, community pool and spa, tennis, basketball and racquetball courts, playground, recreation room and BBQ area, along with an on-site golf course—all within the security of a guarded-gate community....
Contact an agent
Home facts
- Year built:2014
- Subdivision & Development:Tuscany Parcel 11-Amd
- Listing ID #:2815689
- Added:2 day(s) ago
- Updated:September 06, 2026 at 11:43 AM
Rooms and interior
- Bedrooms:3
- Total bathrooms:3
- Full bathrooms:2
- Half bathrooms:1
- Rooms Total:8
- Flooring:Carpet, Tile
- Kitchen Description:Dishwasher, Disposal, Gas Range, Microwave, Refrigerator
- Living area:1,987 sq. ft.
Heating and cooling
- Cooling:Central Air, Electric
- Heating:Central, Gas
- Central air:Yes
Structure and exterior
- Roof:Tile
- Year built:2014
- Building area:1,987 sq. ft.
- Lot area:0.09 Acres
- Lot Features:Desert Landscaping, Landscaped, Rocks, Synthetic Grass
- Construction Materials:Frame, Stucco
- Exterior Features:Patio, Private Yard, Sprinkler Irrigation
- Levels:2 Story
Schools
- High school:Basic Academy
- Middle school:Brown B. Mahlon
- Elementary school:Josh, Stevens,Josh, Stevens
Utilities
- Water:Public
Finances and disclosures
- Price:$450,000
- Price per sq. ft.:$226.47
- Tax amount:$3,000
Features and amenities
- Appliances:Dishwasher, Disposal, Gas Range, Microwave, Refrigerator, Washer
- Laundry features:Gas Dryer Hookup, Laundry Room, On Upper Level, Washer
- Amenities:Double Pane Windows, Fire Sprinkler System, Gated Community, Plantation Shutters
- Pool features:Community, Pool
Parking
- Parking description:Garage, Garage Door Opener, Private
- Garage:Yes
- Garage spaces:2
New listings near 931 Via Del Campo
- New
 $584,900Active3 beds 2 baths2,012 sq. ft.
30 Luce Del Sole #1, Henderson, NV 89011
MLS# 2813801Listed by: LIFE REALTY DISTRICT - New
 $1,325,000Active4 beds 4 baths3,081 sq. ft.
3046 Sumter Valley Circle, Henderson, NV 89052
MLS# 2814081Listed by: REALTY ONE GROUP, INC - New
 $490,000Active3 beds 2 baths1,801 sq. ft.
1189 Grove Park Street, Henderson, NV 89002
MLS# 2816468Listed by: 24 KARAT REALTY - New
 $329,900Active3 beds 3 baths1,370 sq. ft.
726 Peregrine Falcon Street, Henderson, NV 89015
MLS# 2816159Listed by: BHHS NEVADA PROPERTIES - New
 $390,000Active3 beds 3 baths1,506 sq. ft.
1438 Summer Glow Avenue, Henderson, NV 89012
MLS# 2816455Listed by: CARLTON HOLLAND REALTY - New
 $499,900Active3 beds 2 baths1,594 sq. ft.
2536 Citrus Garden Circle, Henderson, NV 89052
MLS# 2813914Listed by: BHHS NEVADA PROPERTIES - New
 $1,985,000Active3 beds 4 baths3,459 sq. ft.
168 Tre Pietre Street, Henderson, NV 89011
MLS# 2814639Listed by: BHHS NEVADA PROPERTIES - New
 $599,990Active4 beds 3 baths2,172 sq. ft.
1049 Geranium Drive, Henderson, NV 89011
MLS# 2816352Listed by: 2 CORNEL REALTY - New
 $700,000Active4 beds 4 baths2,910 sq. ft.
100 E Highland Drive, Henderson, NV 89015
MLS# 2814544Listed by: BHHS NEVADA PROPERTIES - New
 $445,000Active2 beds 2 baths1,768 sq. ft.
2512 Cosmic Dust Street, Henderson, NV 89044
MLS# 2815891Listed by: BHHS NEVADA PROPERTIES


Protect your home and budget from life's surprises with an Assurant Home Warranty, backed by a partner that supports you through every step of homeownership. Explore Plans.
© 2023 - 2026 ERA Franchise Systems LLC. All rights reserved. ERA Franchise Systems LLC fully supports the principles of the Fair Housing Act and the Equal Opportunity Act. ERA, ERA Real Estate powered, and their respective logos are registered service marks of ERA Franchise Systems LLC. Each office is independently owned and operated.