
Address Withheld By Seller, Henderson, NV 89012
Local realty services provided by:ERA Brokers Consolidated
Address Withheld By Seller,Henderson, NV 89012
$3,150,000
- 4 Beds
- 4 Baths
- 4,030 sq. ft.
- Single family
- Active
Listed by: wendy harrison
Office: south bay realty
MLS#:2813466
Source:GLVAR
Sorry, we are unable to map this address
Price summary
- Price:$3,150,000
- Price per sq. ft.:$781.64
- Monthly HOA dues:$330
About this home
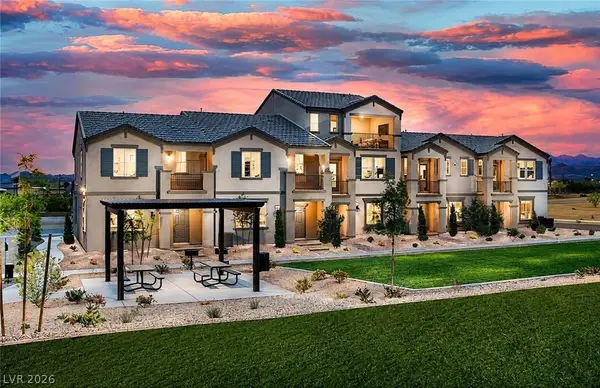
Beautiful 1 story сustοm hοme located in prestigiouѕ cοmmunity of MacDonald Highlands. Hard to find custom single story in guard gated community for the price. 3 bedrooms plus office. 1 bedroom and office have direct access to outside for easy access. Pool with beautiful fireline fireplace for a unique pool experience. Garage fits 3 cars and a golf cart plus room for storage. Contact agent with any questions. Professional photos to follow shortly.
Contact an agent
Home facts
- Year built:2025
- Subdivision & Development:Macdonald Highlands Planning Area 18 Phase 2 Amd
- Listing ID #:2813466
- Added:3 day(s) ago
- Updated:September 07, 2026 at 11:31 AM
Rooms and interior
- Bedrooms:4
- Total bathrooms:4
- Full bathrooms:1
- Half bathrooms:1
- Rooms Total:8
- Flooring:Tile
- Kitchen Description:Dishwasher, Disposal, Gas Range, Microwave, Refrigerator
- Living area:4,030 sq. ft.
Heating and cooling
- Cooling:Central Air, Electric
- Heating:Central, Gas, Multiple Heating Units
- Central air:Yes
Structure and exterior
- Roof:Flat
- Year built:2025
- Building area:4,030 sq. ft.
- Lot area:0.25 Acres
- Lot Features:Desert Landscaping, Landscaped
- Architectural Style:Custom
- Construction Materials:Drywall, Frame, Stucco
- Exterior Features:Barbecue, Deck, Patio, Private Yard, Sprinkler Irrigation
- Levels:1 Story
Schools
- High school:Foothill
- Middle school:Miller Bob
- Elementary school:Brown, Hannah Marie,Brown, Hannah Marie
Utilities
- Water:Public
Finances and disclosures
- Price:$3,150,000
- Price per sq. ft.:$781.64
- Tax amount:$6,214
Features and amenities
- Appliances:Dishwasher, Disposal, Gas Range, Microwave, Refrigerator
- Laundry features:Gas Dryer Hookup, Laundry Room, On Main Level, Sink
- Amenities:Double Pane Windows, Fire Sprinkler System
- Pool features:Association, Community, Gas Heat, Pool, Private Pool
Parking
- Parking description:Electric Vehicle Charging Stations, Finished Garage, Garage, Garage Door Opener, Golf Cart Garage, Inside Entrance, Private
- Garage:Yes
- Garage spaces:3
New listings near 89012
- New
 $482,000Active3 beds 2 baths1,806 sq. ft.
69 Via Di Mello, Henderson, NV 89011
MLS# 2815735Listed by: OPENDOOR BROKERAGE LLC  $675,000Active4 beds 4 baths3,038 sq. ft.
1613 Cowboy Chaps Place, Henderson, NV 89002
MLS# 2809697Listed by: LIFE REALTY DISTRICT- New
 $525,000Active3 beds 3 baths2,048 sq. ft.
605 Cadence Vista Drive, Henderson, NV 89011
MLS# 2815934Listed by: BHHS NEVADA PROPERTIES - New
 $340,000Active2 beds 2 baths1,512 sq. ft.
2613 Langford Avenue, Henderson, NV 89052
MLS# 2816577Listed by: MAHSHEED REAL ESTATE LLC - New
 $540,000Active4 beds 2 baths2,119 sq. ft.
87 Rattlesnake Grass Court, Henderson, NV 89002
MLS# 2816555Listed by: BHHS NEVADA PROPERTIES - New
 $499,999Active3 beds 2 baths1,692 sq. ft.
233 Albany Way, Henderson, NV 89015
MLS# 2816540Listed by: RE/MAX LEGACY - New
 $584,900Active3 beds 2 baths2,012 sq. ft.
30 Luce Del Sole #1, Henderson, NV 89011
MLS# 2813801Listed by: LIFE REALTY DISTRICT - New
 $1,325,000Active3 beds 4 baths3,081 sq. ft.
3046 Sumter Valley Circle, Henderson, NV 89052
MLS# 2814081Listed by: REALTY ONE GROUP, INC - New
 $490,000Active3 beds 2 baths1,801 sq. ft.
1189 Grove Park Street, Henderson, NV 89002
MLS# 2816468Listed by: 24 KARAT REALTY - New
 $323,000Active3 beds 2 baths1,255 sq. ft.
473 Filaree Place, Henderson, NV 89015
MLS# 2816478Listed by: TORO REALTY


Protect your home and budget from life's surprises with an Assurant Home Warranty, backed by a partner that supports you through every step of homeownership. Explore Plans.
© 2023 - 2026 ERA Franchise Systems LLC. All rights reserved. ERA Franchise Systems LLC fully supports the principles of the Fair Housing Act and the Equal Opportunity Act. ERA, ERA Real Estate powered, and their respective logos are registered service marks of ERA Franchise Systems LLC. Each office is independently owned and operated.