
545 Alpine View Drive, Incline Village, NV 89451
Local realty services provided by:ERA Realty Central
545 Alpine View Drive,Incline Village, NV 89451
$7,195,000
- 4 Beds
- 5 Baths
- 4,752 sq. ft.
- Single family
- Active
Listed by: matthew schorr, jamison blair
Office: compass
MLS#:260014256
Source:NV_NNRMLS
Price summary
- Price:$7,195,000
- Price per sq. ft.:$1,514.1
About this home
Panoramic Lake Tahoe and mountain views frame every room of this sunny, private Eastern Slope retreat, set on a low-elevation street-to-street 2/3-acre lot in Incline Village. Walls of windows and oversized skylights fill the great room, gourmet kitchen, dining area and cozy den with light. Two fireplaces and a wraparound deck set the stage for gathering. The primary suite opens to a private deck, and a second bedroom has its own dry sauna. The lower level adds two bedrooms with backyard access and a recreation room with a wet bar. 4 bedrooms + office 4,752 sq ft Owner upgrades include generator, HVAC, hot water and new appliances. TRPA recently re-scored the parcel, granting it over 5,500 sq ft of coverage, with 2,000+ sq ft newly available for hardscaping or expansion. Set where it is difficult to overbuild on the highly desirable, low-elevation Eastern Slope, 545 Alpine View Dr offers a grand home with astounding views on a premier lot—and the opportunity to further make it your own....
Contact an agent
Home facts
- Year built:1978
- Listing ID #:260014256
- Added:2 day(s) ago
- Updated:November 19, 2026 at 04:20 PM
Rooms and interior
- Bedrooms:4
- Total bathrooms:5
- Full bathrooms:4
- Half bathrooms:1
- Flooring:Carpet, Wood
- Kitchen Description:Dishwasher, Electric Oven, Gas Cooktop, Kitchen Island, Microwave, Refrigerator
- Living area:4,752 sq. ft.
Heating and cooling
- Cooling:Central Air
- Heating:Forced Air, Heating, Natural Gas
- Central air:Yes
Structure and exterior
- Year built:1978
- Building area:4,752 sq. ft.
- Lot area:0.64 Acres
- Lot Features:Sloped Down
Schools
- High school:Incline Village
- Middle school:Incline Village
- Elementary school:Incline
Utilities
- Water:Public, Water Connected
- Sewer:Public Sewer, Sewer Connected
Finances and disclosures
- Price:$7,195,000
- Price per sq. ft.:$1,514.1
- Tax amount:$22,146
Features and amenities
- Appliances:Dishwasher, Dryer, Electric Oven, Gas Cooktop, Microwave, Refrigerator
- Laundry features:Dryer, Laundry Room
Parking
- Parking description:Attached, Attached Garage, Garage, Garage Door Opener
- Garage:Yes
- Garage spaces:2
New listings near 545 Alpine View Drive
- New
 $4,500,000Active1.19 Acres
447 Lakeshore Boulevard, Incline Village, NV 89451
MLS# 260014156Listed by: TAHOE LUXURY PROPERTIES - New
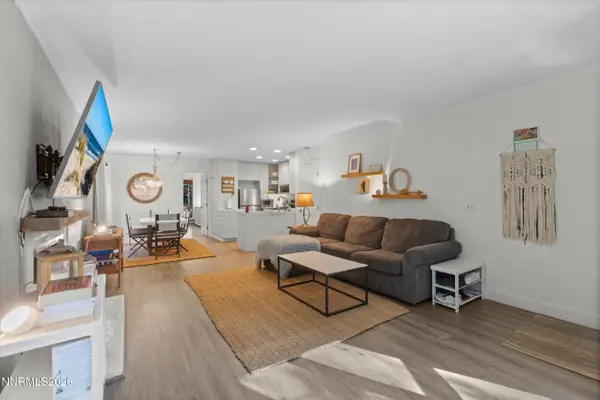 $649,000Active1 beds 2 baths753 sq. ft.
136 Juanita Drive #31, Incline Village, NV 89451
MLS# 260014069Listed by: CASA TUA 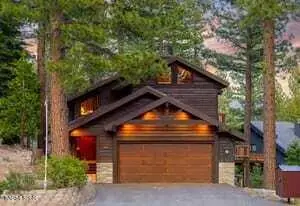 $4,494,875Active4 beds 4 baths3,557 sq. ft.
554 Lantern Court, Incline Village, NV 89451
MLS# 260013960Listed by: COMPASS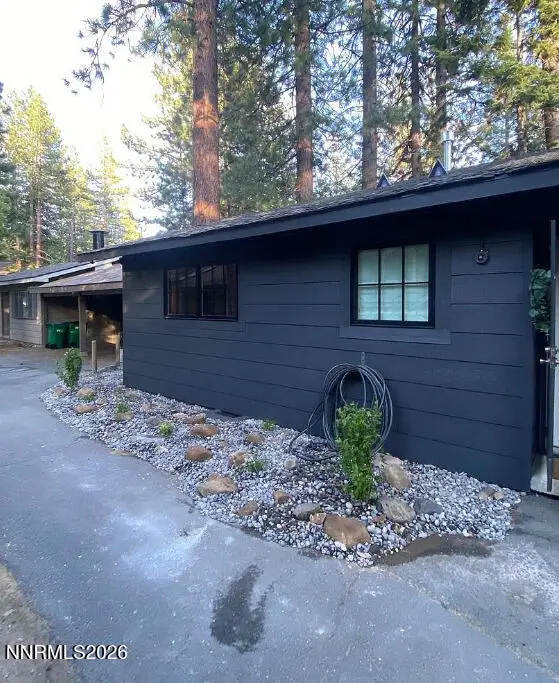 $1,325,000Active4 beds 4 baths1,908 sq. ft.
931 Harold Drive #UNIT A & B, Incline Village, NV 89451
MLS# 260013889Listed by: REAL BROKER LLC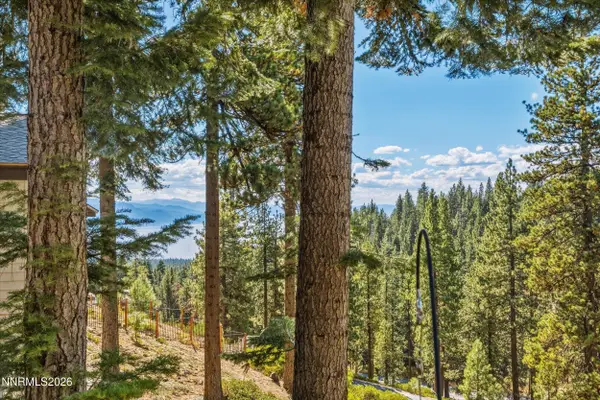 $1,999,000Active3 beds 2 baths1,424 sq. ft.
818 Jennifer Street, Incline Village, NV 89451
MLS# 260013856Listed by: CASA TUA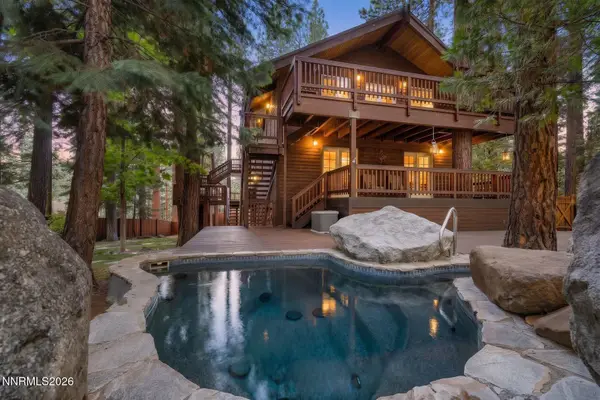 $2,995,000Active5 beds 3 baths4,144 sq. ft.
812 Mccourry Boulevard, Incline Village, NV 89451
MLS# 260013835Listed by: SIERRA SOTHEBY'S INTERNATIONAL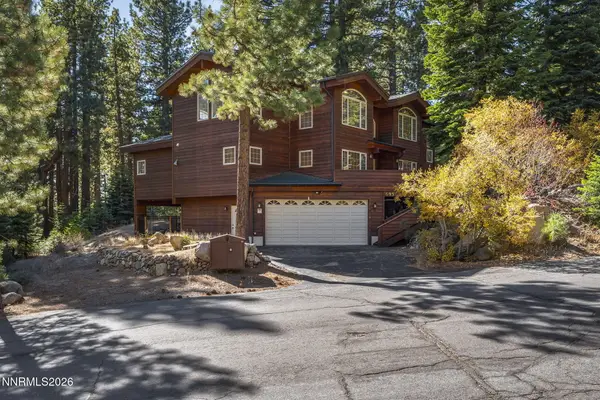 $2,750,000Active5 beds 5 baths4,176 sq. ft.
695 Marlette Way, Incline Village, NV 89451
MLS# 260013753Listed by: KELLER WILLIAMS GROUP ONE INC. $2,599,000Active4 beds 4 baths2,318 sq. ft.
608 Dorothy Court, Incline Village, NV 89451
MLS# 260013548Listed by: REAL BROKER LLC $12,995,000Active6 beds 7 baths7,344 sq. ft.
708 Champagne Road, Incline Village, 89451
MLS# 12791827Listed by: COMPASS


Protect your home and budget from life's surprises with an Assurant Home Warranty, backed by a partner that supports you through every step of homeownership. Explore Plans.
© 2023 - 2026 ERA Franchise Systems LLC. All rights reserved. ERA Franchise Systems LLC fully supports the principles of the Fair Housing Act and the Equal Opportunity Act. ERA, ERA Real Estate powered, and their respective logos are registered service marks of ERA Franchise Systems LLC. Each office is independently owned and operated.