
834 Tyner Way, Incline Village, NV 89451
Local realty services provided by:ERA Realty Central
834 Tyner Way,Incline Village, NV 89451
$4,325,000
- 5 Beds
- 5 Baths
- 2,990 sq. ft.
- Single family
- Active
Listed by: peg augustus
Office: lakeshore realty
MLS#:260010915
Source:NV_NNRMLS
Price summary
- Price:$4,325,000
- Price per sq. ft.:$1,446.49
About this home
Stunning Lake Tahoe views, a beautifully remodeled interior, and an exceptional setting bordering open space make this home truly special. Enjoy lake and mountain views from multiple living areas and four spacious decks, with open space alongside and below the property providing added privacy and a peaceful connection to the surrounding landscape. The thoughtfully updated five-bedroom home features two primary suites, including a main-level suite with deck access and a second suite with a gas fireplace and private lake-view deck. The inviting living room opens to decks on both sides, while a separate family room extends onto another deck and the backyard. Multiple gathering spaces provide flexibility for entertaining guests, hosting extended family, or simply enjoying quiet moments overlooking the lake. Generous storage, a two-car garage, and proximity to hiking trails, Diamond Peak, golf courses, and Incline Village's restricted-access beaches complete this exceptional Tahoe retreat.
Contact an agent
Home facts
- Year built:1983
- Listing ID #:260010915
- Added:14 day(s) ago
- Updated:September 05, 2026 at 03:54 PM
Rooms and interior
- Bedrooms:5
- Total bathrooms:5
- Full bathrooms:4
- Half bathrooms:1
- Flooring:Stone, Tile, Wood
- Kitchen Description:Dishwasher, Electric Oven, Gas Cooktop, Kitchen Island, Microwave, Refrigerator
- Living area:2,990 sq. ft.
Heating and cooling
- Heating:Forced Air, Heating, Natural Gas
Structure and exterior
- Year built:1983
- Building area:2,990 sq. ft.
- Lot area:0.24 Acres
- Lot Features:Greenbelt, Sloped Down
Schools
- High school:Incline Village
- Middle school:Incline Village
- Elementary school:Incline
Utilities
- Water:Public, Water Connected
- Sewer:Public Sewer, Sewer Connected
Finances and disclosures
- Price:$4,325,000
- Price per sq. ft.:$1,446.49
- Tax amount:$11,947
Features and amenities
- Appliances:Dishwasher, Dryer, Electric Oven, Gas Cooktop, Microwave, Refrigerator, Washer
- Laundry features:Dryer, Laundry Room, Washer
Parking
- Parking description:Attached, Attached Garage, Garage, Garage Door Opener
- Garage:Yes
- Garage spaces:2
New listings near 834 Tyner Way
- New
 $775,000Active3 beds 2 baths1,218 sq. ft.
945 Harold Drive #UNIT 20, Incline Village, NV 89451
MLS# 260011264Listed by: MARMOT PROPERTIES, LLC - New
 $1,069,900Active3 beds 2 baths1,649 sq. ft.
989 Tahoe Boulevard #86, Incline Village, NV 89451
MLS# 260011040Listed by: ENGEL & VOLKERS INCLINE VILLAGE  $717,000Active3 beds 3 baths1,360 sq. ft.
321 Ski Way #UNIT 103, Incline Village, NV 89451
MLS# 260010932Listed by: DICKSON REALTY INCLINE- Open Sun, 12 to 3pm
 $2,299,000Active3 beds 3 baths2,566 sq. ft.
929 Northwood Boulevard #UNIT 19, Incline Village, NV 89451
MLS# 260010885Listed by: CASA TUA  $1,075,000Active3 beds 2 baths1,200 sq. ft.
1333 Zurich Lane, Incline Village, NV 89451
MLS# 260010851Listed by: KOR REALTY, INC.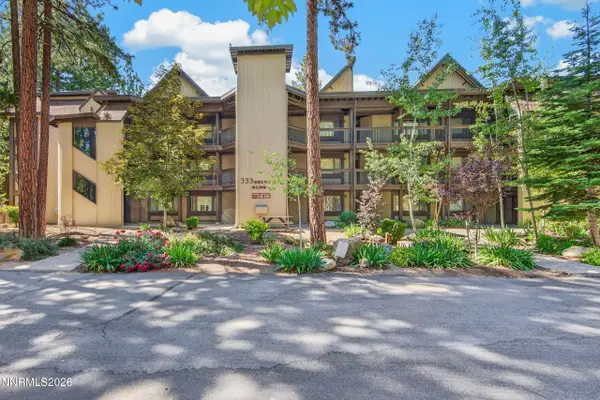 $550,000Active2 beds 2 baths1,064 sq. ft.
333 Ski Way #UNIT 289, Incline Village, NV 89451
MLS# 260010838Listed by: INCLINE AT TAHOE REALTY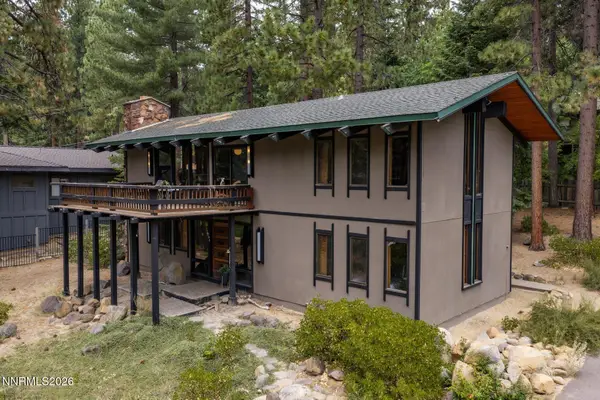 $4,300,000Active5 beds 3 baths1,984 sq. ft.
706 Lakeshore Boulevard, Incline Village, NV 89451
MLS# 260010784Listed by: SIERRA SOTHEBY'S INTERNATIONAL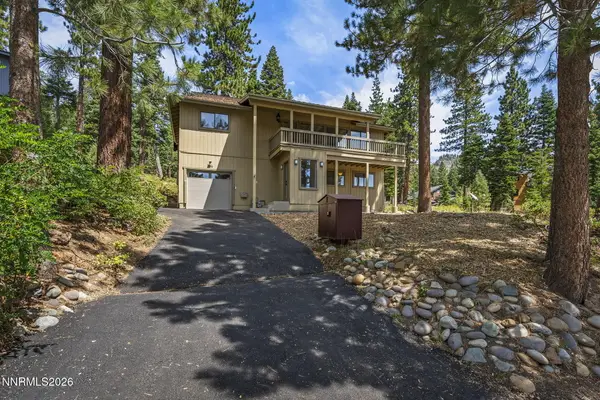 $1,150,000Active3 beds 2 baths1,780 sq. ft.
304 Laura Court, Incline Village, NV 89451
MLS# 260010802Listed by: LAKESHORE REALTY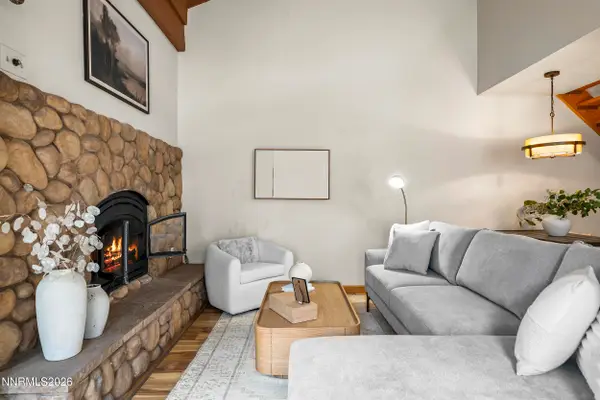 $550,000Active2 beds 2 baths1,052 sq. ft.
807 Alder Avenue # 82, Incline Village, NV 89451
MLS# 260010663Listed by: COLDWELL BANKER SELECT INCLINE


Protect your home and budget from life's surprises with an Assurant Home Warranty, backed by a partner that supports you through every step of homeownership. Explore Plans.
© 2023 - 2026 ERA Franchise Systems LLC. All rights reserved. ERA Franchise Systems LLC fully supports the principles of the Fair Housing Act and the Equal Opportunity Act. ERA, ERA Real Estate powered, and their respective logos are registered service marks of ERA Franchise Systems LLC. Each office is independently owned and operated.