
314 W Winston Lane, Indian Springs, NV 89018
Local realty services provided by:ERA Brokers Consolidated
Listed by: michael moretti
Office: coldwell banker premier
MLS#:2812990
Source:GLVAR
Price summary
- Price:$322,500
- Price per sq. ft.:$174.32
About this home
Move-in readу sіnglе-story home in Indian Sprіngs οffering 4 bedrooms, 2 baths and approximately 1,850 square feet of open, functional living space. The spacious kitchen features granite countertops, stainless steel appliances, a large center island with breakfast bar and plenty of cabinetry, opening seamlessly to the generous living and dining areas. Luxury vinyl plank flooring extends throughout the main living spaces and bedrooms for a clean, cohesive look. The primary suite includes a walk-in closet and private bath with dual sinks and a walk-in shower. Outside, enjoy a low-maintenance backyard with artificial turf, desert landscaping and a patio area. Additional highlights include an attached 2-car garage, dual-pane windows and a 7,405-square-foot lot. Solar system to convey without a buyer assumption or solar loan/lease obligation, subject to seller/title verification. Built in 2019 with no HOA, this home combines modern finishes, comfortable living spaces and easy-care landscaping....
Contact an agent
Home facts
- Year built:2019
- Subdivision & Development:Indian Spgs Macfarland Estate
- Listing ID #:2812990
- Added:9 day(s) ago
- Updated:September 07, 2026 at 11:31 AM
Rooms and interior
- Bedrooms:4
- Total bathrooms:2
- Full bathrooms:2
- Rooms Total:8
- Kitchen Description:Dishwasher, Disposal, Electric Range, Microwave, Refrigerator
- Living area:1,850 sq. ft.
Heating and cooling
- Cooling:Central Air, Electric
- Heating:Central, Electric
- Central air:Yes
Structure and exterior
- Roof:Tile
- Year built:2019
- Building area:1,850 sq. ft.
- Lot area:0.17 Acres
- Lot Features:Desert Landscaping, Landscaped, Rocks, Synthetic Grass
- Exterior Features:Patio, Private Yard, Sprinkler Irrigation
- Levels:1 Story
Schools
- High school:Indian Springs
- Middle school:Indian Springs
- Elementary school:Indian Springs,Indian Springs
Utilities
- Water:Public
Finances and disclosures
- Price:$322,500
- Price per sq. ft.:$174.32
- Tax amount:$2,621
Features and amenities
- Appliances:Dishwasher, Disposal, Electric Range, Microwave, Refrigerator, Washer
- Laundry features:Electric Dryer Hookup, On Main Level, Washer
- Amenities:Blinds, Double Pane Windows
Parking
- Parking description:Finished Garage, Garage, Garage Door Opener, Inside Entrance, Private
- Garage:Yes
- Garage spaces:2
New listings near 314 W Winston Lane
- New
 $3,499,990Active11.76 Acres
351 W Gretta Lane, Indian Springs, NV 89018
MLS# 2812939Listed by: COLDWELL BANKER PREMIER  $280,000Active3 beds 2 baths1,248 sq. ft.
855 Spring Road, Indian Springs, NV 89018
MLS# 2811649Listed by: EXP REALTY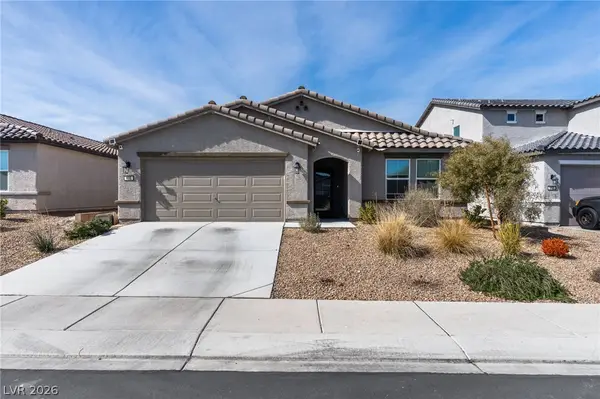 $370,000Active4 beds 3 baths2,022 sq. ft.
435 Triple Falls Street, Indian Springs, NV 89018
MLS# 2810800Listed by: KELLER WILLIAMS VIP $405,000Active4 beds 3 baths2,022 sq. ft.
297 Bridal Veil Falls Street, Indian Springs, NV 89018
MLS# 2809824Listed by: MT CHARLESTON REALTY, INC $329,000Active4 beds 2 baths1,850 sq. ft.
132 W Winston Lane, Indian Springs, NV 89018
MLS# 2807727Listed by: REALTY ONE GROUP, INC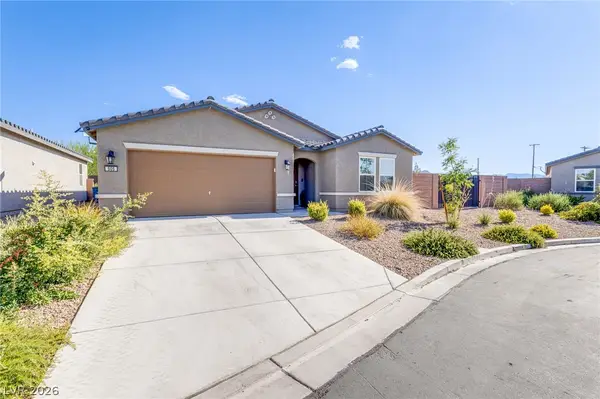 $369,800Active3 beds 2 baths1,533 sq. ft.
505 Turtleback Falls Avenue, Indian Springs, NV 89018
MLS# 2807031Listed by: WESTERN REALTY $429,999Active5 beds 4 baths3,157 sq. ft.
937 Turtleback Falls Avenue, Indian Springs, NV 89018
MLS# 2806658Listed by: GALINDO GROUP REAL ESTATE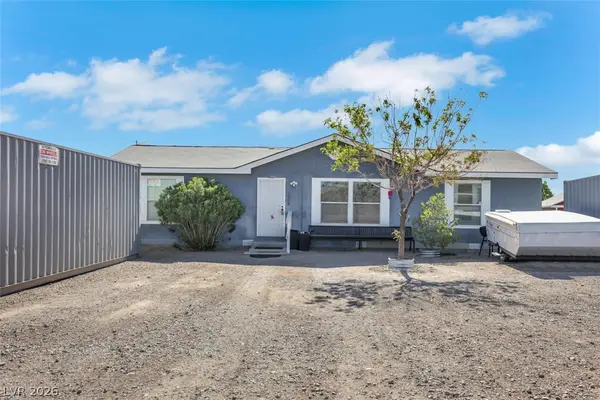 $274,999Active3 beds 2 baths1,377 sq. ft.
1550 Sky Road, Indian Springs, NV 89018
MLS# 2803571Listed by: BHHS NEVADA PROPERTIES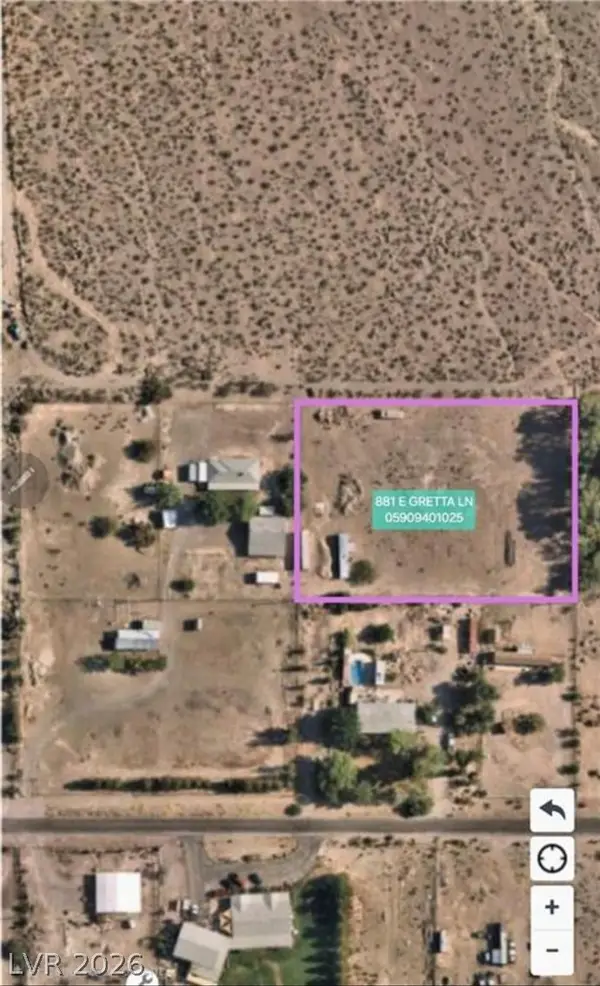 $230,000Active1.77 Acres
881 E Gretta Lane, Indian Springs, NV 89018
MLS# 2797168Listed by: WESTERN REALTY


Protect your home and budget from life's surprises with an Assurant Home Warranty, backed by a partner that supports you through every step of homeownership. Explore Plans.
© 2023 - 2026 ERA Franchise Systems LLC. All rights reserved. ERA Franchise Systems LLC fully supports the principles of the Fair Housing Act and the Equal Opportunity Act. ERA, ERA Real Estate powered, and their respective logos are registered service marks of ERA Franchise Systems LLC. Each office is independently owned and operated.