
1001 Falconhead Lane #102, Las Vegas, NV 89128
Local realty services provided by:ERA Brokers Consolidated
Listed by:
 Donna Venet(702) 373 - 2315ERA Brokers Consolidated
Office: era brokers consolidated
MLS#:2810565
Source:GLVAR
Price summary
- Price:$204,999
- Price per sq. ft.:$224.78
- Monthly HOA dues:$255
About this home
Navajo White wаlls раired with soft white molding set a wаrm and іnviting tone for this ground-floor residential condominium. This freshly painted and professionally cleaned home is in move-in condition, offering two bedrooms and two full bathrooms across 912 square feet of living area. A porch provides a pleasant spot for outdoor relaxation, while an exterior storage area of approximately 4'x6' offers practical space for luggage or holiday items.
An open and spacious floor plan connects the kitchen, dining room, and living room. The kitchen features a microwave, a host of kitchen cabinets, and a custom glass-front cabinet near the countertop, complemented by rich gray countertops that also act as your breakfast bar. Additional interior elements include blinds and drywall. Ceiling fans and lighting packages abound.
The bedroom closets' built-ins maximize space, featuring elongated mirrored units with split clothing bars and multiple shelves.
This ground-floor unit is situated near the pool and the mailboxes, with enclosed trash bins across the street and covered parking located a few feet from your front door. The surrounding area boasts fine dining and entertainment at two local upscale hotel/casinos, the Suncoast and the four-diamond, AAA-rated J.W. Marriott Las Vegas Resort and Spa, which offer movies, bowling alleys, and live theater. Outdoor recreation is nearby at the 96-acre Kellogg Zaher Sports Complex, featuring multiple dog runs, walking paths, BBQ and picnic areas, soccer fields, three playgrounds, and the Amanda and Stacy Darling Tennis Center. One of Las Vegas' best delis is located within two miles of your front door....
Contact an agent
Home facts
- Year built:1988
- Subdivision & Development:Rock Spgs Vista Unit 3
- Listing ID #:2810565
- Added:1 day(s) ago
- Updated:August 21, 2026 at 12:44 PM
Rooms and interior
- Bedrooms:2
- Total bathrooms:2
- Full bathrooms:2
- Rooms Total:5
- Flooring:Tile
- Kitchen Description:Disposal, Electric Cooktop, Electric Range, Microwave, Refrigerator
- Living area:912 sq. ft.
Heating and cooling
- Cooling:Central Air, Electric, Refrigerated
- Heating:Central, Electric
- Central air:Yes
Structure and exterior
- Roof:Pitched, Tile
- Year built:1988
- Building area:912 sq. ft.
- Lot area:0.04 Acres
- Lot Features:Desert Landscaping, Landscaped, No Rear Neighbors, Rocks, Zero Lot Line
- Construction Materials:Frame, Stucco
- Exterior Features:Patio, Sprinkler Irrigation
- Levels:2 Story
Schools
- High school:Palo Verde
- Middle school:Johnson Walter
- Elementary school:Katz, Edythe & Lloyd,Katz, Edythe & Lloyd
Utilities
- Water:Public
Finances and disclosures
- Price:$204,999
- Price per sq. ft.:$224.78
- Tax amount:$602
Features and amenities
- Appliances:Disposal, Electric Cooktop, Electric Range, Electric Water Heater, Microwave, Refrigerator, Washer, Water Heater
- Laundry features:Electric Dryer Hookup, Laundry Closet, On Main Level, Washer
- Amenities:Blinds, Double Pane Windows, Drapes, Window Treatments
- Pool features:Community, Pool
Parking
- Parking description:1 Carport Spaces, Assigned, Covered, Detached Carport, Guest Parking, Open
- Carport spaces:1
New listings near 1001 Falconhead Lane #102
- New
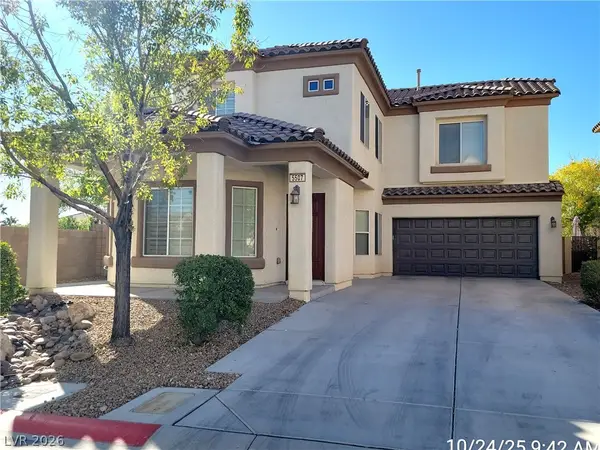 $469,000Active3 beds 3 baths1,831 sq. ft.
5507 Jelsma Avenue, Las Vegas, NV 89141
MLS# 2810960Listed by: PLATINUM REAL ESTATE PROF 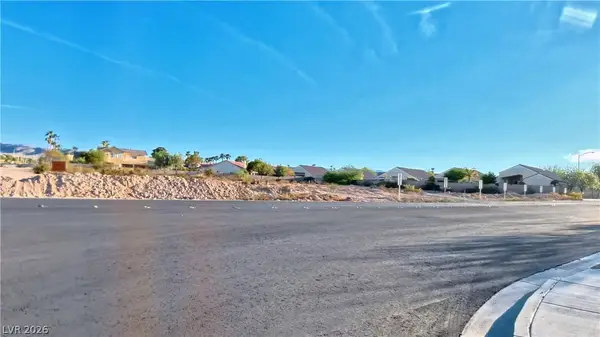 $1,200,000Active2.5 Acres
Sw Corner Serene / Lindell, Las Vegas, NV 89139
MLS# 2762643Listed by: LAS VEGAS REALTY LLC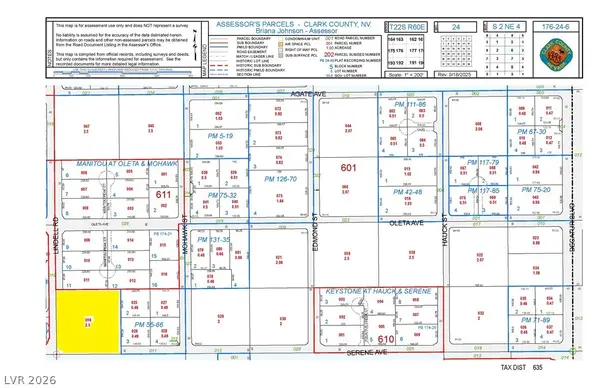 $1,200,000Active2.5 Acres
Ne Corner Serene / Lindell, Las Vegas, NV 89139
MLS# 2762644Listed by: LAS VEGAS REALTY LLC- New
 $330,000Active3 beds 3 baths1,475 sq. ft.
5965 Blackberry Field Avenue, Las Vegas, NV 89142
MLS# 2807952Listed by: LYONS SHARE REAL ESTATE - New
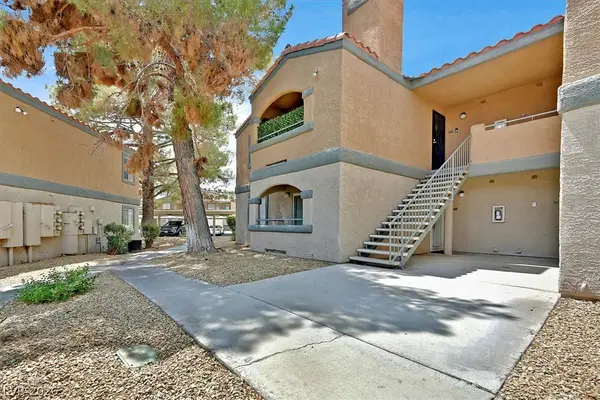 $142,000Active1 beds 1 baths660 sq. ft.
220 Mission Newport Lane #105, Las Vegas, NV 89107
MLS# 2808006Listed by: THE AGENCY LAS VEGAS - New
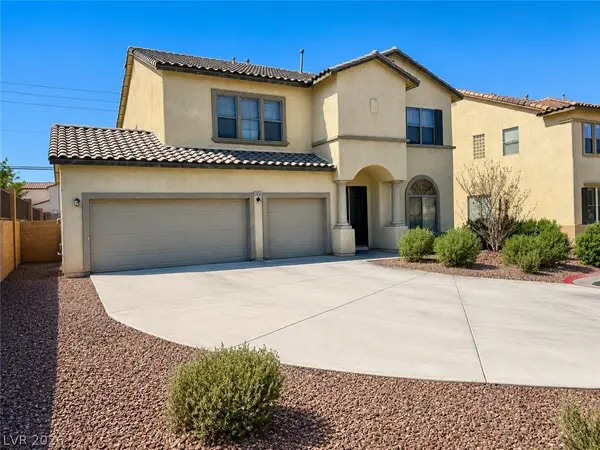 $550,000Active6 beds 3 baths3,010 sq. ft.
6289 Cyclone Avenue, Las Vegas, NV 89110
MLS# 2808693Listed by: UNITED REALTY GROUP - New
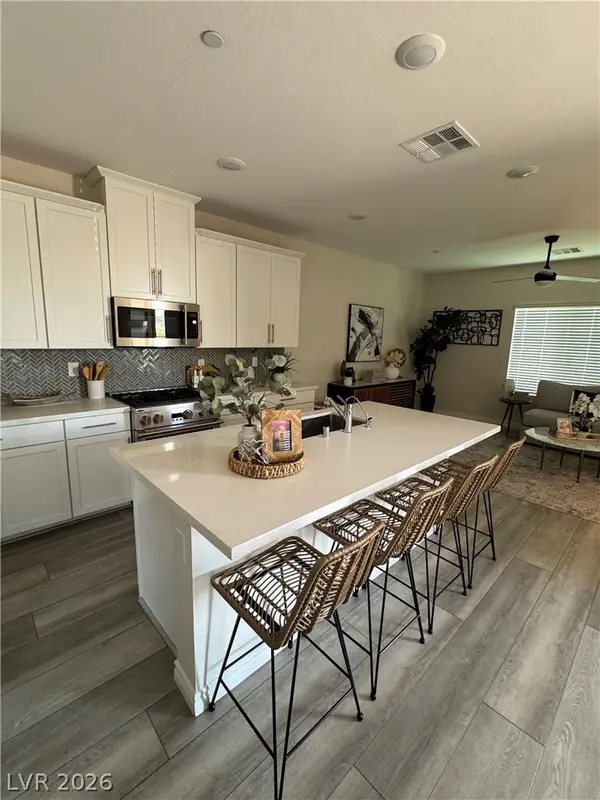 $500,000Active3 beds 3 baths1,833 sq. ft.
600 N Carriage Hill Drive #1039, Las Vegas, NV 89138
MLS# 2809011Listed by: CARLTON HOLLAND REALTY - New
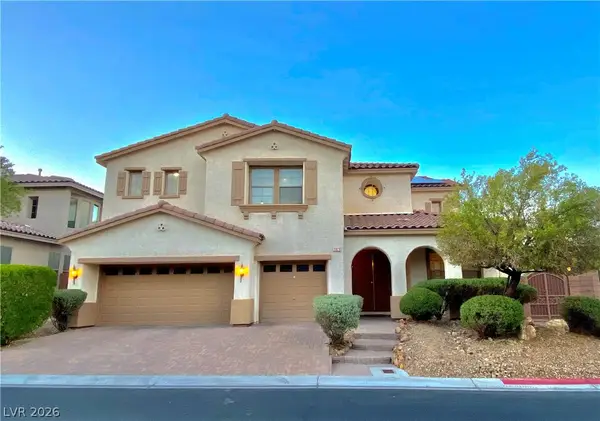 $749,900Active5 beds 4 baths4,003 sq. ft.
7820 Marker Head Drive, Las Vegas, NV 89178
MLS# 2809603Listed by: ANCHOR REALTY GROUP - New
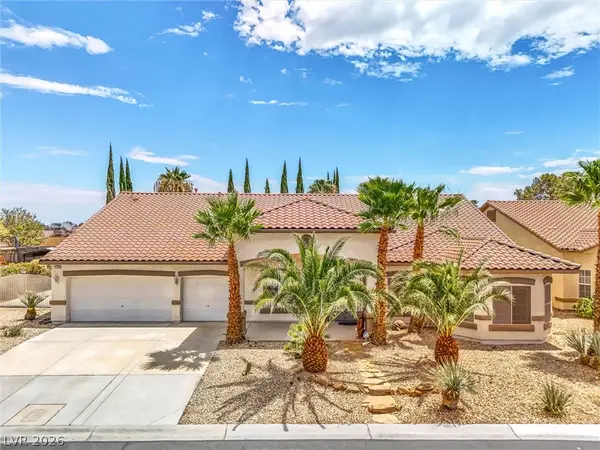 $789,000Active3 beds 4 baths3,498 sq. ft.
4100 Birchmont Street, Las Vegas, NV 89130
MLS# 2809732Listed by: ANZ REALTY - New
 $425,000Active3 beds 2 baths1,404 sq. ft.
7021 Feather Pine Street, Las Vegas, NV 89131
MLS# 2810770Listed by: WINDERMERE ANTHEM HILLS LLC


Protect your home and budget from life's surprises with an Assurant Home Warranty, backed by a partner that supports you through every step of homeownership. Explore Plans.
© 2023 - 2026 ERA Franchise Systems LLC. All rights reserved. ERA Franchise Systems LLC fully supports the principles of the Fair Housing Act and the Equal Opportunity Act. ERA, ERA Real Estate powered, and their respective logos are registered service marks of ERA Franchise Systems LLC. Each office is independently owned and operated.