
10028 Barbellino Court, Las Vegas, NV 89178
Local realty services provided by:ERA Brokers Consolidated
10028 Barbellino Court,Las Vegas, NV 89178
$485,000
- 3 Beds
- 3 Baths
- 1,772 sq. ft.
- Single family
- Active
Listed by: baylee n. collins
Office: huntington & ellis, a real est
MLS#:2811763
Source:GLVAR
Price summary
- Price:$485,000
- Price per sq. ft.:$273.7
- Monthly HOA dues:$80
About this home
Welcome to Mountаinѕ Εdge! This beautifully maintainеd 3-bеdroom, 2.5-bath home is situated on a desirable corner lot within a gated community and offers thoughtful upgrades throughout. The functional two-story layout features spacious living areas and a versatile upstairs loft, perfect for a home office, playroom, media room, or additional lounge space. Step outside to an oversized, beautifully finished backyard designed for entertaining, relaxing, and enjoying the Las Vegas lifestyle, with plenty of room to gather with family and friends. The corner lot provides additional space and privacy, while the beautifully landscaped exterior adds standout curb appeal. Located in the heart of Mountains Edge, you’ll enjoy convenient access to community parks, walking and biking trails, nearby schools, growing shopping and dining options, plus easy freeway access. Gated, upgraded, move-in ready, and offering the indoor and outdoor space buyers are looking for, this is an opportunity you won’t want to miss!...
Contact an agent
Home facts
- Year built:2020
- Subdivision & Development:Cattara
- Listing ID #:2811763
- Added:1 day(s) ago
- Updated:August 29, 2026 at 11:26 AM
Rooms and interior
- Bedrooms:3
- Total bathrooms:3
- Full bathrooms:2
- Half bathrooms:1
- Rooms Total:4
- Flooring:Tile
- Kitchen Description:Dishwasher, Disposal, Gas Range, Refrigerator
- Living area:1,772 sq. ft.
Heating and cooling
- Cooling:Central Air, Gas
- Heating:Central, Gas
- Central air:Yes
Structure and exterior
- Roof:Tile
- Year built:2020
- Building area:1,772 sq. ft.
- Lot area:0.09 Acres
- Lot Features:Desert Landscaping, Landscaped
- Exterior Features:Barbecue, Private Yard, Sprinkler Irrigation
- Levels:2 Story
Schools
- High school:Desert Oasis
- Middle school:Gunderson, Barry & June
- Elementary school:Reedom, Carolyn S.,Reedom, Carolyn S.
Utilities
- Water:Public
Finances and disclosures
- Price:$485,000
- Price per sq. ft.:$273.7
- Tax amount:$3,613
Features and amenities
- Appliances:Dishwasher, Disposal, Gas Range, Refrigerator, Washer
- Laundry features:Gas Dryer Hookup, On Upper Level, Washer
- Amenities:Blinds
Parking
- Parking description:Garage, Open
- Garage:Yes
- Garage spaces:2
New listings near 10028 Barbellino Court
- New
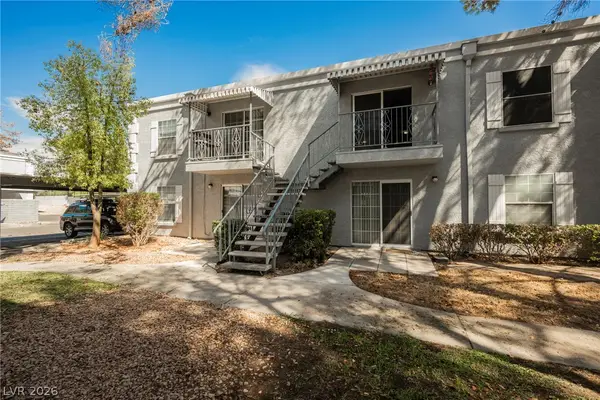 $149,995Active2 beds 2 baths892 sq. ft.
3823 S Maryland Parkway #B11, Las Vegas, NV 89119
MLS# 2812793Listed by: INFINITY BROKERAGE 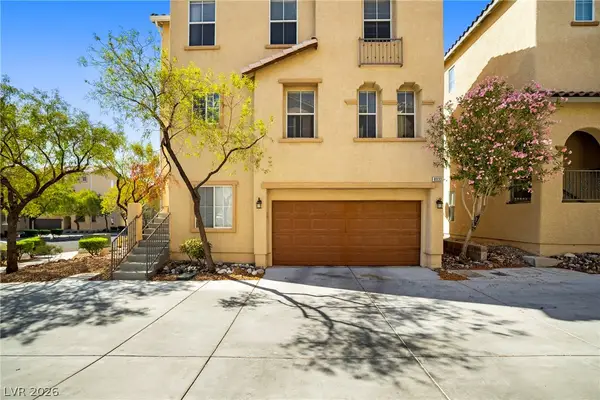 $365,000Active3 beds 3 baths1,352 sq. ft.
8933 Jamie Lee Avenue, Las Vegas, NV 89149
MLS# 2806413Listed by: REALTY ONE GROUP, INC- New
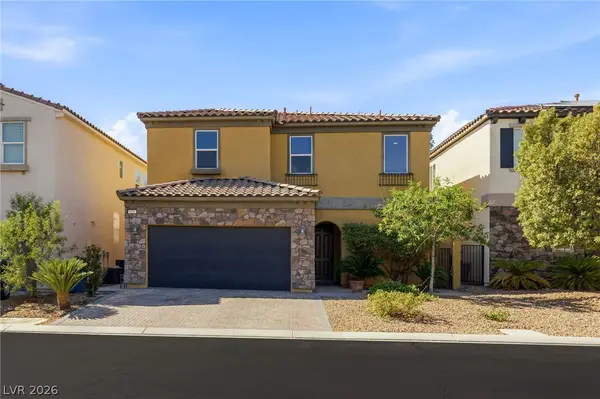 $479,900Active3 beds 3 baths2,003 sq. ft.
629 Wounded Star Avenue, Las Vegas, NV 89178
MLS# 2810050Listed by: HUNTINGTON & ELLIS, A REAL EST - New
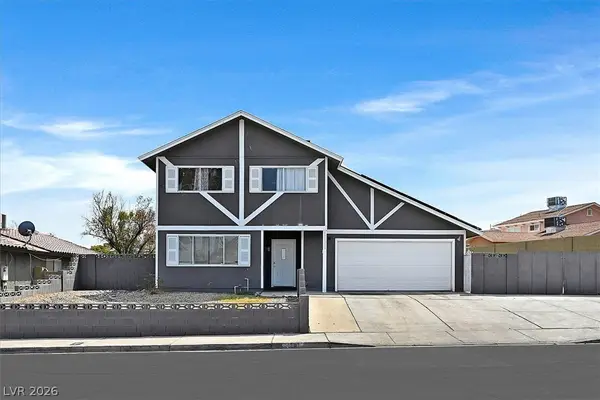 $430,000Active4 beds 2 baths1,895 sq. ft.
4301 El Esteban Way, Las Vegas, NV 89121
MLS# 2811269Listed by: SIMPLY VEGAS - Open Sun, 11am to 3pmNew
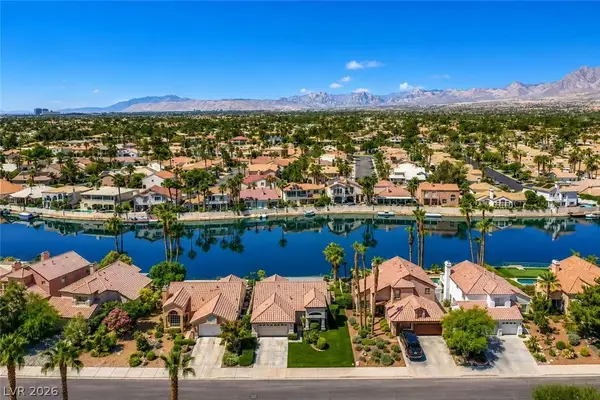 $870,000Active3 beds 2 baths1,627 sq. ft.
2901 Channel Bay Drive, Las Vegas, NV 89128
MLS# 2811498Listed by: VERTEX REALTY & PROPERTY MANAG - Open Sun, 12 to 3pmNew
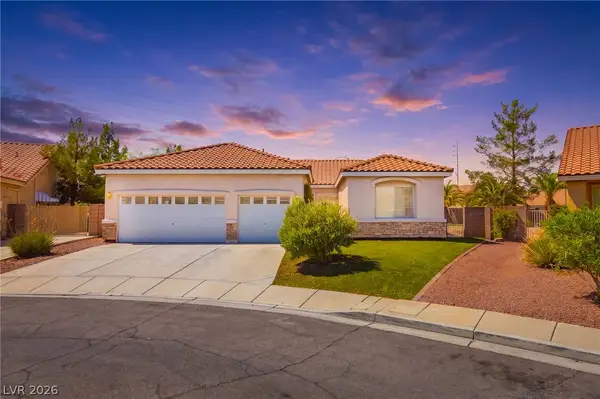 $575,000Active4 beds 3 baths2,313 sq. ft.
8869 Pheasant Valley Way, Las Vegas, NV 89123
MLS# 2812197Listed by: DMP REALTY - New
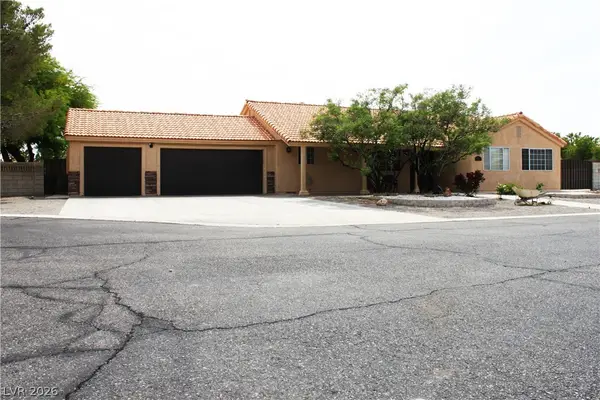 $715,000Active3 beds 2 baths1,822 sq. ft.
4210 Kevin Way, Las Vegas, NV 89129
MLS# 2813087Listed by: SVH REALTY & PROPERTY MGMT - New
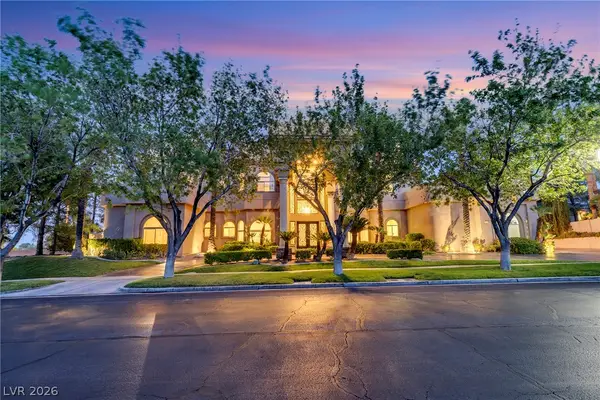 $3,498,000Active6 beds 8 baths7,392 sq. ft.
1008 Trophy Hills Drive, Las Vegas, NV 89134
MLS# 2813142Listed by: VERTEX REALTY & PROPERTY MANAG - New
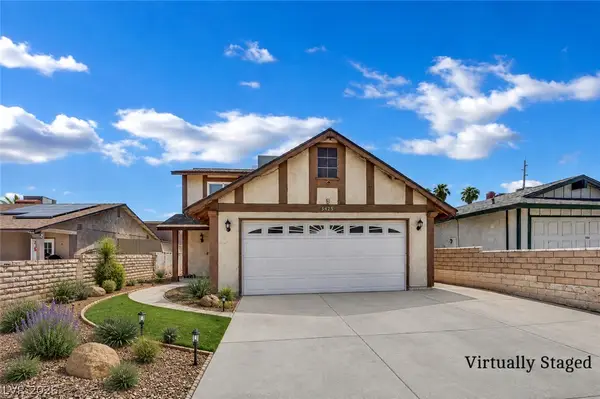 $350,000Active3 beds 3 baths1,260 sq. ft.
5425 Alpaca Circle, Las Vegas, NV 89142
MLS# 2811228Listed by: UNITED REALTY GROUP - New
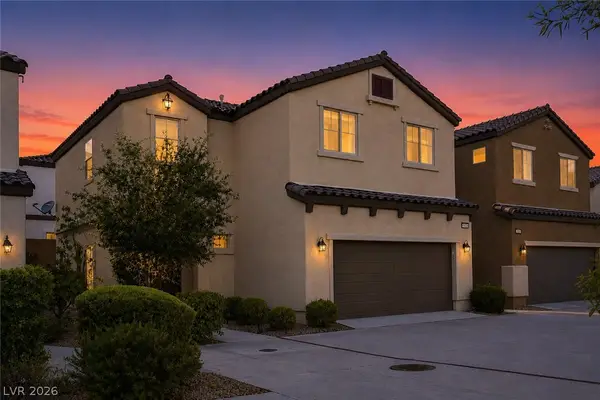 $395,000Active3 beds 3 baths1,698 sq. ft.
7605 Reveal Court, Las Vegas, NV 89149
MLS# 2812218Listed by: REALTY ONE GROUP, INC


Protect your home and budget from life's surprises with an Assurant Home Warranty, backed by a partner that supports you through every step of homeownership. Explore Plans.
© 2023 - 2026 ERA Franchise Systems LLC. All rights reserved. ERA Franchise Systems LLC fully supports the principles of the Fair Housing Act and the Equal Opportunity Act. ERA, ERA Real Estate powered, and their respective logos are registered service marks of ERA Franchise Systems LLC. Each office is independently owned and operated.