
10028 Pinnacle View Place, Las Vegas, NV 89134
Local realty services provided by:ERA Brokers Consolidated
Upcoming open houses
- Sun, Sep 2711:00 pm - 03:00 pm
Listed by: carlynn mazon
Office: homesmart encore
MLS#:2820983
Source:GLVAR
Price summary
- Price:$710,000
- Price per sq. ft.:$277.89
- Monthly HOA dues:$74
About this home
Welcome home to 10028 Pinnacle View Place — a stunning, recently remodeled 5-bedroom pool and spa home nestled in beautiful Summerlin! From the moment you walk in, you'll notice the fresh paint and brand-new carpet upstairs, giving the whole home a crisp, move-in-ready feel.
This home is made for both everyday living and entertaining, with two bedrooms downstairs sharing a convenient 3/4 bath, and a spacious primary suite upstairs alongside two more bedrooms. Imagine sipping your morning coffee on the primary's private balcony overlooking the pool, then unwinding at night in a spa-like bath with a separate tub and shower and his-and-hers sinks.
The heart of the home is the kitchen — with granite counters, stainless steel appliances, a big island, bar seating, and a cozy breakfast nook, there's room for everyone to gather. Downstairs, tile flooring and elegant shutters carry a cohesive, elevated look through the formal living room (with dramatic 20-foot ceilings!), formal dining room, and separate family room — all bathed in natural light.
And then there's the backyard — your own private retreat with a heated pool AND spa, a covered patio, and low-maintenance desert landscaping so you can spend more time relaxing and less time on upkeep.
Just minutes from Tivoli Village, Angel Park Golf Course, Boca Park, and Suncoast Casino, this home puts you right in the middle of everything Summerlin has to offer. This one won't last — come see it for yourself!...
Contact an agent
Home facts
- Year built:1998
- Subdivision & Development:Mountain Gate West
- Listing ID #:2820983
- Added:3 day(s) ago
- Updated:September 27, 2026 at 11:19 AM
Rooms and interior
- Bedrooms:5
- Total bathrooms:3
- Full bathrooms:2
- Rooms Total:11
- Flooring:Carpet, Tile
- Kitchen Description:Dishwasher, Disposal, Gas Range, Microwave, Refrigerator
- Living area:2,555 sq. ft.
Heating and cooling
- Cooling:Central Air, Electric
- Heating:Central, Gas
- Central air:Yes
Structure and exterior
- Roof:Tile
- Year built:1998
- Building area:2,555 sq. ft.
- Lot area:0.12 Acres
- Lot Features:Desert Landscaping, Landscaped
- Exterior Features:Balcony, Patio, Sprinkler Irrigation
- Levels:2 Story
Schools
- High school:Palo Verde
- Middle school:Becker
- Elementary school:Staton, Ethel W.,Staton, Ethel W.
Utilities
- Water:Public
Finances and disclosures
- Price:$710,000
- Price per sq. ft.:$277.89
- Tax amount:$4,449
Features and amenities
- Appliances:Dishwasher, Disposal, Gas Range, Microwave, Refrigerator, Washer
- Laundry features:Gas Dryer Hookup, Laundry Room, On Upper Level, Sink, Washer
- Amenities:Blinds, Double Pane Windows, Plantation Shutters, Window Treatments
- Pool features:Community, Gas Heat, Heated, Pool, Private Pool, Waterfall
Parking
- Parking description:Garage, Garage Door Opener, Inside Entrance, Private
- Garage:Yes
- Garage spaces:2
New listings near 10028 Pinnacle View Place
- Coming Soon
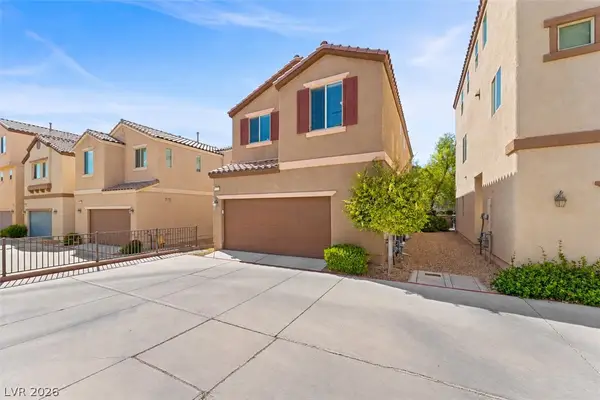 $385,000Coming Soon3 beds 3 baths1,503 sq. ft.
7721 Lively Loom Court, Las Vegas, NV 89149
MLS# 2820918Listed by: NEXTHOME PEOPLE FIRST - Coming Soon
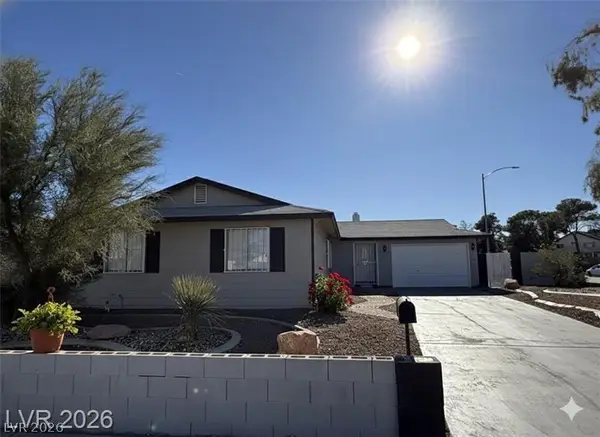 $440,000Coming Soon3 beds 2 baths1,336 sq. ft.
6489 Bugbee Avenue, Las Vegas, NV 89103
MLS# 2822130Listed by: SIMPLY VEGAS - Coming Soon
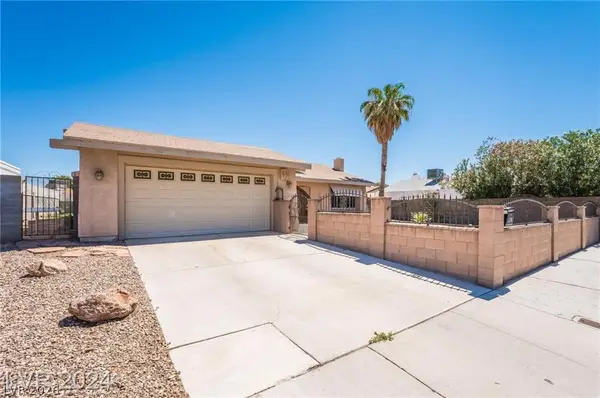 $413,999Coming Soon3 beds 2 baths1,464 sq. ft.
5206 Brentmead Drive, Las Vegas, NV 89120
MLS# 2819750Listed by: ADVENT REALTY ELITE - Coming Soon
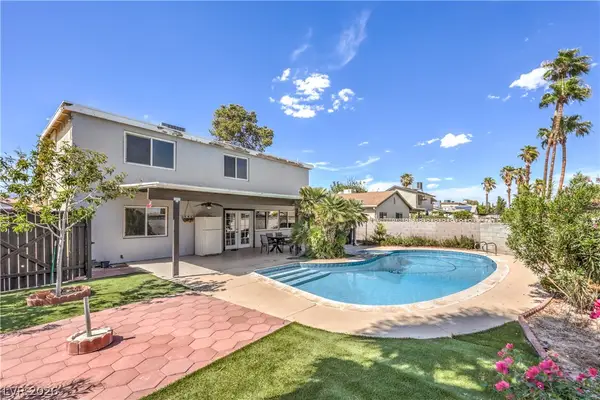 $459,500Coming Soon4 beds 3 baths1,762 sq. ft.
4816 Castle Rock Court, Las Vegas, NV 89147
MLS# 2821255Listed by: SIGNATURE REAL ESTATE GROUP - Coming Soon
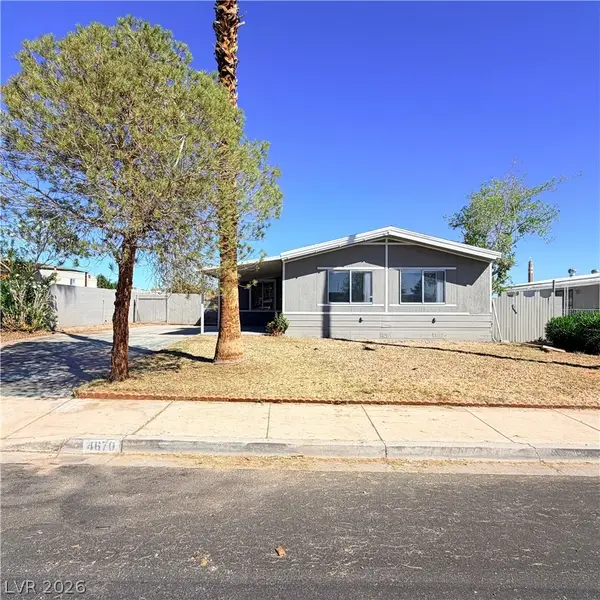 $299,990Coming Soon3 beds 2 baths1,440 sq. ft.
4670 Hildago Way, Las Vegas, NV 89121
MLS# 2822092Listed by: KELLER WILLIAMS MARKETPLACE - Coming Soon
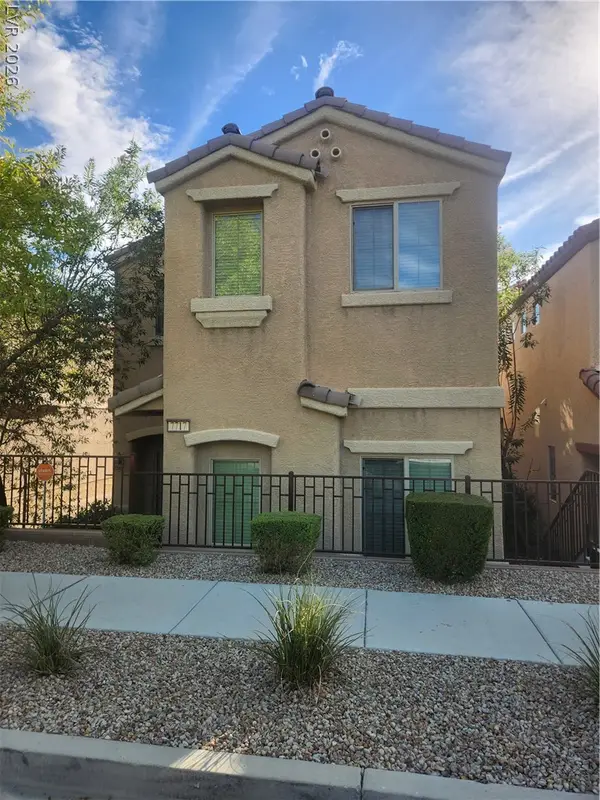 $320,000Coming Soon3 beds 3 baths1,503 sq. ft.
7717 Twirling Yarn Court, Las Vegas, NV 89149
MLS# 2821881Listed by: EXP REALTY - Coming Soon
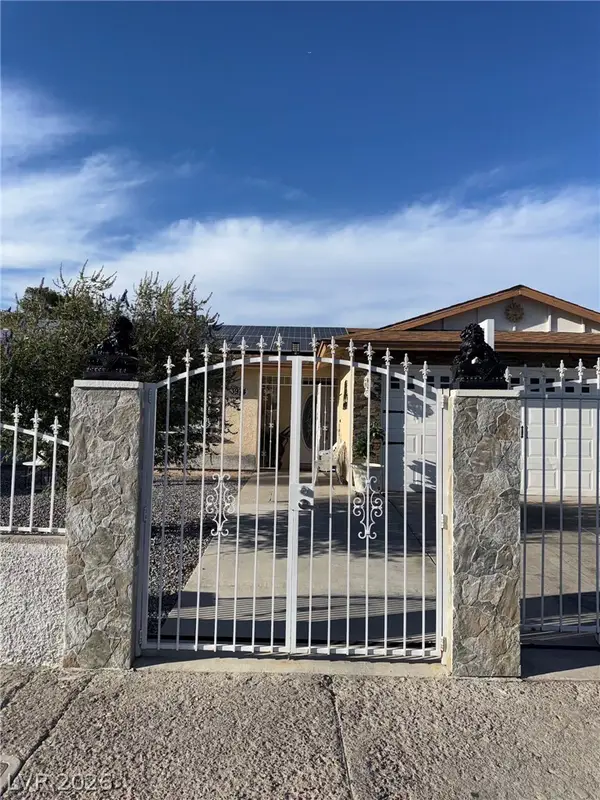 $415,000Coming Soon3 beds 2 baths1,204 sq. ft.
3974 Arizona Avenue, Las Vegas, NV 89104
MLS# 2822044Listed by: REALTY ONE GROUP, INC - Coming Soon
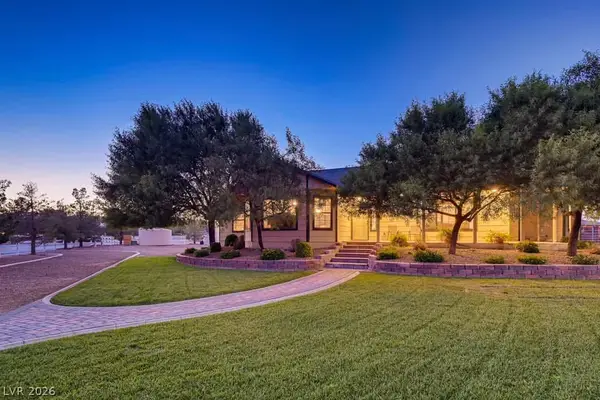 $1,475,000Coming Soon3 beds 3 baths1,835 sq. ft.
6460 Racel Street, Las Vegas, NV 89131
MLS# 2819472Listed by: DOUGLAS ELLIMAN OF NEVADA LLC - Coming Soon
 $1,800,000Coming Soon4 beds 4 baths4,840 sq. ft.
4691 N Tee Pee Lane, Las Vegas, NV 89129
MLS# 2819871Listed by: KELLER WILLIAMS MARKETPLACE - Coming Soon
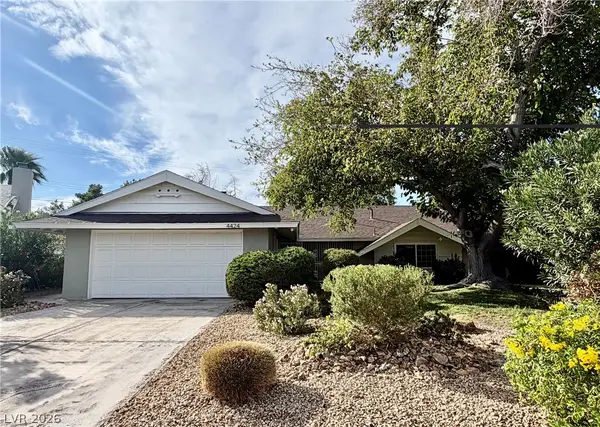 $429,900Coming Soon4 beds 2 baths1,612 sq. ft.
4424 Thompson Circle, Las Vegas, NV 89107
MLS# 2821940Listed by: RESULTS REALTY


Protect your home and budget from life's surprises with an Assurant Home Warranty, backed by a partner that supports you through every step of homeownership. Explore Plans.
© 2023 - 2026 ERA Franchise Systems LLC. All rights reserved. ERA Franchise Systems LLC fully supports the principles of the Fair Housing Act and the Equal Opportunity Act. ERA, ERA Real Estate powered, and their respective logos are registered service marks of ERA Franchise Systems LLC. Each office is independently owned and operated.