
10028 Regency Square Avenue, Las Vegas, NV 89148
Local realty services provided by:ERA Brokers Consolidated
10028 Regency Square Avenue,Las Vegas, NV 89148
$996,800
- 2 Beds
- 3 Baths
- 2,214 sq. ft.
- Single family
- Active
Listed by: pin hu
Office: top tier realty
MLS#:2816562
Source:GLVAR
Price summary
- Price:$996,800
- Price per sq. ft.:$450.23
- Monthly HOA dues:$65
About this home
LUXURY SINGLΕ-ЅΤORY LIVING IN GUARD-GATΕD REGΕNCY AT SUMMERLIN!
Welcome to the award-winning Sundance floor plan by Toll Brothers. Built in 2020 and meticulously maintained, this 2,225 sqft residence offers resort lifestyle with modern sophistication. EXPERIENCE THE SEAMLESS INDOOR-OUTDOOR LUXURY WITH A SUN-DRENCHED GRAND SPACE THAT FLOWS EFFORTLESSLY ONTO A PRIVATE LIGHT-FILLED CENTRAL COURTYARD.
THE RESIDENCE features 2 en-suite bedrooms, 2.5 baths, plus a versatile Den/Flex room for home office. Elegant gallery entry with stunning tray ceilings offers direct open-views into the private central courtyard. Expansive Great Room expands to the courtyard and covered patio via massive sliding glass doors - an entertainer's dream. Brand-new luxury bedroom flooring (2026). Pre-wired surround sound in Great Room and covered patio.
CHEF'S GOURMET KITCHEN: This open-concept design flows seamlessly into the dining area and Great Room. Premium KitchenAid stainless appliances, designer countertops, and large center island with Euro-style pendant lights. Abundant cabinetry and upgraded pantry.
OUTDOOR OASIS & SECURITY: The private Tuscany courtyard and spacious covered rear patio, are both enhanced with custom heavy-duty metal security sliding doors and fencing for ultimate peace of mind.
WORLD-CLASS RESORT AMENITIES: The home is just steps away from the 22,000 sqft Regency Clubhouse featuring State-of-the-art fitness center & studio (Yoga/Zumba); Indoor/outdoor pools & spas; 6 pickleball courts, 2 tennis courts, and bocce ball; Professionally managed vibrant social calendar & events.
This remarkable residence offers a rare combination of luxury, convenience, and an unparalleled community lifestyle. Schedule your private showing today!...
Contact an agent
Home facts
- Year built:2020
- Subdivision & Development:Regency
- Listing ID #:2816562
- Added:1 day(s) ago
- Updated:September 07, 2026 at 04:44 AM
Rooms and interior
- Bedrooms:2
- Total bathrooms:3
- Full bathrooms:2
- Half bathrooms:1
- Rooms Total:4
- Flooring:Laminate, Tile
- Kitchen Description:Built In Gas Oven, Disposal, Gas Range, Microwave
- Living area:2,214 sq. ft.
Heating and cooling
- Cooling:Central Air, Electric
- Heating:Central, Gas
- Central air:Yes
Structure and exterior
- Roof:Tile
- Year built:2020
- Building area:2,214 sq. ft.
- Lot area:0.16 Acres
- Lot Features:Desert Landscaping, Landscaped
- Exterior Features:Courtyard, Patio
- Levels:1 Story
Schools
- High school:Sierra Vista High
- Middle school:Fertitta Frank & Victoria
- Elementary school:Tanaka, Wayne N.,Tanaka, Wayne N.
Utilities
- Water:Public
Finances and disclosures
- Price:$996,800
- Price per sq. ft.:$450.23
- Tax amount:$7,618
Features and amenities
- Appliances:Built-In Gas Oven, Disposal, Gas Range, Microwave
- Laundry features:Gas Dryer Hookup, Laundry Room, On Main Level
- Amenities:Blinds, Low Emissivity Windows, Prewired, Window Treatments
- Pool features:Association, Community, Pool
Parking
- Parking description:Garage, Private
- Garage:Yes
- Garage spaces:2
New listings near 10028 Regency Square Avenue
- New
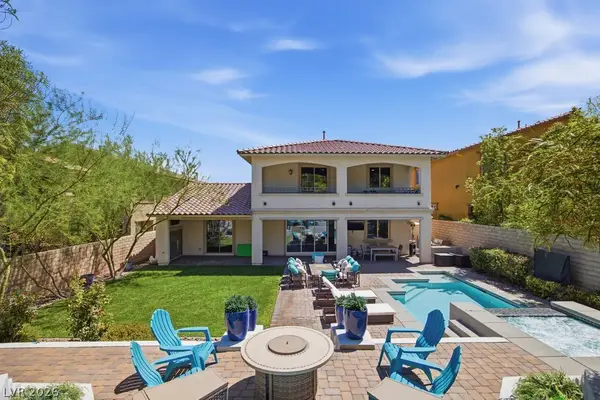 $1,325,000Active4 beds 4 baths3,243 sq. ft.
12284 Whites Landing Court, Las Vegas, NV 89138
MLS# 2811832Listed by: QUEENSRIDGE REALTY - New
 $375,000Active-- beds 1 baths699 sq. ft.
3726 Las Vegas Boulevard #2307, Las Vegas, NV 89158
MLS# 2816598Listed by: LUXURY ESTATES INTERNATIONAL - New
 $170,000Active2 beds 2 baths895 sq. ft.
3968 Danny Melamed Avenue #201, Las Vegas, NV 89110
MLS# 2814187Listed by: SIGNATURE REAL ESTATE GROUP - New
 $3,400,000Active5 beds 7 baths7,714 sq. ft.
5078 Spanish Hills Drive, Las Vegas, NV 89148
MLS# 2814559Listed by: IS LUXURY - New
 $349,000Active3 beds 2 baths1,179 sq. ft.
805 N 19th Street, Las Vegas, NV 89101
MLS# 2813634Listed by: REALTY ONE GROUP, INC - New
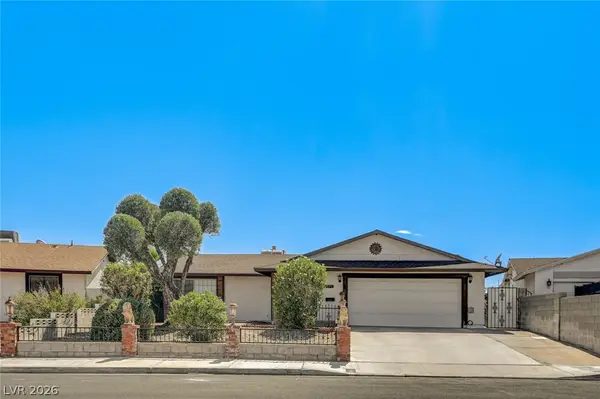 $399,900Active3 beds 2 baths1,430 sq. ft.
3573 Moraga Drive, Las Vegas, NV 89103
MLS# 2815994Listed by: SUMMIT PROPERTIES - New
 $780,000Active4 beds 3 baths2,560 sq. ft.
1300 Sun Copper Drive, Las Vegas, NV 89117
MLS# 2816041Listed by: LPT REALTY, LLC - New
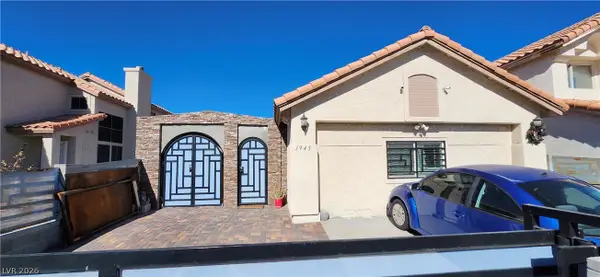 $405,000Active4 beds 2 baths1,586 sq. ft.
1945 Bookbinder Drive, Las Vegas, NV 89108
MLS# 2816303Listed by: DH CAPITAL REALTY - New
 $419,900Active4 beds 2 baths1,687 sq. ft.
5131 Opal Crest Avenue, Las Vegas, NV 89131
MLS# 2816474Listed by: ROCK REALTY GROUP - New
 $445,000Active3 beds 2 baths1,782 sq. ft.
5325 Bright Sky Court, Las Vegas, NV 89130
MLS# 2816495Listed by: LAS VEGAS INVESTMENTS & REALTY


Protect your home and budget from life's surprises with an Assurant Home Warranty, backed by a partner that supports you through every step of homeownership. Explore Plans.
© 2023 - 2026 ERA Franchise Systems LLC. All rights reserved. ERA Franchise Systems LLC fully supports the principles of the Fair Housing Act and the Equal Opportunity Act. ERA, ERA Real Estate powered, and their respective logos are registered service marks of ERA Franchise Systems LLC. Each office is independently owned and operated.