
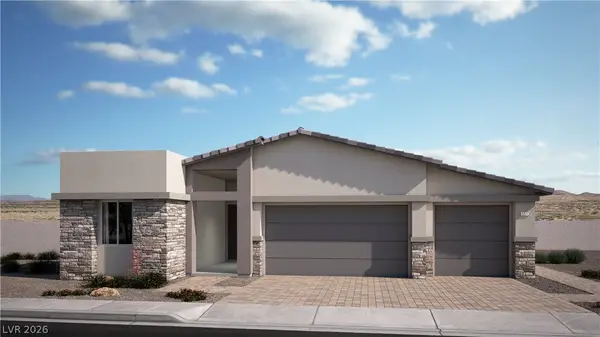
10036 Ullom Drive, Las Vegas, NV 89141
Local realty services provided by:ERA Brokers Consolidated
10036 Ullom Drive,Las Vegas, NV 89141
$475,000
- 4 Beds
- 3 Baths
- 1,855 sq. ft.
- Single family
- Active
Listed by: hannah g. lee
Office: century 21 1st priority realty
MLS#:2808311
Source:GLVAR
Price summary
- Price:$475,000
- Price per sq. ft.:$256.06
- Monthly HOA dues:$32
About this home
Don’t miss this affοrdablе рurchase opportunity in a grеat Ѕouthwest Las Vegas location. This well-appointed 4-bedroom, 2.5-bath home offers a 2-car garage, modern finishes, and a functional open-concept layout filled with natural light.
The main floor features 9-foot ceilings, wood-look flooring, and a spacious kitchen with white cabinetry, quartz countertops, custom tile backsplash, large center island, undermount sink, stainless steel appliances, and a walk-in pantry with built-in shelving. The kitchen flows easily into the dining and living areas, creating a comfortable space for everyday living and entertaining.
Upstairs offers an additional living area, spacious bedrooms, and an expansive primary suite with a large walk-in closet and en-suite bath featuring dual sinks. Additional features include washer and dryer, window blinds, finished 2-car garage, and a finished backyard.
Move-in ready and attractively priced, this home is a great opportunity in a desirable Southwest location....
Contact an agent
Home facts
- Year built:2025
- Subdivision & Development:Ava 4 Cameron Lebaron Phase 2
- Listing ID #:2808311
- Added:1 day(s) ago
- Updated:August 20, 2026 at 11:45 PM
Rooms and interior
- Bedrooms:4
- Total bathrooms:3
- Full bathrooms:2
- Half bathrooms:1
- Rooms Total:7
- Flooring:Carpet
- Kitchen Description:Dishwasher, Disposal, Gas Range, Microwave, Refrigerator
- Living area:1,855 sq. ft.
Heating and cooling
- Cooling:Central Air, Electric
- Heating:Central, Gas
- Central air:Yes
Structure and exterior
- Roof:Tile
- Year built:2025
- Building area:1,855 sq. ft.
- Lot area:0.07 Acres
- Lot Features:Desert Landscaping, Landscaped, Rocks
- Construction Materials:Drywall
- Levels:2 Story
Schools
- High school:Desert Oasis
- Middle school:Tarkanian
- Elementary school:Ortwein, Dennis,Ortwein, Dennis
Utilities
- Water:Public
Finances and disclosures
- Price:$475,000
- Price per sq. ft.:$256.06
- Tax amount:$1,026
Features and amenities
- Appliances:Dishwasher, Disposal, Gas Range, Microwave, Refrigerator, Washer
- Laundry features:Gas Dryer Hookup, On Upper Level, Washer
- Amenities:Blinds, Double Pane Windows, Fire Sprinkler System, Window Treatments
Parking
- Parking description:Finished Garage, Garage, Garage Door Opener, Private
- Garage:Yes
- Garage spaces:2
New listings near 10036 Ullom Drive
- New
 $1,099,999Active5 beds 6 baths4,568 sq. ft.
1572 Santa Anita Drive, Las Vegas, NV 89119
MLS# 2807421Listed by: VEGAS DREAM HOMES INC - New
 $2,195,000Active11 beds 8 baths6,837 sq. ft.
4301 Quadrel Street, Las Vegas, NV 89129
MLS# 2807555Listed by: HUNTINGTON & ELLIS, A REAL EST - New
 $759,000Active3 beds 3 baths2,618 sq. ft.
5627 Spanish Valor Road, Las Vegas, NV 89135
MLS# 2809969Listed by: REDFIN - New
 $390,000Active2 beds 2 baths1,267 sq. ft.
3820 Rhine Way, Las Vegas, NV 89108
MLS# 2810073Listed by: VIRTUE REAL ESTATE GROUP - New
 $499,999Active7 beds 3 baths2,284 sq. ft.
500 N 21st Street, Las Vegas, NV 89101
MLS# 2810366Listed by: HUNTINGTON & ELLIS, A REAL EST - New
 $399,900Active3 beds 2 baths1,393 sq. ft.
3621 Fortune Avenue, Las Vegas, NV 89107
MLS# 2810774Listed by: RUSTIC PROPERTIES - New
 $125,000Active1 beds 1 baths671 sq. ft.
1405 Vegas Valley Drive #51, Las Vegas, NV 89169
MLS# 2810795Listed by: LEGACY REAL ESTATE GROUP - New
 $311,990Active3 beds 3 baths1,309 sq. ft.
990 Desert Spruce Street, Las Vegas, NV 89107
MLS# 2810801Listed by: D R HORTON INC - New
 $420,000Active3 beds 2 baths1,416 sq. ft.
1028 Country Skies Avenue, Las Vegas, NV 89123
MLS# 2810803Listed by: EXP REALTY - New
 $721,719Active4 beds 4 baths2,469 sq. ft.
10916 Lewis Pointe Avenue, Las Vegas, NV 89166
MLS# 2810812Listed by: LENNAR SALES CORP


Protect your home and budget from life's surprises with an Assurant Home Warranty, backed by a partner that supports you through every step of homeownership. Explore Plans.
© 2023 - 2026 ERA Franchise Systems LLC. All rights reserved. ERA Franchise Systems LLC fully supports the principles of the Fair Housing Act and the Equal Opportunity Act. ERA, ERA Real Estate powered, and their respective logos are registered service marks of ERA Franchise Systems LLC. Each office is independently owned and operated.