
10119 Reflection Brook Avenue, Las Vegas, NV 89148
Local realty services provided by:ERA Brokers Consolidated
Listed by: kim l. maddi
Office: exp realty
MLS#:2786756
Source:GLVAR
Price summary
- Price:$709,000
- Price per sq. ft.:$287.74
- Monthly HOA dues:$48
About this home
Abracadabra! Your dream home just appeared! This home is HUGE with nearly 2500 square feet of spaciousness! If you can tear yourself away from the gorgeous mountain views, you're welcomed immediately into the open great room complete with a full wet bar, gas fireplace and sky high ceilings. The kitchen boasts stainless steel appliances, maple cabinetry and the longest granite countertops that provide enough prep space for all of your fanciful feasts. Your home office is ready for work and your bright and spacious Nevada room is ready for relaxing. The massive primary bedroom is separate from the secondary bedrooms and has new flooring and tons of natural light. The ensuite bathroom features double sinks, large soaking tub with separate shower and a custom closet system for maximum storage. You will never want to leave your private backyard oasis with sparkling pool, jacuzzi and your own magical waterfall to soothe your soul. The covered patio is perfect for dining al fresco. This amazing southwest location provides nearby dining, shopping and entertainment with easy access to the 215. All this could be yours! Just say the magic word!...
Contact an agent
Home facts
- Year built:2003
- Listing ID #:2786756
- Added:50 day(s) ago
- Updated:July 20, 2026 at 11:14 AM
Rooms and interior
- Bedrooms:4
- Total bathrooms:2
- Full bathrooms:2
- Rooms Total:7
- Flooring:Tile
- Kitchen Description:Built In Gas Oven, Disposal, Double Oven, Gas Cooktop, Microwave, Refrigerator
- Living area:2,464 sq. ft.
Heating and cooling
- Cooling:Central Air, Electric
- Heating:Gas, Multiple Heating Units
- Central air:Yes
Structure and exterior
- Roof:Tile
- Year built:2003
- Building area:2,464 sq. ft.
- Lot area:0.17 Acres
- Lot Features:Front Yard, Landscaped, Sprinklers In Front
- Exterior Features:Dog Run, Patio, Private Yard, Sprinkler Irrigation
- Levels:1 Story
Schools
- High school:Sierra Vista High
- Middle school:Faiss, Wilbur & Theresa
- Elementary school:Shelley, Berkley,Shelley, Berkley
Utilities
- Water:Public
Finances and disclosures
- Price:$709,000
- Price per sq. ft.:$287.74
- Tax amount:$3,653
Features and amenities
- Appliances:Built-In Gas Oven, Disposal, Gas Cooktop, Microwave, Refrigerator, Washer
- Laundry features:Electric Dryer Hookup, Gas Dryer Hookup, Laundry Room, Washer
- Amenities:Double Pane Windows, Gated Community, Low Emissivity Windows, Plantation Shutters, Prewired
- Pool features:Heated, Pool Spa Combo, Private Pool, Solar Heat
Parking
- Parking description:Garage, Inside Entrance, Private
- Garage:Yes
- Garage spaces:3
New listings near 10119 Reflection Brook Avenue
 $635,000Active4 beds 3 baths2,675 sq. ft.
10824 Space Odyssey Avenue, Las Vegas, NV 89129
MLS# 2794108Listed by: SIMPLY VEGAS $329,999Active3 beds 2 baths2,025 sq. ft.
3552 Bounty Avenue, Las Vegas, NV 89121
MLS# 2796383Listed by: SIMPLY VEGAS- New
 $669,000Active4 beds 3 baths3,361 sq. ft.
7681 W Mesa Verde Lane, Las Vegas, NV 89113
MLS# 2798439Listed by: CENTURY 21 AMERICANA - New
 $749,900Active4 beds 3 baths2,470 sq. ft.
2772 Song Point Avenue, Las Vegas, NV 89121
MLS# 2799500Listed by: COMPASS REALTY & MANAGEMENT - New
 $410,000Active3 beds 3 baths1,530 sq. ft.
9828 Kings Glen Street, Las Vegas, NV 89141
MLS# 2799995Listed by: JOHNHART REAL ESTATE - New
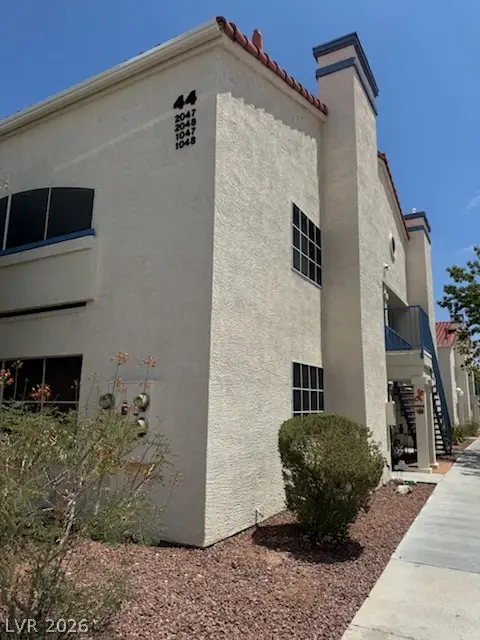 $174,888Active2 beds 2 baths1,029 sq. ft.
2725 S Nellis Boulevard #2047, Las Vegas, NV 89121
MLS# 2800708Listed by: WESTERN REALTY - New
 $750,000Active5 beds 3 baths2,978 sq. ft.
7794 Lovely Squaw Court, Las Vegas, NV 89179
MLS# 2801321Listed by: KELLER WILLIAMS MARKETPLACE - New
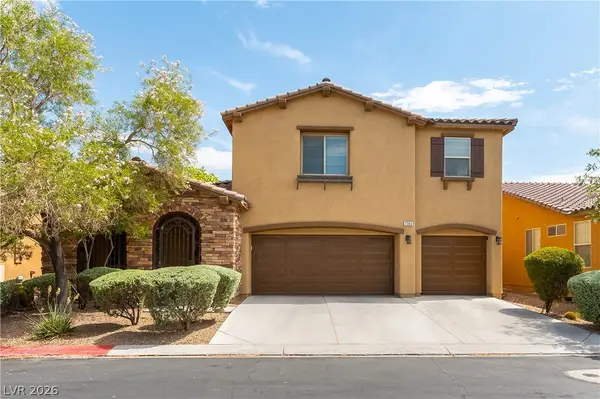 $565,000Active4 beds 4 baths2,694 sq. ft.
7363 Pepperbox Avenue, Las Vegas, NV 89179
MLS# 2801543Listed by: PROMINENT REALTY GROUP LLC - New
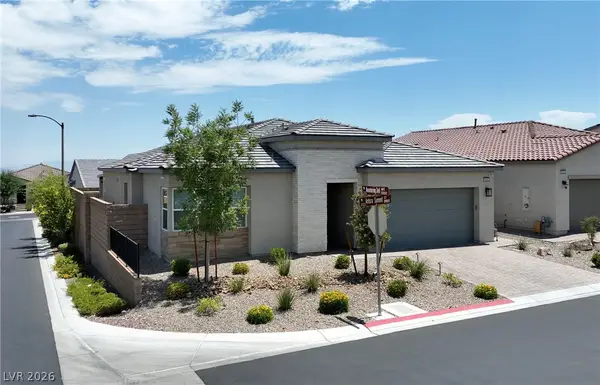 $775,000Active3 beds 3 baths2,164 sq. ft.
8946 Antora Summit Street, Las Vegas, NV 89166
MLS# 2801402Listed by: SIGNATURE REAL ESTATE GROUP - New
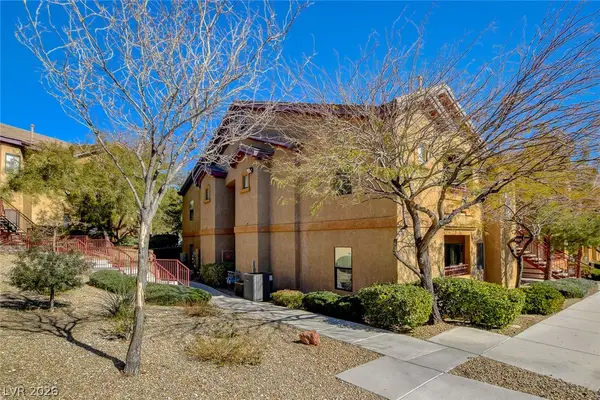 $254,999Active3 beds 2 baths1,230 sq. ft.
8250 N Grand Canyon Drive #2093, Las Vegas, NV 89166
MLS# 2801555Listed by: COSTELLO REALTY & MGMT


Protect your home and budget from life's surprises with an Assurant Home Warranty, backed by a partner that supports you through every step of homeownership. Explore Plans.
© 2023 - 2026 ERA Franchise Systems LLC. All rights reserved. ERA Franchise Systems LLC fully supports the principles of the Fair Housing Act and the Equal Opportunity Act. ERA, ERA Real Estate powered, and their respective logos are registered service marks of ERA Franchise Systems LLC. Each office is independently owned and operated.