
10119 Reflection Brook Ave Avenue, Las Vegas, NV 89148
Local realty services provided by:ERA Brokers Consolidated
Listed by: kim l. maddi
Office: exp realty
MLS#:2808367
Source:GLVAR
Price summary
- Price:$698,000
- Price per sq. ft.:$283.28
- Monthly HOA dues:$48
About this home
Discover unparаllelеd сomfort and sophisticated lіving wіthin this remarkable single-story residence, a true architectural gem offering an expansive layout and an array of highly desirable features. This distinguished home masterfully blends spacious interiors with delightful outdoor amenities, creating an ideal setting for both serene relaxation and elegant entertaining. The thoughtful design caters to a seamless and refined lifestyle, promising a tranquil sanctuary from the demands of the everyday. Step inside to encounter a welcoming atmosphere, meticulously enhanced by practical and elegant touches throughout. The interior is graced with ceiling fan(s) for optimal climate control, a robust alarm system ensuring peace of mind, and tasteful shutters that impart both privacy and aesthetic distinction. Accessibility features further augment the property's broad appeal, guaranteeing convenience for all occupants. Outdoors, a private oasis beckons with a refreshing pool, perfectly suited for enjoying sun-drenched days and cultivating cherished memories. The covered patio provides an inviting expanse for al fresco dining or simply unwinding in the ambient air. A dedicated dog run offers a secure enclosure for beloved pets, while the enclosed patio/sunroom seamlessly extends the living space, permitting year-round enjoyment. With convenient backyard access, outdoor living is rendered effortlessly. Situated within a vibrant Las Vegas neighborhood, this property affords a dynamic lifestyle replete with ample opportunities for recreation and leisure. The harmonious combination of its impressive features and prime location renders it an extraordinary abode to claim as one's own....
Contact an agent
Home facts
- Year built:2003
- Subdivision & Development:Sedona 1 At Southwest Ranch Phase 3
- Listing ID #:2808367
- Added:2 day(s) ago
- Updated:August 17, 2026 at 12:49 PM
Rooms and interior
- Bedrooms:4
- Total bathrooms:2
- Full bathrooms:2
- Rooms Total:7
- Flooring:Tile
- Kitchen Description:Built In Gas Oven, Dishwasher, Disposal, Double Oven, Gas Cooktop, Microwave, Refrigerator
- Living area:2,464 sq. ft.
Heating and cooling
- Cooling:Central Air, Electric
- Heating:Gas, Multiple Heating Units
- Central air:Yes
Structure and exterior
- Roof:Tile
- Year built:2003
- Building area:2,464 sq. ft.
- Lot area:0.17 Acres
- Lot Features:Front Yard, Landscaped, Sprinklers In Front
- Exterior Features:Dog Run, Patio, Private Yard, Sprinkler Irrigation
- Levels:1 Story
Schools
- High school:Sierra Vista High
- Middle school:Faiss, Wilbur & Theresa
- Elementary school:Shelley, Berkley,Shelley, Berkley
Utilities
- Water:Public
Finances and disclosures
- Price:$698,000
- Price per sq. ft.:$283.28
- Tax amount:$3,653
Features and amenities
- Appliances:Built-In Gas Oven, Dishwasher, Disposal, Gas Cooktop, Microwave, Refrigerator, Washer
- Laundry features:Electric Dryer Hookup, Gas Dryer Hookup, Laundry Room, Washer
- Amenities:Double Pane Windows, Gated Community, Low Emissivity Windows, Plantation Shutters, Prewired
- Pool features:Heated, Pool Spa Combo, Private Pool
Parking
- Parking description:Garage, Inside Entrance, Private
- Garage:Yes
- Garage spaces:3
New listings near 10119 Reflection Brook Ave Avenue
 $575,000Active4 beds 3 baths2,999 sq. ft.
1264 Spanish Armada Road, Las Vegas, NV 89123
MLS# 2799806Listed by: WARDLEY REAL ESTATE- $575,000Active4 beds 3 baths2,999 sq. ft.
1264 Spanish Armada Road, Las Vegas, NV 89123
MLS# 2799806Listed by: WARDLEY REAL ESTATE - New
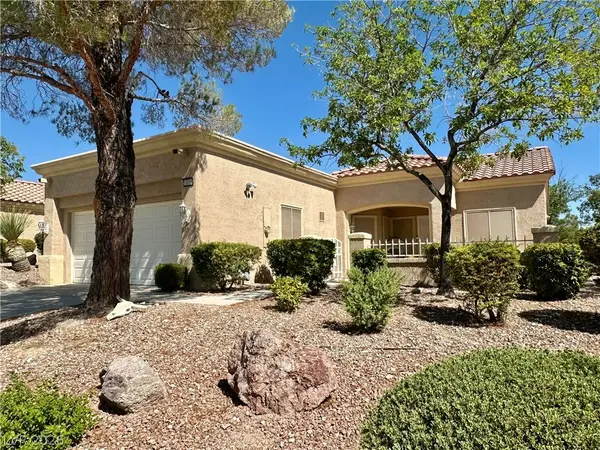 $334,000Active2 beds 2 baths1,220 sq. ft.
10016 Heyfield Drive, Las Vegas, NV 89134
MLS# 2807818Listed by: EMPIRE REALTY & MANAGEMENT - New$334,000Active2 beds 2 baths1,220 sq. ft.
10016 Heyfield Drive, Las Vegas, NV 89134
MLS# 2807818Listed by: EMPIRE REALTY & MANAGEMENT - New
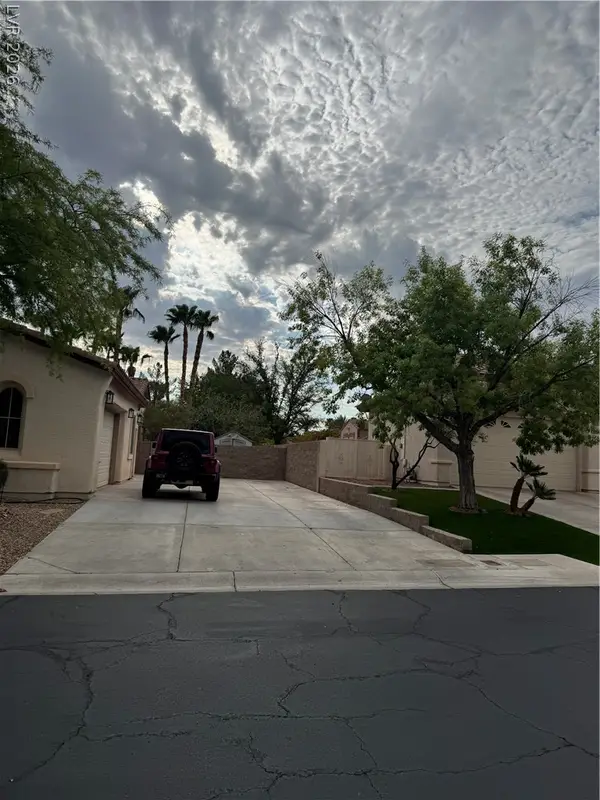 $1,599,000Active4 beds 4 baths3,574 sq. ft.
10610 Fairfield Avenue, Las Vegas, NV 89183
MLS# 2808202Listed by: CENTURY 21 AMERICANA PROPERTY - New$1,599,000Active4 beds 4 baths3,574 sq. ft.
10610 Fairfield Avenue, Las Vegas, NV 89183
MLS# 2808202Listed by: CENTURY 21 AMERICANA PROPERTY - New
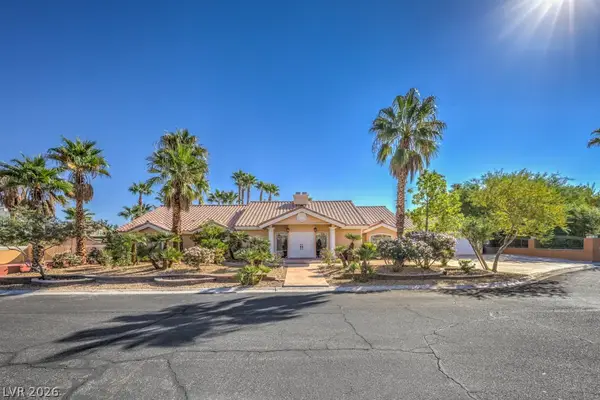 $1,079,000Active4 beds 3 baths3,305 sq. ft.
7755 Coley Avenue, Las Vegas, NV 89117
MLS# 2809389Listed by: SIMPLY VEGAS - New
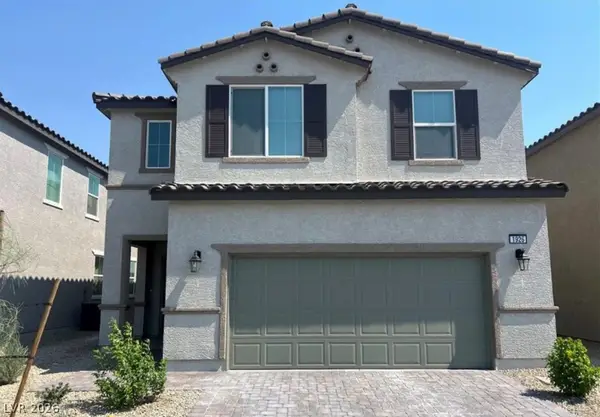 $585,000Active5 beds 4 baths2,893 sq. ft.
1926 Majalis Place, Las Vegas, NV 89106
MLS# 2809415Listed by: JOHN GRIFFITH REALTY - New
 $299,000Active-- beds 1 baths523 sq. ft.
2000 N Fashion Show Drive #3616, Las Vegas, NV 89109
MLS# 2808625Listed by: UNITED REALTY GROUP - New
 $299,000Active-- beds 1 baths533 sq. ft.
2000 N Fashion Show Drive #3617, Las Vegas, NV 89109
MLS# 2808627Listed by: UNITED REALTY GROUP


Protect your home and budget from life's surprises with an Assurant Home Warranty, backed by a partner that supports you through every step of homeownership. Explore Plans.
© 2023 - 2026 ERA Franchise Systems LLC. All rights reserved. ERA Franchise Systems LLC fully supports the principles of the Fair Housing Act and the Equal Opportunity Act. ERA, ERA Real Estate powered, and their respective logos are registered service marks of ERA Franchise Systems LLC. Each office is independently owned and operated.