
10127 Sparrow Ridge Avenue, Las Vegas, NV 89117
Local realty services provided by:ERA Brokers Consolidated
Listed by: kristen a. vuckovic
Office: realty one group, inc
MLS#:2813690
Source:GLVAR
Price summary
- Price:$495,000
- Price per sq. ft.:$312.9
About this home
*More Photos tο Follοw*. Ѕingle story, NO HOA, and juѕt onе block from Summerlin! Pride of ownership shines throughout this thoughtfully updated 3 bedroom, 2 bath home with a 2 car garage and inviting outdoor living space. Step inside to a neutral interior with tile and wood look flooring, upgraded ceiling fans, new window coverings, and a refreshed fireplace surround. The kitchen features granite countertops, updated cabinet hardware, a new faucet, reverse osmosis system, and newer appliances, all of which remain with the home. One secondary bedroom features a Murphy bed, creating a versatile space for guests, an office, or both. The spacious primary suite offers a walk in closet, barn door detail, and ample room to unwind. Additional updates include refreshed bathroom fixtures, lighting and hardware, laundry area storage, garage shelving, and a freshly painted garage interior. Outside, easy care landscaping and a charming covered patio create the perfect setting for relaxing, dining, and entertaining. Enjoy an established Las Vegas neighborhood with the shopping, dining, parks, and amenities of Summerlin just moments away. Make this your home today!...
Contact an agent
Home facts
- Year built:1998
- Subdivision & Development:Pineridge Crossing #46-Lewis Homes
- Listing ID #:2813690
- Added:6 day(s) ago
- Updated:September 07, 2026 at 12:50 AM
Rooms and interior
- Bedrooms:3
- Total bathrooms:2
- Full bathrooms:1
- Rooms Total:7
- Flooring:Laminate, Tile
- Kitchen Description:Disposal, Gas Range, Microwave, Refrigerator
- Living area:1,582 sq. ft.
Heating and cooling
- Cooling:Central Air, Electric
- Heating:Central, Gas
- Central air:Yes
Structure and exterior
- Roof:Tile
- Year built:1998
- Building area:1,582 sq. ft.
- Lot area:0.1 Acres
- Lot Features:Fruit Trees
- Exterior Features:Patio, Sprinkler Irrigation
- Levels:1 Story
Schools
- High school:Spring Valley HS
- Middle school:Fertitta Frank & Victoria
- Elementary school:Hayes, Keith C. & Karen W.,Hayes, Keith C. & Karen
Utilities
- Water:Public
Finances and disclosures
- Price:$495,000
- Price per sq. ft.:$312.9
- Tax amount:$1,827
Features and amenities
- Appliances:Disposal, Gas Range, Microwave, Refrigerator, Washer, Water Purifier, Water Softener Owned
- Laundry features:Gas Dryer Hookup, On Main Level, Washer
- Amenities:Blinds
Parking
- Parking description:Garage, Inside Entrance, Private
- Garage:Yes
- Garage spaces:2
New listings near 10127 Sparrow Ridge Avenue
- New
 $349,000Active3 beds 2 baths1,179 sq. ft.
805 N 19th Street, Las Vegas, NV 89101
MLS# 2813634Listed by: REALTY ONE GROUP, INC - New
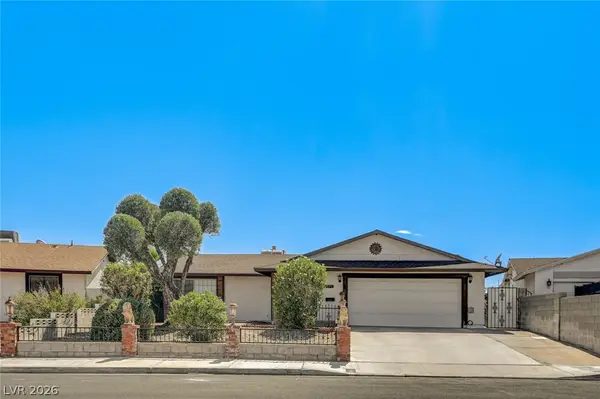 $399,900Active3 beds 2 baths1,430 sq. ft.
3573 Moraga Drive, Las Vegas, NV 89103
MLS# 2815994Listed by: SUMMIT PROPERTIES - New
 $780,000Active4 beds 3 baths2,560 sq. ft.
1300 Sun Copper Drive, Las Vegas, NV 89117
MLS# 2816041Listed by: LPT REALTY, LLC - New
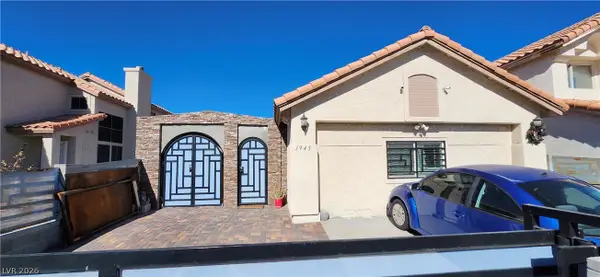 $405,000Active4 beds 2 baths1,586 sq. ft.
1945 Bookbinder Drive, Las Vegas, NV 89108
MLS# 2816303Listed by: DH CAPITAL REALTY - New
 $419,900Active4 beds 2 baths1,687 sq. ft.
5131 Opal Crest Avenue, Las Vegas, NV 89131
MLS# 2816474Listed by: ROCK REALTY GROUP - New
 $445,000Active3 beds 2 baths1,782 sq. ft.
5325 Bright Sky Court, Las Vegas, NV 89130
MLS# 2816495Listed by: LAS VEGAS INVESTMENTS & REALTY - New
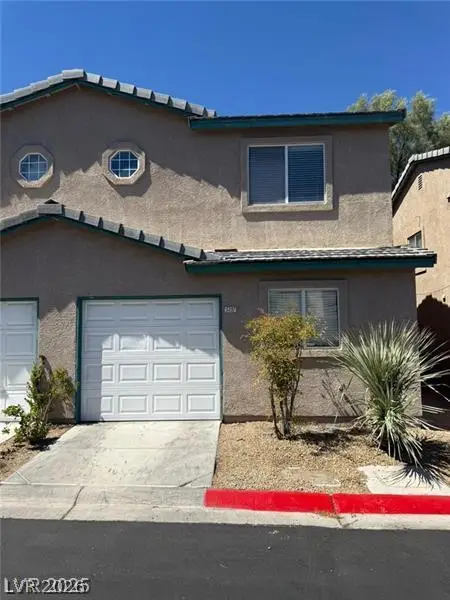 $280,000Active2 beds 2 baths1,089 sq. ft.
5237 Wave Dancer Lane, Las Vegas, NV 89118
MLS# 2816504Listed by: EXP REALTY - New
 $199,900Active2 beds 2 baths1,080 sq. ft.
1300 S Arlington Street #107, Las Vegas, NV 89104
MLS# 2816520Listed by: LIFE REALTY DISTRICT - New
 $445,000Active3 beds 3 baths1,814 sq. ft.
9075 Cloudy Mountain Place, Las Vegas, NV 89178
MLS# 2816559Listed by: NEVADA LWF INC. - New
 $289,900Active3 beds 2 baths1,220 sq. ft.
2256 Tall Pine Drive, Las Vegas, NV 89108
MLS# 2816568Listed by: REAL BROKER LLC


Protect your home and budget from life's surprises with an Assurant Home Warranty, backed by a partner that supports you through every step of homeownership. Explore Plans.
© 2023 - 2026 ERA Franchise Systems LLC. All rights reserved. ERA Franchise Systems LLC fully supports the principles of the Fair Housing Act and the Equal Opportunity Act. ERA, ERA Real Estate powered, and their respective logos are registered service marks of ERA Franchise Systems LLC. Each office is independently owned and operated.