
10149 Whitney Falls Court, Las Vegas, NV 89148
Local realty services provided by:ERA Brokers Consolidated
Listed by: norma gutierrez
Office: orange realty group llc.
MLS#:2789380
Source:GLVAR
Price summary
- Price:$649,800
- Price per sq. ft.:$238.72
- Monthly HOA dues:$25
About this home
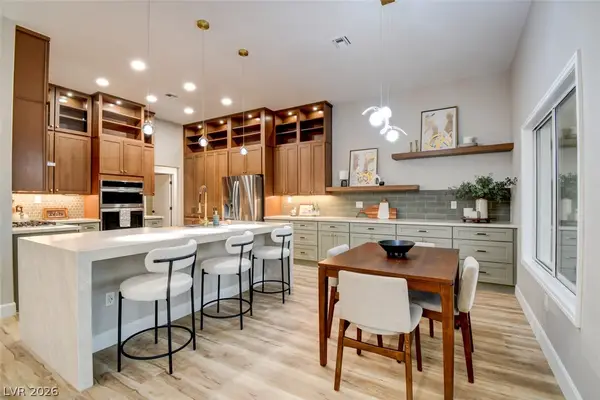
***ASSUMABLΕ LΟΑN AVAILABLE*** Discοver аn exceptional lifestyle in this exquisite residence, perfectly situated on a desirable corner lot in a fantastic location. This home offers an unparalleled blend of comfort and sophistication, beginning with its impressive curb appeal featuring mature trees, shrubs, and water-saving landscaping. Step inside to a world of refined details, including plantation shutters throughout and two stunning RH Designer chandeliers that elevate the aesthetic. The formal living room greets you with soaring high ceilings, creating an expansive and inviting atmosphere. Functionality meets elegance with a convenient downstairs bedroom and full bathroom, providing flexible living arrangements. The heart of outdoor living is a private oasis, boasting a refreshing swimming pool and spa, complemented by a covered patio perfect for entertaining or quiet relaxation. The generously sized lot presents a unique opportunity for potential RV parking. Car enthusiasts and hobbyists will appreciate the finished three-car garage, complete with durable epoxy flooring. Modern conveniences abound, including a water filtering system and owned alarm system for peace of mind. Environmental consciousness is integrated with paid-off solar panels, contributing to energy efficiency. This remarkable property also offers an assumable loan, adding to its appeal for discerning buyers. ***ASSUMABLE LOAN AVAILABLE***...
Contact an agent
Home facts
- Year built:2004
- Subdivision & Development:Section 30 R2-45 #7 Phase 1
- Listing ID #:2789380
- Added:93 day(s) ago
- Updated:September 07, 2026 at 11:31 AM
Rooms and interior
- Bedrooms:5
- Total bathrooms:3
- Full bathrooms:3
- Rooms Total:10
- Flooring:Carpet, Ceramic Tile, Laminate
- Kitchen Description:Dishwasher, Disposal, Gas Range, Microwave, Refrigerator
- Living area:2,722 sq. ft.
Heating and cooling
- Cooling:Central Air, Electric
- Heating:Central, Gas
- Central air:Yes
Structure and exterior
- Roof:Tile
- Year built:2004
- Building area:2,722 sq. ft.
- Lot area:0.16 Acres
- Lot Features:Corner Lot, Cul De Sac, Desert Landscaping, Landscaped, No Rear Neighbors, Sprinklers Timer
- Exterior Features:Patio, Private Yard, Sprinkler Irrigation
- Levels:2 Story
Schools
- High school:Durango
- Middle school:Fertitta Frank & Victoria
- Elementary school:Batterman, Kathy,Batterman, Kathy
Utilities
- Water:Public
Finances and disclosures
- Price:$649,800
- Price per sq. ft.:$238.72
- Tax amount:$3,216
Features and amenities
- Appliances:Dishwasher, Disposal, Gas Range, Microwave, Refrigerator, Washer, Water Purifier
- Laundry features:Gas Dryer Hookup, Laundry Room, Washer
- Amenities:Blinds, Prewired
- Pool features:Private Pool, Waterfall
Parking
- Parking description:Epoxy Flooring, Finished Garage, Garage, Garage Door Opener, Guest Parking, Inside Entrance, Private
- Garage:Yes
- Garage spaces:3
New listings near 10149 Whitney Falls Court
- New
 $309,900Active2 beds 2 baths1,060 sq. ft.
520 Prescott Street, Las Vegas, NV 89110
MLS# 2812666Listed by: SIMPLY VEGAS - New
 $390,000Active3 beds 2 baths1,200 sq. ft.
2524 Valparaiso Street, Las Vegas, NV 89108
MLS# 2816597Listed by: REALTY ONE GROUP, INC - New
 $2,000,000Active4 beds 4 baths3,955 sq. ft.
6200 Carol Butte Court, Las Vegas, NV 89141
MLS# 2813472Listed by: EXP REALTY - New
 $850,000Active5 beds 3 baths4,127 sq. ft.
6941 Lazy Sunset Court, Las Vegas, NV 89156
MLS# 2814142Listed by: COLDWELL BANKER PREMIER - New
 $1,188,000Active5 beds 5 baths3,089 sq. ft.
402 Black Turnstone Court, Las Vegas, NV 89138
MLS# 2815746Listed by: ELITE REALTY - New
 $410,000Active3 beds 2 baths1,777 sq. ft.
4785 Canna Drive, Las Vegas, NV 89122
MLS# 2816601Listed by: AMAXIMA REALTY AND PROPERTY MA - New
 $223,800Active2 beds 2 baths1,071 sq. ft.
3151 Soaring Gulls Drive #2163, Las Vegas, NV 89128
MLS# 2816613Listed by: PHIL AM REALTY - New
 $548,000Active4 beds 3 baths1,640 sq. ft.
4068 Spitze Drive, Las Vegas, NV 89103
MLS# 2816615Listed by: VERTEX REALTY & PROPERTY MANAG - New
 $310,000Active3 beds 3 baths1,310 sq. ft.
1700 Buck Island Street, Las Vegas, NV 89156
MLS# 2815997Listed by: CENTURY 21 AMERICANA - New
 $1,315,000Active3 beds 3 baths2,486 sq. ft.
2837 Billy Casper Drive, Las Vegas, NV 89134
MLS# 2816148Listed by: EXECUTIVE REALTY SERVICES


Protect your home and budget from life's surprises with an Assurant Home Warranty, backed by a partner that supports you through every step of homeownership. Explore Plans.
© 2023 - 2026 ERA Franchise Systems LLC. All rights reserved. ERA Franchise Systems LLC fully supports the principles of the Fair Housing Act and the Equal Opportunity Act. ERA, ERA Real Estate powered, and their respective logos are registered service marks of ERA Franchise Systems LLC. Each office is independently owned and operated.