
10184 Ocher Valley Avenue, Las Vegas, NV 89178
Local realty services provided by:ERA Brokers Consolidated
Listed by: angelica lauer
Office: real broker llc.
MLS#:2810912
Source:GLVAR
Price summary
- Price:$600,000
- Price per sq. ft.:$345.03
- Monthly HOA dues:$62
About this home
Welcome to this ѕtunning Rісhmond American single-storу homе, built in 2021 and ideally situated on a corner lot within a gated community. Offering an exceptional level of privacy, this home is the only single-story residence in the cul-de-sac, creating a more open and private setting. This beautiful 3-bedroom home offers the perfect combination of modern living, privacy, and incredible outdoor space and is truly move-in ready.
Step outside to your own private backyard retreat featuring a sparkling pool and spa with unobstructed mountain views and no rear neighbors—the perfect setting for relaxing, entertaining, and enjoying those gorgeous Las Vegas sunsets.
Inside, you’ll find a bright, modern floor plan along with thoughtful upgrades throughout. The secondary bedrooms feature custom closets, while the garage offers custom cabinetry for additional storage and organization. An expanded front driveway provides even more convenience and parking.
Enjoy all the benefits of a newer home without the time, hassle, and added expense of building a pool after closing!
This is the one you’ve been waiting for—schedule your private showing today!...
Contact an agent
Home facts
- Year built:2021
- Subdivision & Development:Meranto Ranch
- Listing ID #:2810912
- Added:1 day(s) ago
- Updated:August 22, 2026 at 11:16 AM
Rooms and interior
- Bedrooms:3
- Total bathrooms:2
- Full bathrooms:2
- Rooms Total:7
- Flooring:Carpet, Laminate
- Kitchen Description:Built In Gas Oven, Disposal, Double Oven, Gas Cooktop, Microwave, Refrigerator
- Living area:1,739 sq. ft.
Heating and cooling
- Cooling:Central Air, Electric
- Heating:Central, Gas
- Central air:Yes
Structure and exterior
- Roof:Tile
- Year built:2021
- Building area:1,739 sq. ft.
- Lot area:0.13 Acres
- Lot Features:Desert Landscaping, Landscaped, Rocks, Synthetic Grass
- Exterior Features:Patio, Private Yard, Shed, Sprinkler Irrigation
- Levels:1 Story
Schools
- High school:Sierra Vista High
- Middle school:Gunderson, Barry & June
- Elementary school:Thompson, Tyrone,Thompson, Tyrone
Utilities
- Water:Public
Finances and disclosures
- Price:$600,000
- Price per sq. ft.:$345.03
- Tax amount:$5,700
Features and amenities
- Appliances:Built-In Gas Oven, Disposal, Gas Cooktop, Microwave, Refrigerator, Washer
- Laundry features:Gas Dryer Hookup, Laundry Room, On Main Level, Washer
- Amenities:Blinds, Double Pane Windows, Gated Community
- Pool features:Gas Heat, Private Pool
Parking
- Parking description:Garage, Garage Door Opener, Inside Entrance, Private
- Garage:Yes
- Garage spaces:2
New listings near 10184 Ocher Valley Avenue
- New
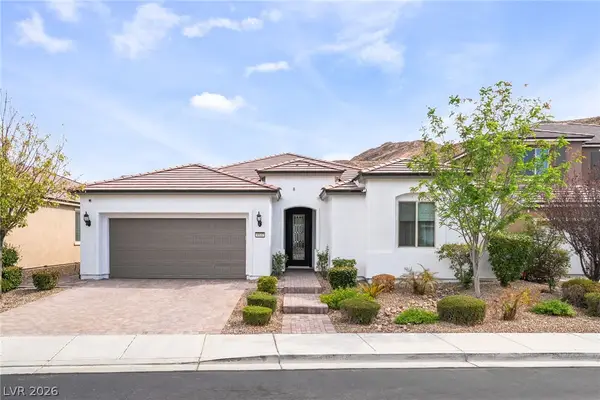 $827,500Active3 beds 3 baths2,446 sq. ft.
9537 Wild Valley Avenue, Las Vegas, NV 89148
MLS# 2811035Listed by: REALTY ONE GROUP, INC - New
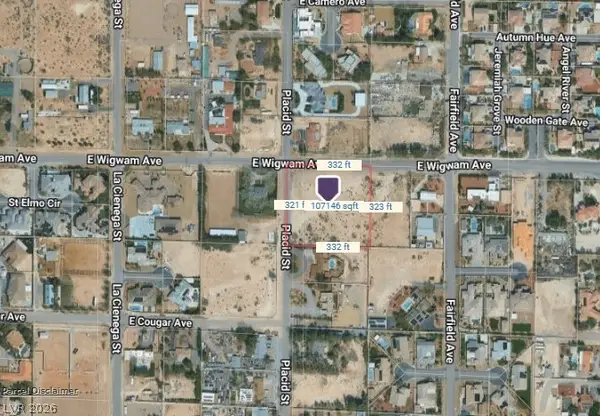 $990,000Active2.5 Acres
Placid, Las Vegas, NV 89123
MLS# 2810861Listed by: COLDWELL BANKER PREMIER - New
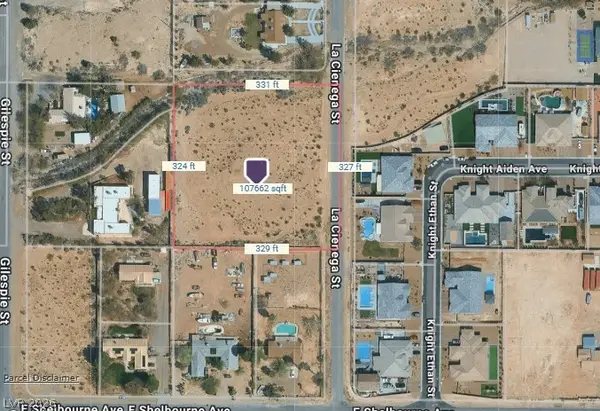 $940,000Active2.5 Acres
Lacienega, Las Vegas, NV 89123
MLS# 2810869Listed by: COLDWELL BANKER PREMIER - New
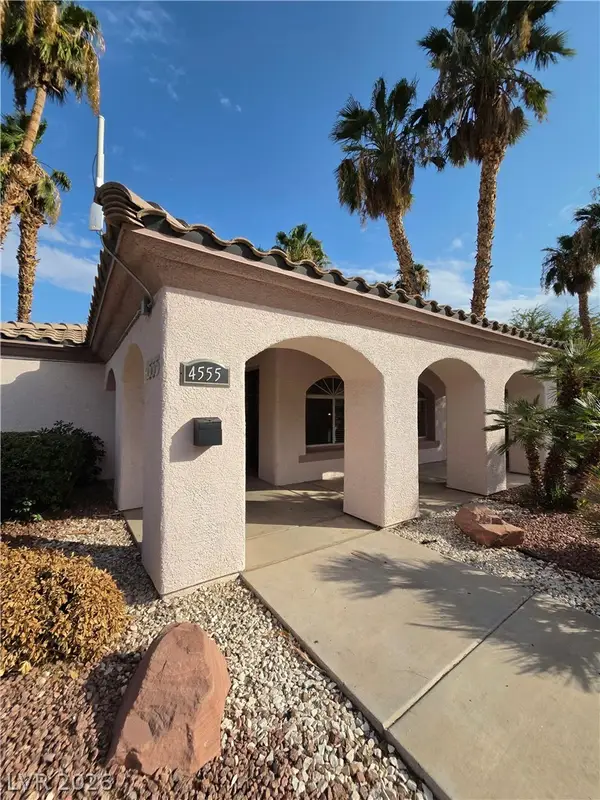 $230,000Active2 beds 2 baths1,073 sq. ft.
4555 E Sahara Avenue #274, Las Vegas, NV 89104
MLS# 2811309Listed by: UNITED REALTY GROUP 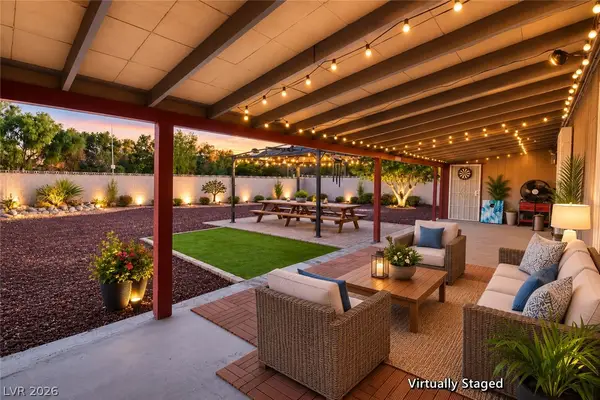 $249,000Active2 beds 2 baths1,440 sq. ft.
3272 Tularosa Lane, Las Vegas, NV 89122
MLS# 2803419Listed by: MONTICELLO REALTY LLC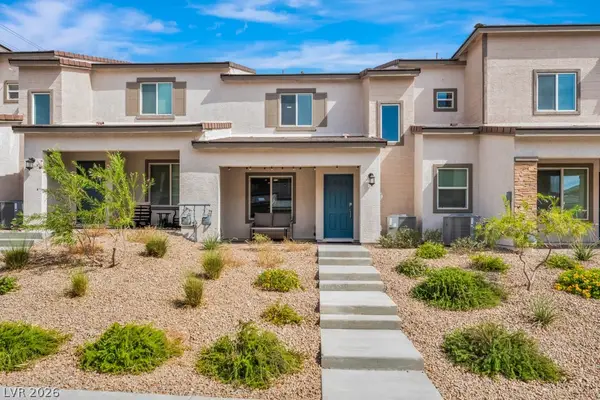 $349,990Active3 beds 3 baths1,275 sq. ft.
10773 Evelyn Yard Court, Las Vegas, NV 89166
MLS# 2807335Listed by: EXP REALTY- New
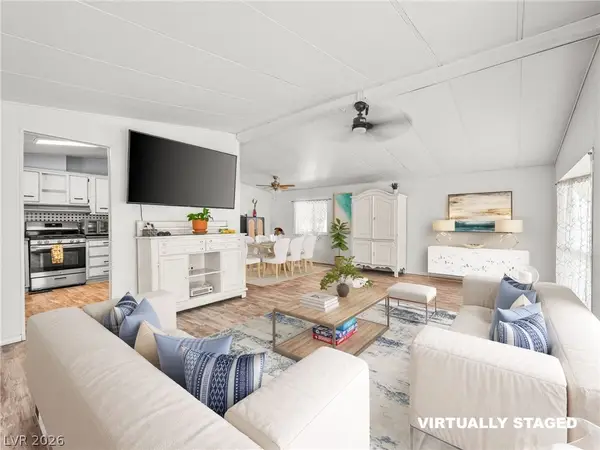 $203,999Active2 beds 2 baths1,248 sq. ft.
3044 Gavilan Lane, Las Vegas, NV 89122
MLS# 2809517Listed by: KEY REALTY - New
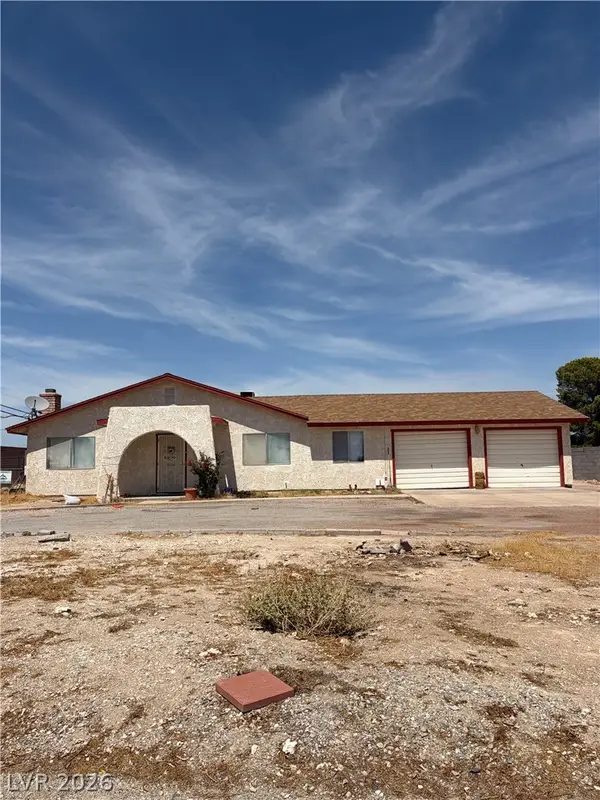 $699,900Active3 beds 2 baths1,844 sq. ft.
6520 W Ann Road, Las Vegas, NV 89130
MLS# 2810388Listed by: ASCENSION REALTY - New
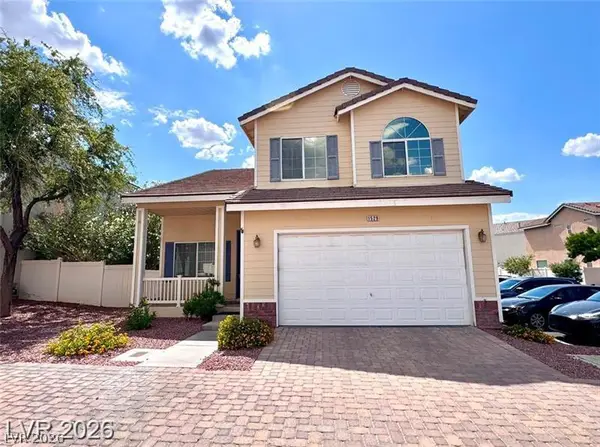 $435,000Active3 beds 3 baths1,605 sq. ft.
1529 Tillman Falls Avenue, Las Vegas, NV 89183
MLS# 2810956Listed by: TOPSKY REALTY INC - New
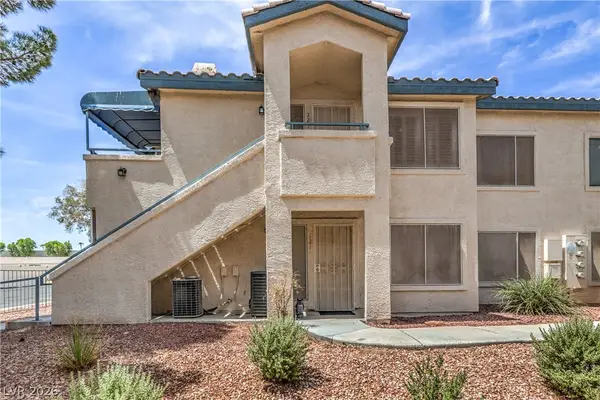 $245,000Active2 beds 2 baths1,200 sq. ft.
3425 E Russell Road #221, Las Vegas, NV 89120
MLS# 2811103Listed by: KELLER WILLIAMS MARKETPLACE


Protect your home and budget from life's surprises with an Assurant Home Warranty, backed by a partner that supports you through every step of homeownership. Explore Plans.
© 2023 - 2026 ERA Franchise Systems LLC. All rights reserved. ERA Franchise Systems LLC fully supports the principles of the Fair Housing Act and the Equal Opportunity Act. ERA, ERA Real Estate powered, and their respective logos are registered service marks of ERA Franchise Systems LLC. Each office is independently owned and operated.