
10199 Garnet Bend Place, Las Vegas, NV 89143
Local realty services provided by:ERA Brokers Consolidated
Listed by: tyler shelton
Office: exp realty
MLS#:2796959
Source:GLVAR
Price summary
- Price:$679,625
- Price per sq. ft.:$329.75
- Monthly HOA dues:$240
About this home
The builder's work is done—now it's your turn to enjoy it. Welcome to this exceptional Shea Homes Synergy floorplan in the award-winning 55+ Trilogy at Sunstone, where over $116,000 in premium builder upgrades have already been thoughtfully selected to create a home that feels both timeless and sophisticated. Offering approximately 2,057 square feet, 3 bedrooms, a private den, and 2.5 baths, this beautifully designed residence delivers the perfect balance of elegance, comfort, and functionality. At the heart of the home, an impressive chef's kitchen features a Whirlpool built-in appliance package with gas cooktop, stunning Calacatta Alto quartz countertops, full-height white cabinetry, designer backsplash, under-cabinet lighting, oversized island, and abundant storage. The expansive great room is highlighted by a dramatic 12-foot multi-slide glass door that opens seamlessly to the covered patio, creating the ideal indoor-outdoor living experience that defines modern desert living. The luxurious primary suite serves as a private retreat, complete with a spa-inspired bath featuring a frameless glass shower with designer tile surround, bench seating, pocket door entry, upgraded finishes, and an oversized walk-in closet. Throughout the home you'll find upgraded 8-foot interior doors, luxury plank flooring, designer lighting, ceiling fan prewiring, Cat6 wiring, TV prewiring, tankless water heater with recirculating pump, water filtration system, laundry room sink, finished landscaping, paver walkway, garage service door, and a desirable 2-foot garage extension that adds valuable storage and flexibility. Located within Trilogy at Sunstone, one of Northwest Las Vegas' premier active-adult communities, residents enjoy resort-style pools, pickleball, fitness center, walking trails, dining, clubs, and an active social calendar just minutes from shopping, golf, and Red Rock Canyon. Better than new and available today, this is an opportunity to enjoy luxury living!...
Contact an agent
Home facts
- Year built:2026
- Subdivision & Development:Parcel 3 At Sunstone Phase 4A & 4B
- Listing ID #:2796959
- Added:90 day(s) ago
- Updated:October 06, 2026 at 11:19 AM
Rooms and interior
- Bedrooms:3
- Total bathrooms:3
- Full bathrooms:1
- Half bathrooms:1
- Rooms Total:8
- Flooring:Carpet, Tile
- Kitchen Description:Built In Gas Oven, Dishwasher, Disposal, Gas Cooktop, Microwave, Refrigerator
- Living area:2,061 sq. ft.
Heating and cooling
- Cooling:Central Air, Electric
- Heating:Central, Gas
- Central air:Yes
Structure and exterior
- Roof:Pitched, Tile
- Year built:2026
- Building area:2,061 sq. ft.
- Lot area:0.12 Acres
- Lot Features:Desert Landscaping, Landscaped, Rocks
- Construction Materials:Drywall
- Exterior Features:Barbecue, Fire Pit, Outdoor Living Area, Patio, Porch, Sprinkler Irrigation
- Levels:1 Story
Schools
- High school:Arbor View
- Middle school:Cadwallader Ralph
- Elementary school:Bilbray, James H.,Bilbray, James H.
Utilities
- Water:Public
Finances and disclosures
- Price:$679,625
- Price per sq. ft.:$329.75
- Tax amount:$1,626
Features and amenities
- Appliances:Built-In Gas Oven, Dishwasher, Disposal, Gas Cooktop, Microwave, Refrigerator, Tankless Water Heater, Washer
- Laundry features:Gas Dryer Hookup, Laundry Room, On Main Level, Sink, Washer
- Amenities:Double Pane Windows, Fire Sprinkler System, Gated Community, Insulated Windows, Low Emissivity Windows
- Pool features:Association, Pool
Parking
- Parking description:Garage, Garage Door Opener, Inside Entrance, Private
- Garage:Yes
- Garage spaces:2
New listings near 10199 Garnet Bend Place
- Coming Soon
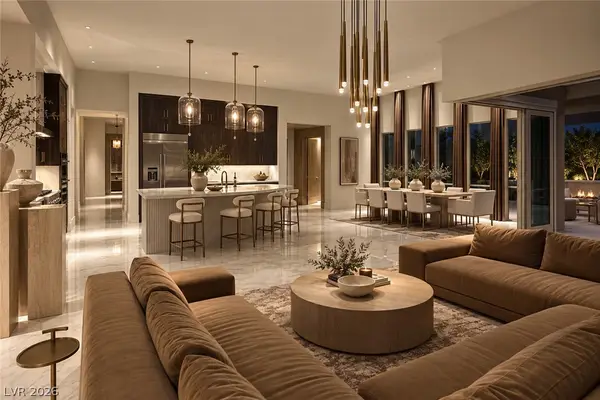 $2,750,000Coming Soon4 beds 4 baths3,704 sq. ft.
11141 Luna Blanca Drive, Las Vegas, NV 89138
MLS# 2824204Listed by: BOECKLE & CO. - Coming Soon
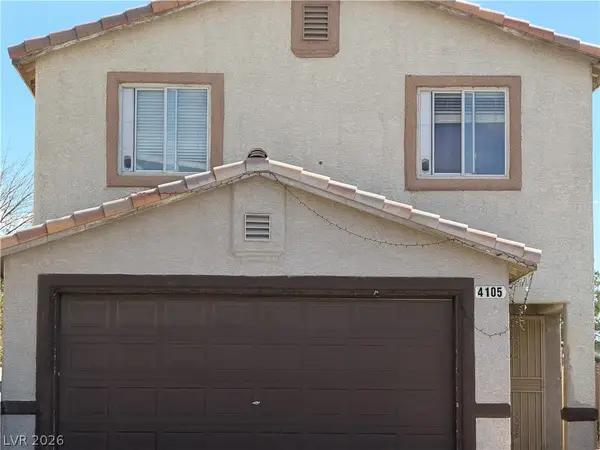 $375,000Coming Soon4 beds 3 baths1,406 sq. ft.
4105 Talavera Court, Las Vegas, NV 89110
MLS# 2824260Listed by: JOHNHART REAL ESTATE - Coming Soon
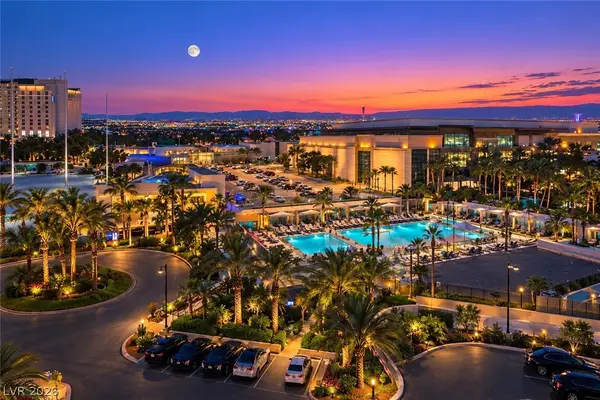 $220,000Coming Soon-- beds 1 baths520 sq. ft.
135 E Harmon Avenue #716, Las Vegas, NV 89109
MLS# 2824277Listed by: SERHANT - Coming Soon
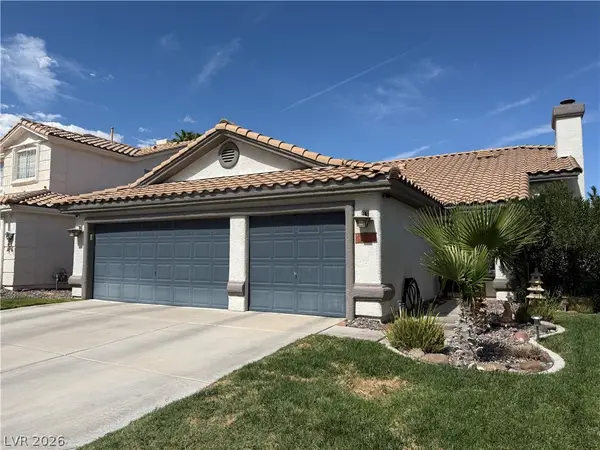 $535,000Coming Soon3 beds 2 baths1,430 sq. ft.
886 Cline Cellars Avenue, Las Vegas, NV 89123
MLS# 2822332Listed by: SIGNATURE REAL ESTATE GROUP - Coming Soon
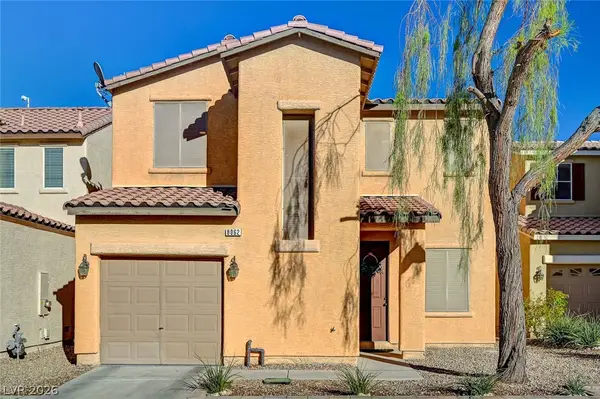 $385,000Coming Soon3 beds 3 baths1,531 sq. ft.
8062 Imperial Treasure Street, Las Vegas, NV 89139
MLS# 2823022Listed by: ELITE REALTY - Coming Soon
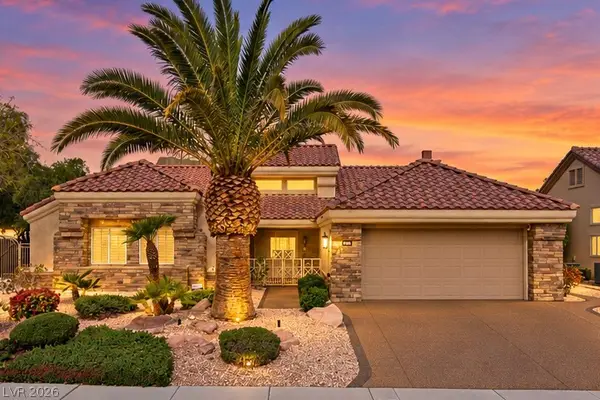 $869,000Coming Soon3 beds 2 baths2,115 sq. ft.
2829 Billy Casper Drive, Las Vegas, NV 89134
MLS# 2824003Listed by: REALTY ONE GROUP, INC - Coming SoonOpen Sat, 11am to 3pm
 $999,999Coming Soon4 beds 3 baths3,130 sq. ft.
7904 Roxburgh Castle Avenue, Las Vegas, NV 89117
MLS# 2824014Listed by: LPT REALTY, LLC - Coming Soon
 $319,777Coming Soon3 beds 1 baths916 sq. ft.
112 Harvard Street, Las Vegas, NV 89107
MLS# 2824050Listed by: LAS VEGAS REALTY LLC - Coming Soon
 $339,995Coming Soon3 beds 3 baths1,541 sq. ft.
7620 Bauble Avenue, Las Vegas, NV 89128
MLS# 2823988Listed by: METROPOLITAN REAL ESTATE GROUP - Coming Soon
 $425,000Coming Soon3 beds 3 baths1,881 sq. ft.
658 Emerald City Avenue, Las Vegas, NV 89183
MLS# 2823515Listed by: XPAND REALTY & PROPERTY MGMT


Protect your home and budget from life's surprises with an Assurant Home Warranty, backed by a partner that supports you through every step of homeownership. Explore Plans.
© 2023 - 2026 ERA Franchise Systems LLC. All rights reserved. ERA Franchise Systems LLC fully supports the principles of the Fair Housing Act and the Equal Opportunity Act. ERA, ERA Real Estate powered, and their respective logos are registered service marks of ERA Franchise Systems LLC. Each office is independently owned and operated.