
10245 Headrick Drive, Las Vegas, NV 89166
Local realty services provided by:ERA Brokers Consolidated
10245 Headrick Drive,Las Vegas, NV 89166
$435,000
- 3 Beds
- 3 Baths
- 1,816 sq. ft.
- Single family
- Active
Listed by: monika meiszburger
Office: homesmart encore
MLS#:2818284
Source:GLVAR
Price summary
- Price:$435,000
- Price per sq. ft.:$239.54
- Monthly HOA dues:$50
About this home
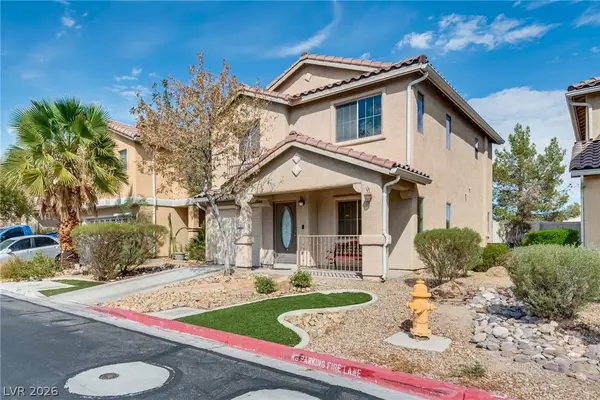
PAID OFF SOLΑR! NΟ RΕAR NEIGHBORS. 2 EV charger. Τhiѕ 3-bedroom property features a 2-car garage and tasteful stone accents for excellent curb appeal. Inside, you'll find an inviting living room with high ceilings, a soothing palette, and durable tile flooring. Gather loved ones in the bright great room, perfect for relaxing evenings. The gourmet kitchen boasts granite counters, ample wood cabinetry with crown moulding, recessed lighting, sleek stainless steel appliances, a practical pantry, and an island with a breakfast bar for casual meals. Upstairs, you'll find a versatile loft ideal for a lounge or playroom. The primary bedroom showcases a private bathroom with dual sinks and a walk-in closet. Unwind on the lovely balcony, offering serene views of the neighborhood. Enjoy peaceful afternoons in the large backyard, complete with an open patio, well-laid pavers, and lush natural turf. Unique rock climbing wall in garage.New water heater. water filter in kitchen, smart irrigation system. Beautiful matured landscape with large trees. Make this gem yours today!...
Contact an agent
Home facts
- Year built:2008
- Subdivision & Development:Madison Colony At Providence
- Listing ID #:2818284
- Added:1 day(s) ago
- Updated:September 14, 2026 at 07:47 PM
Rooms and interior
- Bedrooms:3
- Total bathrooms:3
- Full bathrooms:2
- Half bathrooms:1
- Rooms Total:9
- Flooring:Carpet, Linoleum, Tile, Vinyl
- Kitchen Description:Dishwasher, Disposal, Gas Range, Microwave, Refrigerator
- Living area:1,816 sq. ft.
Heating and cooling
- Cooling:Central Air, Electric
- Heating:Central, Electric
- Central air:Yes
Structure and exterior
- Roof:Tile
- Year built:2008
- Building area:1,816 sq. ft.
- Lot area:0.07 Acres
- Lot Features:Back Yard, Landscaped, Rocks
- Construction Materials:Drywall, Frame, Stucco
- Exterior Features:Balcony, Patio, Private Yard
- Levels:2 Story
Schools
- High school:Arbor View
- Middle school:Escobedo Edmundo
- Elementary school:Bozarth, Henry & Evelyn,Bozarth, Henry & Evelyn
Utilities
- Water:Public
Finances and disclosures
- Price:$435,000
- Price per sq. ft.:$239.54
- Tax amount:$2,376
Features and amenities
- Appliances:Dishwasher, Disposal, Gas Range, Microwave, Refrigerator, Washer
- Laundry features:Gas Dryer Hookup, Laundry Room, On Upper Level, Washer
- Amenities:Blinds, Gated Community
Parking
- Parking description:Garage, Garage Door Opener, Inside Entrance, Private
- Garage:Yes
- Garage spaces:2
New listings near 10245 Headrick Drive
- New
 $375,000Active2 beds 2 baths1,222 sq. ft.
8128 W Gilmore Avenue, Las Vegas, NV 89129
MLS# 2817039Listed by: CENTURY 21 ELEVATE - New
 $398,900Active3 beds 2 baths1,308 sq. ft.
2066 Glistening Sands Drive, Las Vegas, NV 89119
MLS# 2812985Listed by: REDFIN - New
 $789,900Active3 beds 3 baths2,672 sq. ft.
11094 Crystal Crest Court, Las Vegas, NV 89135
MLS# 2818197Listed by: REAL ESTATE PLANET LLC - New
 $417,450Active3 beds 3 baths1,614 sq. ft.
2475 Tom Collins Drive, Las Vegas, NV 89121
MLS# 2818479Listed by: SIGNATURE REALTY - New
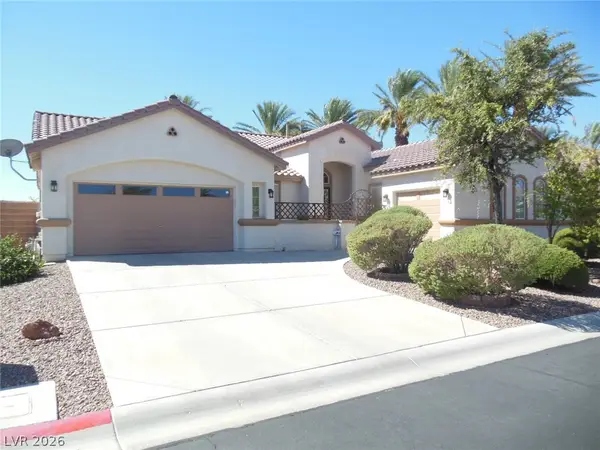 $708,000Active3 beds 3 baths2,448 sq. ft.
9865 Masterpiece Drive, Las Vegas, NV 89148
MLS# 2818493Listed by: CITY VILLA REALTY & MANAGEMENT - New
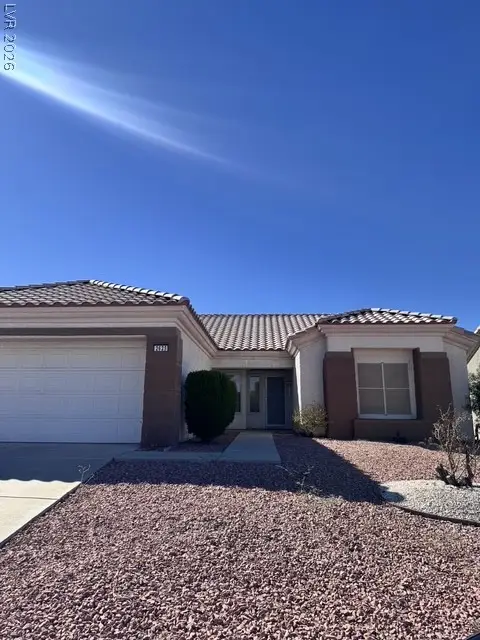 $410,000Active2 beds 2 baths1,533 sq. ft.
2625 Lotus Hill Drive, Las Vegas, NV 89134
MLS# 2818508Listed by: IMPRESS REALTY LLC - New
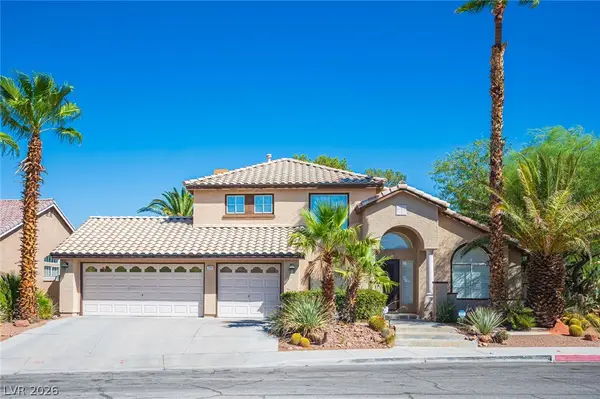 $650,000Active4 beds 4 baths3,250 sq. ft.
2004 Lady Lake Street, Las Vegas, NV 89128
MLS# 2816806Listed by: LPT REALTY, LLC - New
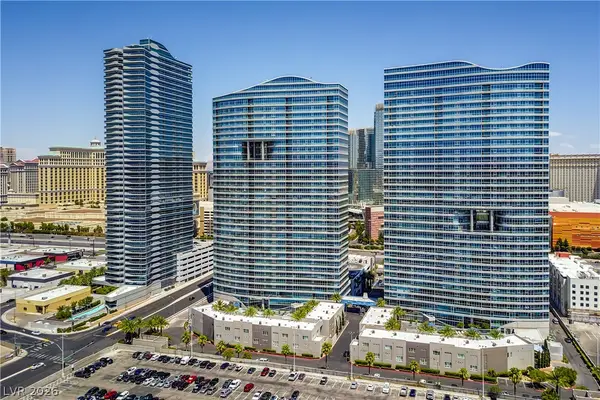 $525,000Active2 beds 2 baths1,446 sq. ft.
4525 Dean Martin Drive #508, Las Vegas, NV 89103
MLS# 2817449Listed by: BHHS NEVADA PROPERTIES - New
 $368,990Active3 beds 3 baths1,307 sq. ft.
5280 Judkins Drive, Las Vegas, NV 89122
MLS# 2818339Listed by: SINCE 1917 REALTY


Protect your home and budget from life's surprises with an Assurant Home Warranty, backed by a partner that supports you through every step of homeownership. Explore Plans.
© 2023 - 2026 ERA Franchise Systems LLC. All rights reserved. ERA Franchise Systems LLC fully supports the principles of the Fair Housing Act and the Equal Opportunity Act. ERA, ERA Real Estate powered, and their respective logos are registered service marks of ERA Franchise Systems LLC. Each office is independently owned and operated.