
10413 Longwood Drive, Las Vegas, NV 89134
Local realty services provided by:ERA Brokers Consolidated
Upcoming open houses
- Fri, Jul 3112:00 pm - 03:00 pm
Listed by: victor k mabu
Office: real broker llc.
MLS#:2800116
Source:GLVAR
Price summary
- Price:$375,000
- Price per sq. ft.:$308.64
About this home
Priced to sell to a serious buyer! Beautiful move-in-ready 2 bedroom – 2 baths single story home in Sun City Summerlin’s 55+ community. This desirable floorplan offers an easy-flow layout ideal for both everyday living and gatherings. Featuring a cozy living area and a beautiful kitchen with granite countertops, elegant cabinets and stainless steel appliances. The huge backyard is great for entertaining or relaxing with an extended covered patio, low maintenance desert landscaping and beautiful shrubs. Sun City Summerlin is a premier 55+ active community close to the freeway, shopping, dining & hiking amenities; but also equipped with 3 golf courses, 4 pools, spas, gyms, men’s softball league, pickleball, tennis & basketball courts and much more. Make this your home! OPEN HOUSE this Saturday July 25th from 11am to 3pm.
Contact an agent
Home facts
- Year built:1996
- Listing ID #:2800116
- Added:3 day(s) ago
- Updated:July 28, 2026 at 12:52 PM
Rooms and interior
- Bedrooms:2
- Total bathrooms:2
- Full bathrooms:1
- Rooms Total:6
- Flooring:Hardwood, Tile
- Kitchen Description:Built In Gas Oven, Dishwasher, Disposal, Microwave, Refrigerator
- Living area:1,215 sq. ft.
Heating and cooling
- Cooling:Central Air, Electric
- Heating:Central, Gas
- Central air:Yes
Structure and exterior
- Roof:Tile
- Year built:1996
- Building area:1,215 sq. ft.
- Lot area:0.15 Acres
- Lot Features:Desert Landscaping, Landscaped, Sprinklers Timer
- Exterior Features:Patio, Private Yard, Sprinkler Irrigation
- Levels:1 Story
Schools
- High school:Palo Verde
- Middle school:Rogich Sig
- Elementary school:Bonner, John W.,Bonner, John W.
Utilities
- Water:Public
Finances and disclosures
- Price:$375,000
- Price per sq. ft.:$308.64
- Tax amount:$2,225
Features and amenities
- Appliances:Built-In Gas Oven, Dishwasher, Disposal, Microwave, Refrigerator
- Pool features:Association, Community, Pool
Parking
- Parking description:Garage, Private
- Garage:Yes
- Garage spaces:2
New listings near 10413 Longwood Drive
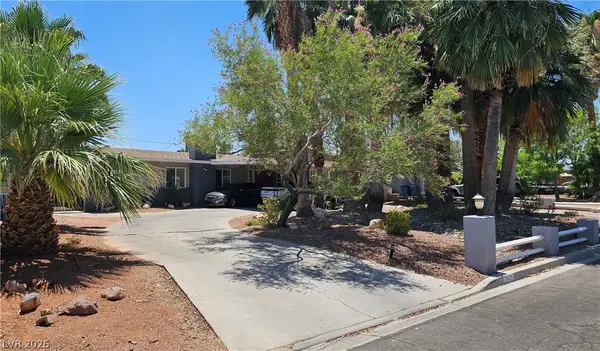 $540,000Active4 beds 3 baths2,253 sq. ft.
4429 Marlena Circle, Las Vegas, NV 89108
MLS# 2796222Listed by: KELLER WILLIAMS VIP- Open Thu, 11am to 3pmNew
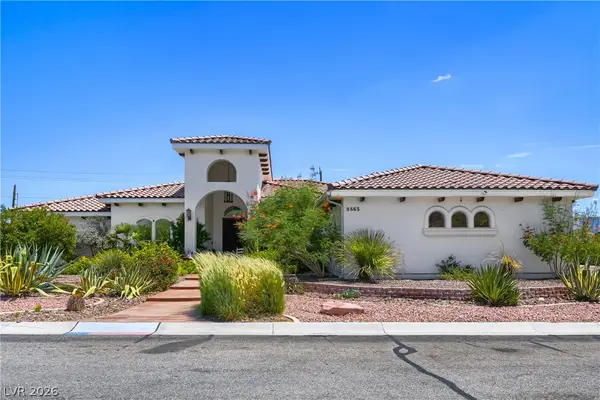 $1,100,000Active4 beds 4 baths3,288 sq. ft.
8865 W El Campo Grande Avenue, Las Vegas, NV 89149
MLS# 2803413Listed by: BHHS NEVADA PROPERTIES - New
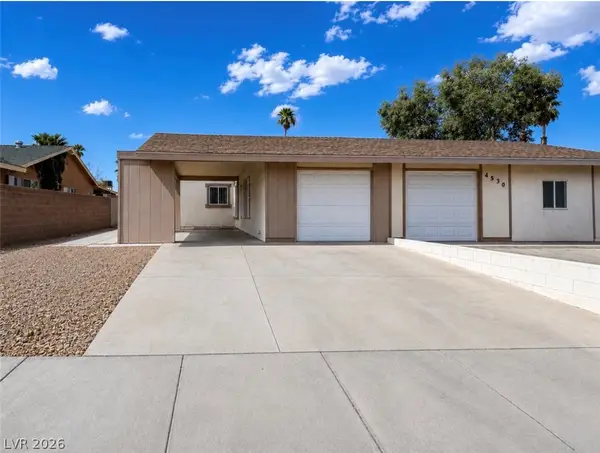 $310,000Active2 beds 2 baths989 sq. ft.
4536 Via San Marco, Las Vegas, NV 89103
MLS# 2803765Listed by: VERTEX REALTY & PROPERTY MANAG - New
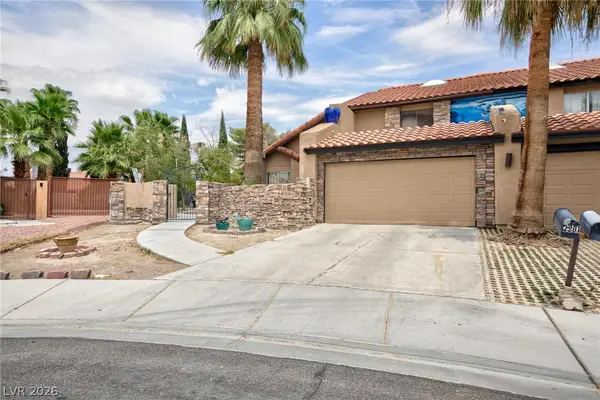 $420,000Active3 beds 3 baths2,051 sq. ft.
2201 Alia Court, Las Vegas, NV 89102
MLS# 2803792Listed by: VEGAS REALTY EXPERTS - New
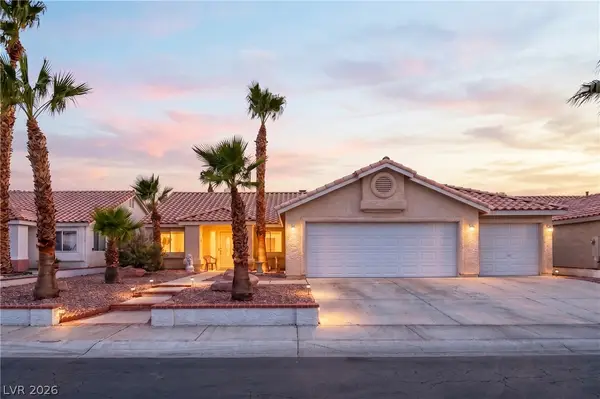 $400,000Active3 beds 2 baths1,668 sq. ft.
6210 Bruma Avenue, Las Vegas, NV 89122
MLS# 2803819Listed by: LPT REALTY, LLC - New
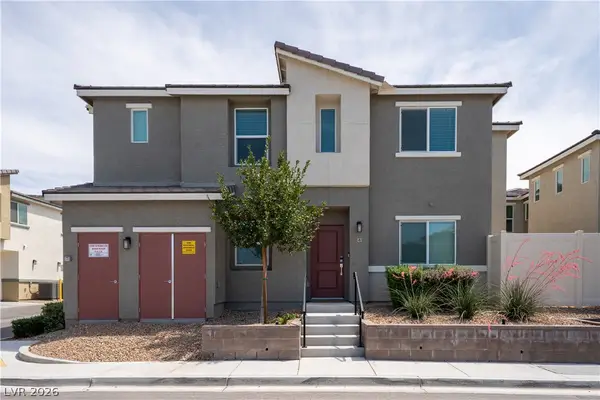 $330,000Active3 beds 2 baths1,273 sq. ft.
12267 Desert Light Road #4, Las Vegas, NV 89183
MLS# 2803846Listed by: SIGNATURE REAL ESTATE GROUP - New
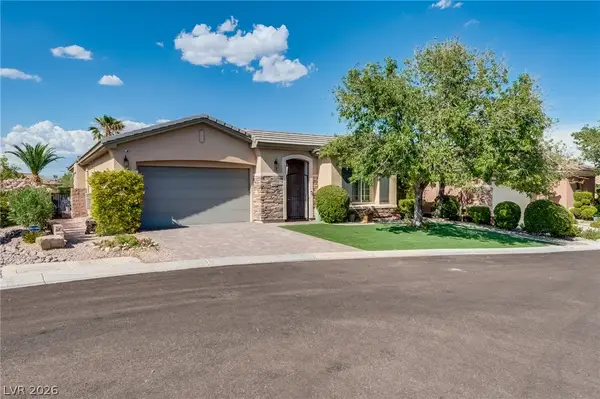 $1,199,999Active3 beds 3 baths2,641 sq. ft.
11756 Feinberg Place, Las Vegas, NV 89138
MLS# 2803812Listed by: ESSEX REALTY  $649,900Pending2 beds 2 baths1,517 sq. ft.
4247 Sunrise Flats Street, Las Vegas, NV 89135
MLS# 2803473Listed by: BOTTEGA REAL ESTATE- New
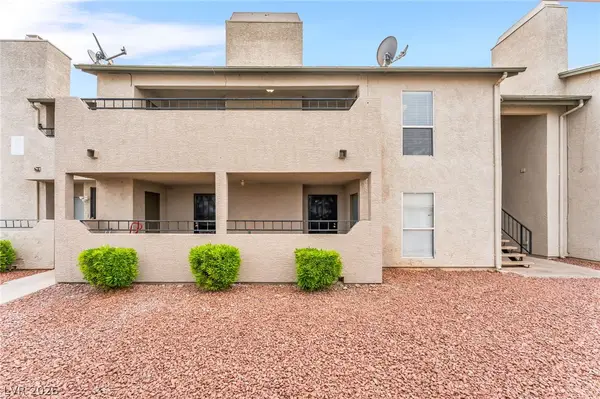 $159,999Active2 beds 2 baths1,015 sq. ft.
3750 Shirebrook Drive #146, Las Vegas, NV 89115
MLS# 2802605Listed by: KELLER WILLIAMS MARKETPLACE - New
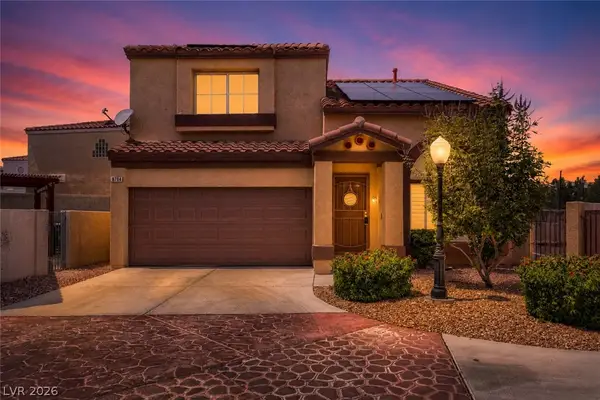 $383,000Active3 beds 3 baths1,347 sq. ft.
8704 Harwich Avenue, Las Vegas, NV 89129
MLS# 2802925Listed by: KELLER WILLIAMS MARKETPLACE


Protect your home and budget from life's surprises with an Assurant Home Warranty, backed by a partner that supports you through every step of homeownership. Explore Plans.
© 2023 - 2026 ERA Franchise Systems LLC. All rights reserved. ERA Franchise Systems LLC fully supports the principles of the Fair Housing Act and the Equal Opportunity Act. ERA, ERA Real Estate powered, and their respective logos are registered service marks of ERA Franchise Systems LLC. Each office is independently owned and operated.