
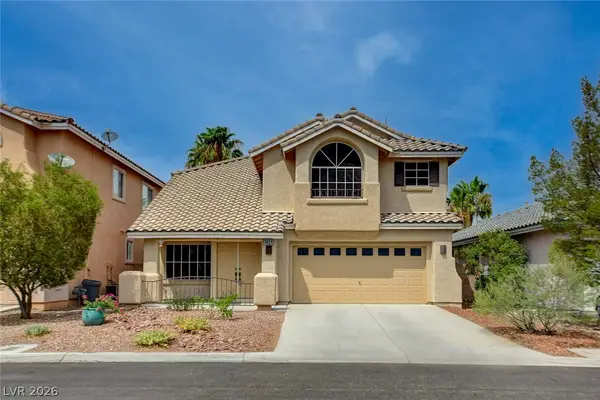
10430 W Amulet Ridge Court, Las Vegas, NV 89149
Local realty services provided by:ERA Brokers Consolidated
Listed by: harsha sarma
Office: the tom love group llc.
MLS#:2808005
Source:GLVAR
Price summary
- Price:$899,900
- Price per sq. ft.:$353.46
- Monthly HOA dues:$62
About this home
An exceptiοnal ехpression of refined singlе-ѕtory living awaits in Summit Ridge Manor, where sophisticated interiors meet an extraordinary resort-style backyard created for effortless entertaining. Set on an oversized quarter-acre-plus homesite, this impressive residence showcases extensive paver-stone driveways, a 3-car garage, premium RV parking, and full RV hookups.
Inside, a gracious arched foyer introduces a thoughtfully appointed interior featuring luxury plank flooring, plantation shutters, upgraded baseboards, and an expansive great room. The chef-inspired kitchen is beautifully finished with white shaker cabinetry, granite countertops, designer hardware, stainless steel appliances, pendant lighting, a generous center island, breakfast bar seating, and a bright dining nook—perfectly suited for both intimate meals and sophisticated entertaining. The spacious primary suite provides a tranquil private retreat, complete with dual vanities, a dedicated makeup station, soaking tub, and separate shower. Beyond the interiors, the spectacular backyard transforms everyday living into a resort experience. A fully appointed outdoor kitchen rivals the finest indoor culinary spaces, featuring a built-in BBQ, flat-top grill, sink, refrigerator, extensive granite counter space, and an oversized island with bar seating that naturally becomes the centerpiece for gatherings. An expansive covered patio creates a seamless indoor-outdoor connection, while the sparkling resort-style pool takes center stage with decorative fountains, a wide splash shelf, and a distinctive swim-up table. From elegant evening gatherings and intimate dinners under the stars to summer pool parties and game-day celebrations, this exceptional outdoor environment was created for memorable entertaining. Easy access to the freeway, shopping and world class entertainment....
Contact an agent
Home facts
- Year built:2018
- Subdivision & Development:Blm Site 11 West
- Listing ID #:2808005
- Added:1 day(s) ago
- Updated:August 13, 2026 at 01:46 PM
Rooms and interior
- Bedrooms:3
- Total bathrooms:3
- Full bathrooms:2
- Half bathrooms:1
- Rooms Total:7
- Flooring:Carpet, Laminate
- Kitchen Description:Dishwasher, Disposal, Gas Cooktop, Microwave
- Living area:2,546 sq. ft.
Heating and cooling
- Cooling:Central Air, Electric
- Heating:Central, Gas
- Central air:Yes
Structure and exterior
- Roof:Pitched, Tile
- Year built:2018
- Building area:2,546 sq. ft.
- Lot area:0.26 Acres
- Lot Features:Desert Landscaping, Landscaped, Rocks
- Construction Materials:Frame, Stucco
- Exterior Features:Barbecue, Dog Run, Patio, Private Yard
- Levels:1 Story
Schools
- High school:Centennial
- Middle school:Escobedo Edmundo
- Elementary school:Darnell, Marshall C,Darnell, Marshall C
Utilities
- Water:Public
Finances and disclosures
- Price:$899,900
- Price per sq. ft.:$353.46
- Tax amount:$6,832
Features and amenities
- Appliances:Dishwasher, Disposal, Gas Cooktop, Gas Water Heater, Microwave, Water Heater
- Laundry features:Gas Dryer Hookup, Laundry Room, On Main Level
- Amenities:Double Pane Windows, Low Emissivity Windows
- Pool features:Private Pool
Parking
- Parking description:Finished Garage, Garage, Garage Door Opener, Inside Entrance, Private
- Garage:Yes
- Garage spaces:3
New listings near 10430 W Amulet Ridge Court
- New
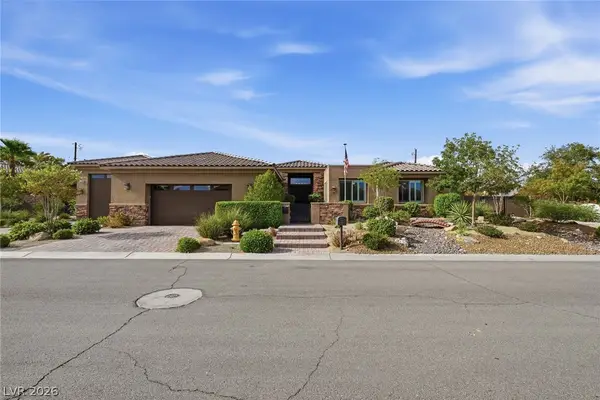 $1,499,500Active4 beds 4 baths3,812 sq. ft.
7275 Hinson Street, Las Vegas, NV 89118
MLS# 2806729Listed by: REAL BROKER LLC - New
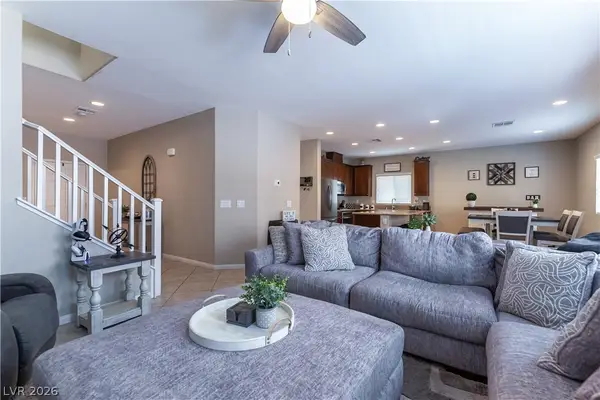 $435,000Active3 beds 3 baths1,912 sq. ft.
10804 Cather Avenue, Las Vegas, NV 89166
MLS# 2807948Listed by: BHHS NEVADA PROPERTIES - New
 $159,500Active2 beds 2 baths968 sq. ft.
3567 Arville Street #707C, Las Vegas, NV 89103
MLS# 2808447Listed by: CAPITAL VIEW REALTY LLC - New
 $199,000Active2 beds 2 baths1,032 sq. ft.
2373 Cardiff Lane #B, Las Vegas, NV 89108
MLS# 2808456Listed by: COLDWELL BANKER PREMIER - New
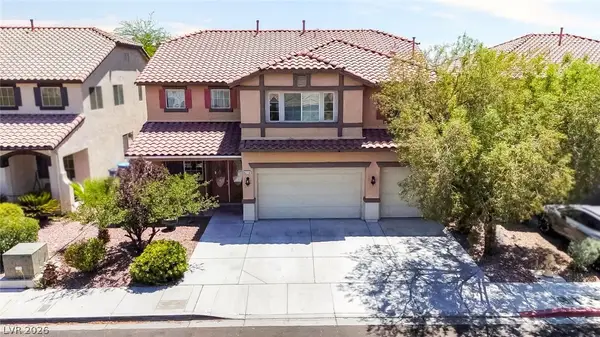 $574,999Active5 beds 3 baths3,723 sq. ft.
4216 Thunder Twice Street, Las Vegas, NV 89129
MLS# 2808639Listed by: UNITED REALTY GROUP - New
 $214,900Active2 beds 2 baths1,073 sq. ft.
4702 Obannon Drive #A, Las Vegas, NV 89102
MLS# 2808662Listed by: RE/MAX CENTRAL - Open Sat, 11am to 2pmNew
 $609,999Active4 beds 3 baths2,113 sq. ft.
10424 Trailing Dalea Avenue, Las Vegas, NV 89135
MLS# 2807638Listed by: FLAT FEE PROS - New
 $268,000Active2 beds 2 baths1,312 sq. ft.
3360 Fort Smith Drive, Las Vegas, NV 89122
MLS# 2807542Listed by: REALTY 360 - New$268,000Active2 beds 2 baths1,312 sq. ft.
3360 Fort Smith Drive, Las Vegas, NV 89122
MLS# 2807542Listed by: REALTY 360 - New
 $185,000Active3 beds 3 baths1,178 sq. ft.
Address Withheld By Seller, Las Vegas, NV 89115
MLS# 2808042Listed by: MORE REALTY INCORPORATED


Protect your home and budget from life's surprises with an Assurant Home Warranty, backed by a partner that supports you through every step of homeownership. Explore Plans.
© 2023 - 2026 ERA Franchise Systems LLC. All rights reserved. ERA Franchise Systems LLC fully supports the principles of the Fair Housing Act and the Equal Opportunity Act. ERA, ERA Real Estate powered, and their respective logos are registered service marks of ERA Franchise Systems LLC. Each office is independently owned and operated.