
10470 Dove Meadow Way, Las Vegas, NV 89135
Local realty services provided by:ERA Brokers Consolidated
Listed by: kate alessi
Office: life realty district
MLS#:2823486
Source:GLVAR
Price summary
- Price:$1,450,000
- Price per sq. ft.:$461.49
- Monthly HOA dues:$89
About this home
Welcome to this Exceptional & Stunning 5 Bed, 4 Bath Residence where sophisticated design, luxury finishes, and highly extensive upgrades come together. Located within the Highly sought after location of Cielo in Summerlin, & walking distance of Mesa & Oak Leaf Parks. The remodeled designer kitchen features an extended waterfall island, Taj Mahal quartz countertops and backsplash, custom cabinetry, illuminated display cabinets, designer pendants, wine cooler, and upgraded appliances, including a KitchenAid 3-in-1 microwave with air-fry functionality and dishwasher. A custom pantry adds built-in storage with Taj Mahal quartz. New features throughout include new flooring, baseboards, paint, recessed lighting, custom closets, window treatments, and designer fixtures. The primary suite features a high-gloss accent wall, crystal lighting, custom drapery, finished walk-in closet with custom built-ins and lighting, plus a private balcony showcasing Las Vegas Strip and mountain views. All four bathrooms have been remodeled with premium finishes, including terrazzo and European porcelain tile, frameless showers, LED mirrors, heated towel racks, new vanities, dual-flush toilets, and upgraded Isenberg fixtures. The primary bath adds a rainfall shower, custom LED-lit niche, and linear drain. Two family rooms offer versatile entertaining space, including one with high-gloss wall panels, porcelain-tile fireplace surround, electric fireplace, and designer sconces. Additional upgrades include illuminated laminate stairs, motorized shade, whole-house water filtration/softening system, AO Smith 100-gallon water heater, Ring video doorbell and keypad lock, and an upgraded garage with epoxy flooring, EV outlet, and storage cabinetry. The outdoor Oasis includes a BBQ/dining area, new turf, covered patio, sparkling pool/spa, stone pergola & fire pit. Extensively upgraded and move-in ready, this home delivers high end luxury, and stunning Strip and mountain views. Also recently appraised...
Contact an agent
Home facts
- Year built:2015
- Subdivision & Development:Cielo
- Listing ID #:2823486
- Added:3 day(s) ago
- Updated:October 06, 2026 at 12:49 PM
Rooms and interior
- Bedrooms:5
- Total bathrooms:4
- Full bathrooms:4
- Rooms Total:10
- Flooring:Laminate
- Kitchen Description:Convection Oven, Dishwasher, Disposal, Gas Cooktop, Gas Range, Microwave, Refrigerator, Wine Refrigerator
- Living area:3,142 sq. ft.
Heating and cooling
- Cooling:Central Air, Electric
- Heating:Central, Gas
- Central air:Yes
Structure and exterior
- Roof:Tile
- Year built:2015
- Building area:3,142 sq. ft.
- Lot area:0.22 Acres
- Lot Features:Landscaped, Rocks, Sprinklers In Front, Sprinklers In Rear
- Construction Materials:Drywall, Frame, Stucco
- Exterior Features:Barbecue, Patio, Private Yard, Sprinkler Irrigation
- Levels:2 Story
Schools
- High school:Durango
- Middle school:Fertitta Frank & Victoria
- Elementary school:Batterman, Kathy,Batterman, Kathy
Utilities
- Water:Public
Finances and disclosures
- Price:$1,450,000
- Price per sq. ft.:$461.49
- Tax amount:$6,438
Features and amenities
- Appliances:Dishwasher, Disposal, Gas Cooktop, Gas Range, Microwave, Refrigerator, Washer, Water Heater, Water Purifier, Water Softener Owned, Wine Refrigerator
- Laundry features:Gas Dryer Hookup, Laundry Room, On Main Level, Washer
- Amenities:Double Pane Windows, Drapes, Fire Sprinkler System, Gated Community, Insulated Windows, Low Emissivity Windows, Plantation Shutters
- Pool features:Gas Heat, Heated, Private Pool
Parking
- Parking description:Electric Vehicle Charging Stations, Epoxy Flooring, Garage, Inside Entrance, Private
- Garage:Yes
- Garage spaces:3
New listings near 10470 Dove Meadow Way
- Coming Soon
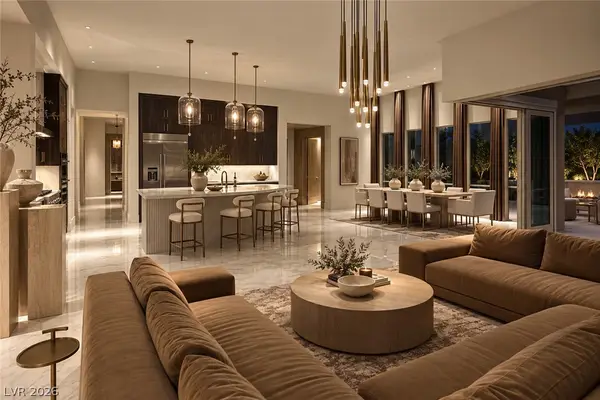 $2,750,000Coming Soon4 beds 4 baths3,704 sq. ft.
11141 Luna Blanca Drive, Las Vegas, NV 89138
MLS# 2824204Listed by: BOECKLE & CO. - Coming Soon
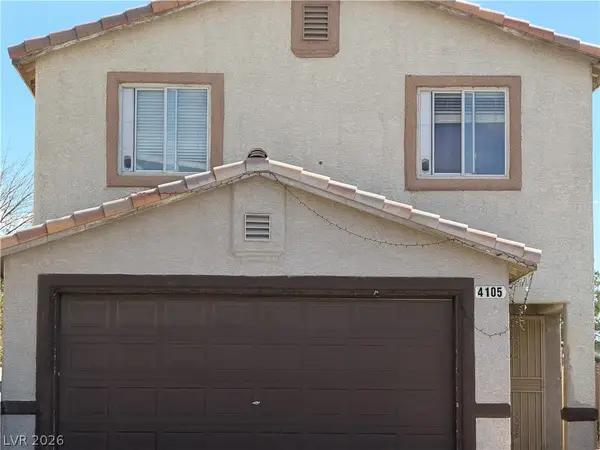 $375,000Coming Soon4 beds 3 baths1,406 sq. ft.
4105 Talavera Court, Las Vegas, NV 89110
MLS# 2824260Listed by: JOHNHART REAL ESTATE - Coming Soon
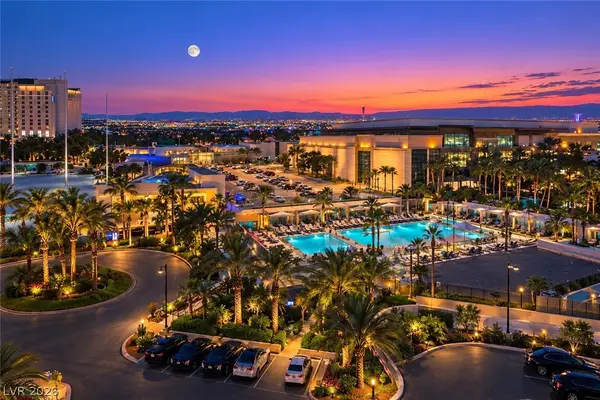 $220,000Coming Soon-- beds 1 baths520 sq. ft.
135 E Harmon Avenue #716, Las Vegas, NV 89109
MLS# 2824277Listed by: SERHANT - Coming Soon
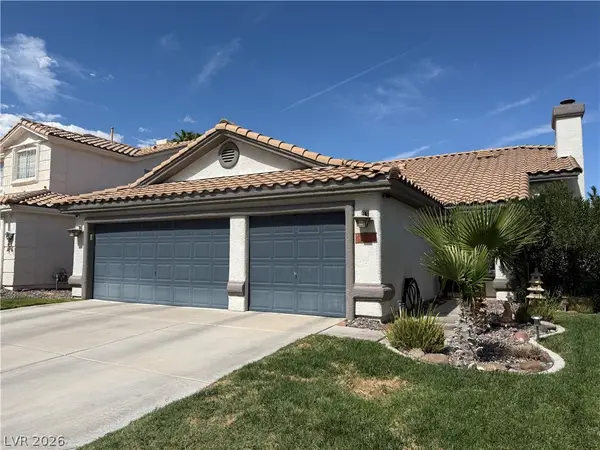 $535,000Coming Soon3 beds 2 baths1,430 sq. ft.
886 Cline Cellars Avenue, Las Vegas, NV 89123
MLS# 2822332Listed by: SIGNATURE REAL ESTATE GROUP - Coming Soon
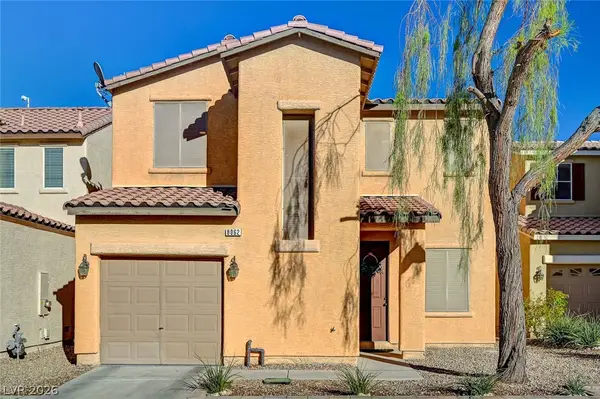 $385,000Coming Soon3 beds 3 baths1,531 sq. ft.
8062 Imperial Treasure Street, Las Vegas, NV 89139
MLS# 2823022Listed by: ELITE REALTY - Coming Soon
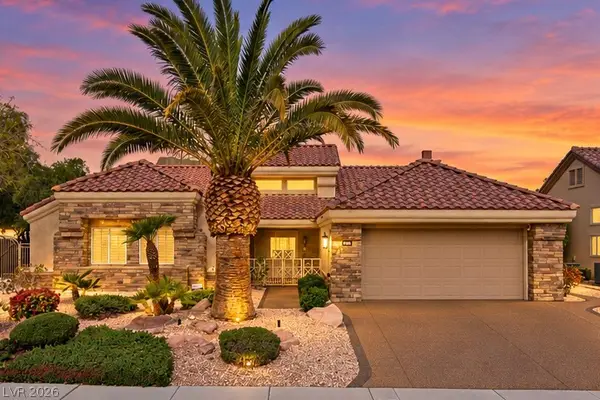 $869,000Coming Soon3 beds 2 baths2,115 sq. ft.
2829 Billy Casper Drive, Las Vegas, NV 89134
MLS# 2824003Listed by: REALTY ONE GROUP, INC - Coming SoonOpen Sat, 11am to 3pm
 $999,999Coming Soon4 beds 3 baths3,130 sq. ft.
7904 Roxburgh Castle Avenue, Las Vegas, NV 89117
MLS# 2824014Listed by: LPT REALTY, LLC - Coming Soon
 $319,777Coming Soon3 beds 1 baths916 sq. ft.
112 Harvard Street, Las Vegas, NV 89107
MLS# 2824050Listed by: LAS VEGAS REALTY LLC - Coming Soon
 $339,995Coming Soon3 beds 3 baths1,541 sq. ft.
7620 Bauble Avenue, Las Vegas, NV 89128
MLS# 2823988Listed by: METROPOLITAN REAL ESTATE GROUP - Coming Soon
 $425,000Coming Soon3 beds 3 baths1,881 sq. ft.
658 Emerald City Avenue, Las Vegas, NV 89183
MLS# 2823515Listed by: XPAND REALTY & PROPERTY MGMT


Protect your home and budget from life's surprises with an Assurant Home Warranty, backed by a partner that supports you through every step of homeownership. Explore Plans.
© 2023 - 2026 ERA Franchise Systems LLC. All rights reserved. ERA Franchise Systems LLC fully supports the principles of the Fair Housing Act and the Equal Opportunity Act. ERA, ERA Real Estate powered, and their respective logos are registered service marks of ERA Franchise Systems LLC. Each office is independently owned and operated.