
1050 E Cactus Avenue #1081, Las Vegas, NV 89183
Local realty services provided by:ERA Brokers Consolidated
Listed by: christian h. carrillo
Office: signature real estate group
MLS#:2808443
Source:GLVAR
Price summary
- Price:$245,000
- Price per sq. ft.:$233.78
- Monthly HOA dues:$260
About this home
Discover unparаllelеd сomfort and modern living in this invitіng Lаs Vegas condominium. This residence offers a seamless blend of style and convenience, ideal for a dynamic lifestyle. The well-appointed interior features two spacious bedrooms and two full bathrooms, providing ample privacy and comfort. Thoughtful details like ceiling fans enhance the living experience, ensuring year-round comfort. This single-story unit provides effortless living, making it an ideal retreat. Modern conveniences such as a newer water heater, a 5-stage drinking water reverse osmosis system, solar shades, and a Ring doorbell contribute to a comfortable and secure environment. Enjoy the benefits of a prime location, placing you within easy reach of local amenities and attractions. This condominium provides a unique chance to experience the best of city living while enjoying the tranquility of a residential setting. Its appealing design and strategic location make it a truly desirable home.
Contact an agent
Home facts
- Year built:2001
- Subdivision & Development:Silverado Condo
- Listing ID #:2808443
- Added:1 day(s) ago
- Updated:August 13, 2026 at 01:46 PM
Rooms and interior
- Bedrooms:2
- Total bathrooms:2
- Full bathrooms:2
- Rooms Total:3
- Flooring:Carpet
- Kitchen Description:Disposal, Refrigerator
- Living area:1,048 sq. ft.
Heating and cooling
- Cooling:Central Air, Electric
- Heating:Central, Gas
- Central air:Yes
Structure and exterior
- Year built:2001
- Building area:1,048 sq. ft.
- Lot area:0.13 Acres
- Lot Features:Desert Landscaping, Landscaped
- Exterior Features:Balcony
- Levels:2 Story
Schools
- High school:Liberty
- Middle school:Silvestri
- Elementary school:Bass, John C.,Bass, John C.
Utilities
- Water:Public
Finances and disclosures
- Price:$245,000
- Price per sq. ft.:$233.78
- Tax amount:$936
Features and amenities
- Appliances:Disposal, Refrigerator, Washer, Water Purifier
- Laundry features:Gas Dryer Hookup, On Main Level, Washer
- Pool features:Association, Community, Pool
Parking
- Parking description:1 Carport Spaces, Assigned, Covered, Detached Carport, Guest Parking
- Carport spaces:1
New listings near 1050 E Cactus Avenue #1081
- Open Sat, 11am to 2pmNew
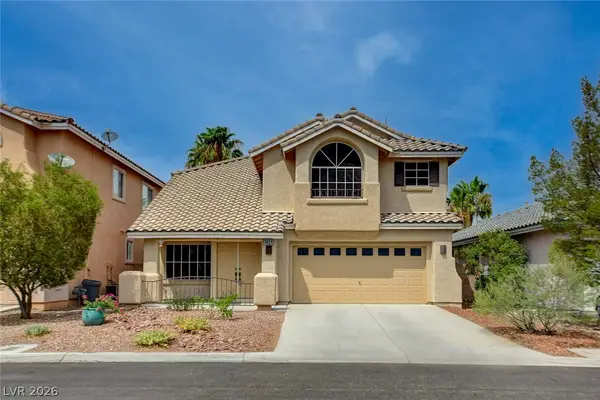 $609,999Active4 beds 3 baths2,113 sq. ft.
10424 Trailing Dalea Avenue, Las Vegas, NV 89135
MLS# 2807638Listed by: FLAT FEE PROS - New
 $268,000Active2 beds 2 baths1,312 sq. ft.
3360 Fort Smith Drive, Las Vegas, NV 89122
MLS# 2807542Listed by: REALTY 360 - New$268,000Active2 beds 2 baths1,312 sq. ft.
3360 Fort Smith Drive, Las Vegas, NV 89122
MLS# 2807542Listed by: REALTY 360 - New
 $185,000Active3 beds 3 baths1,178 sq. ft.
Address Withheld By Seller, Las Vegas, NV 89115
MLS# 2808042Listed by: MORE REALTY INCORPORATED - New
 $1,200,000Active7 beds 6 baths5,578 sq. ft.
4501 Woodcrest Road, Las Vegas, NV 89121
MLS# 2808329Listed by: NORTH AMERICAN REALTY OF NV - New$1,200,000Active7 beds 6 baths5,578 sq. ft.
4501 Woodcrest Road, Las Vegas, NV 89121
MLS# 2808329Listed by: NORTH AMERICAN REALTY OF NV - Open Sat, 1 to 4pmNew
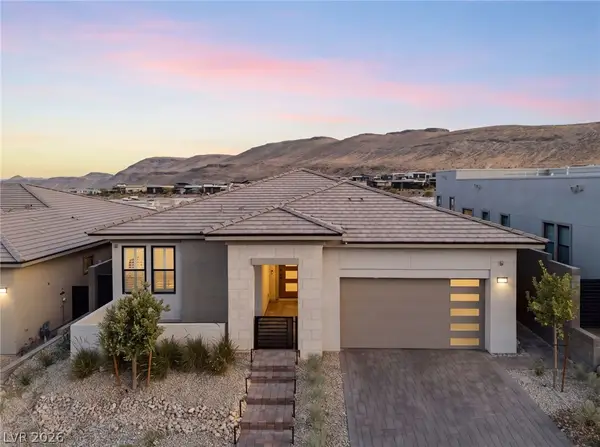 $2,150,000Active4 beds 3 baths2,358 sq. ft.
11115 Rolling Vista Drive, Las Vegas, NV 89135
MLS# 2807352Listed by: XPAND REALTY & PROPERTY MGMT - New
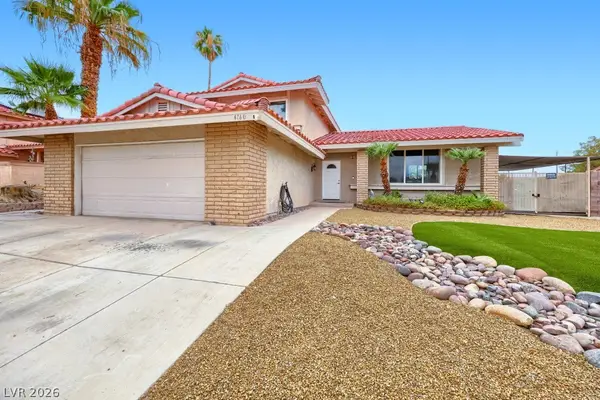 $540,000Active4 beds 3 baths2,128 sq. ft.
4160 Chela Court, Las Vegas, NV 89120
MLS# 2808041Listed by: KELLER WILLIAMS MARKETPLACE - New
 $415,000Active2 beds 2 baths1,705 sq. ft.
6183 Bayard Street, Las Vegas, NV 89148
MLS# 2808126Listed by: MORE REALTY INCORPORATED - New
 $400,000Active3 beds 3 baths1,526 sq. ft.
10720 Attleboro Park Avenue, Las Vegas, NV 89129
MLS# 2808448Listed by: WARDLEY REAL ESTATE


Protect your home and budget from life's surprises with an Assurant Home Warranty, backed by a partner that supports you through every step of homeownership. Explore Plans.
© 2023 - 2026 ERA Franchise Systems LLC. All rights reserved. ERA Franchise Systems LLC fully supports the principles of the Fair Housing Act and the Equal Opportunity Act. ERA, ERA Real Estate powered, and their respective logos are registered service marks of ERA Franchise Systems LLC. Each office is independently owned and operated.