
10502 Diana Summit Street, Las Vegas, NV 89143
Local realty services provided by:ERA Brokers Consolidated
10502 Diana Summit Street,Las Vegas, NV 89143
$705,700
- 4 Beds
- 4 Baths
- 2,469 sq. ft.
- Single family
- Pending
Listed by: marcelle d. adams
Office: lennar sales corp
MLS#:2808195
Source:GLVAR
Price summary
- Price:$705,700
- Price per sq. ft.:$285.82
- Monthly HOA dues:$55
About this home
Ask us about our belοw markеt іnterest rates! Lennar at Sunstοne—Τhis single-story Next Gen home features a private suite with living area, kitchenette, bedroom, bathroom, and laundry. The main home offers an open living and dining space that flows to the backyard, ideal for entertaining. The owner’s suite is privately located at the rear, while two additional bedrooms sit near the entry for convenience. Highlights include upgraded White cabinets, Iced White quartz kitchen countertops, Avery White ceramic tile, luxury vinyl plank flooring in New Willows Sunlit Beige, and Cromwell Croissant carpet. Washer, dryer, and blinds are included, along with our "Everything’s Included" features such as stainless-steel kitchen appliances, ceiling fan pre-wires in select rooms and living room, and much more!
Contact an agent
Home facts
- Year built:2026
- Subdivision & Development:Alia at Sunstone
- Listing ID #:2808195
- Added:70 day(s) ago
- Updated:August 31, 2026 at 08:13 AM
Rooms and interior
- Bedrooms:4
- Total bathrooms:4
- Full bathrooms:2
- Half bathrooms:1
- Rooms Total:8
- Flooring:Carpet, Tile
- Kitchen Description:Disposal, Gas Range, Microwave, Refrigerator
- Living area:2,469 sq. ft.
Heating and cooling
- Cooling:Central Air, Electric, High Effciency
- Heating:Central, Gas, High Efficiency, Zoned
- Central air:Yes
Structure and exterior
- Roof:Pitched, Tile
- Year built:2026
- Building area:2,469 sq. ft.
- Lot area:0.17 Acres
- Lot Features:Desert Landscaping, Landscaped
- Exterior Features:Sprinkler Irrigation
- Levels:1 Story
Schools
- High school:Canyon Springs HS
- Middle school:Bridger
- Elementary school:Lincoln,Lincoln
Utilities
- Water:Public
Finances and disclosures
- Price:$705,700
- Price per sq. ft.:$285.82
- Tax amount:$7,500
Features and amenities
- Appliances:Disposal, Gas Range, Microwave, Refrigerator, Washer
- Laundry features:Gas Dryer Hookup, Laundry Room, On Main Level, Washer
- Amenities:Blinds, Double Pane Windows, Gated Community, Insulated Windows, Low Emissivity Windows
Parking
- Parking description:Garage, Garage Door Opener, Inside Entrance, Private
- Garage:Yes
- Garage spaces:3
New listings near 10502 Diana Summit Street
- Coming Soon
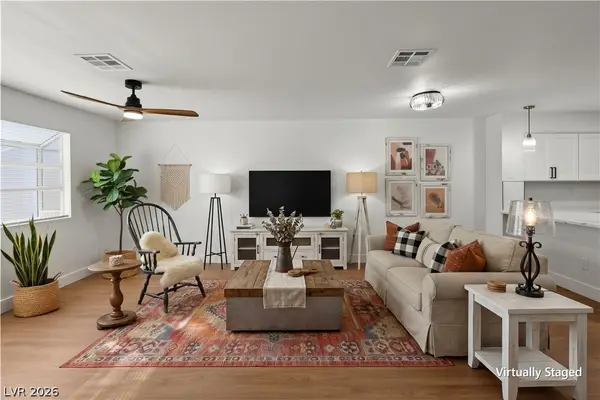 $235,000Coming Soon2 beds 2 baths1,074 sq. ft.
2041 Willowbury Drive #D, Las Vegas, NV 89108
MLS# 2828030Listed by: KELLER WILLIAMS MARKETPLACE - Coming Soon
 $1,125,000Coming Soon4 beds 4 baths3,490 sq. ft.
9981 Savannah Marie Avenue, Las Vegas, NV 89149
MLS# 2828135Listed by: HUNTINGTON & ELLIS, A REAL EST - Coming Soon
 $475,000Coming Soon3 beds 2 baths1,949 sq. ft.
1908 Tropical Breeze Drive, Las Vegas, NV 89117
MLS# 2828328Listed by: COLDWELL BANKER PREMIER - Coming Soon
 $390,000Coming Soon3 beds 3 baths1,384 sq. ft.
6043 W Dewey Drive, Las Vegas, NV 89118
MLS# 2828371Listed by: LUXE LEGACY REALTY GROUP LLC - Coming Soon
 $249,900Coming Soon3 beds 2 baths1,176 sq. ft.
1025 Willow Tree Drive #A, Las Vegas, NV 89128
MLS# 2828375Listed by: INSPIRADA REALTY - Coming Soon
 $365,000Coming Soon3 beds 4 baths1,613 sq. ft.
9050 W Tropicana Avenue #1031, Las Vegas, NV 89147
MLS# 2827788Listed by: REALTY OF AMERICA LLC - Coming Soon
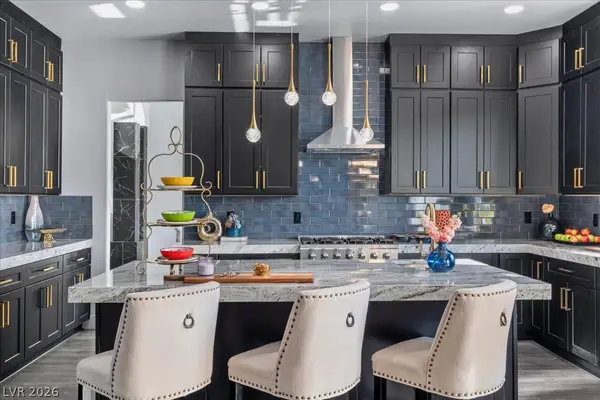 $1,200,000Coming Soon6 beds 3 baths3,930 sq. ft.
337 Bermuda Creek Road, Las Vegas, NV 89123
MLS# 2828176Listed by: EXP REALTY - Coming Soon
 $795,000Coming Soon4 beds 3 baths2,862 sq. ft.
5562 Oakview Falls Court, Las Vegas, NV 89148
MLS# 2828286Listed by: EXP REALTY - Coming Soon
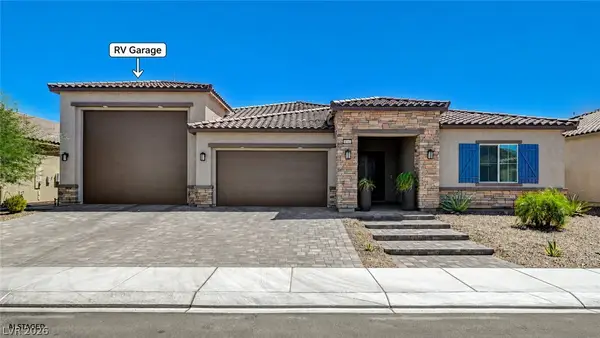 $949,900Coming Soon4 beds 4 baths3,172 sq. ft.
5241 Brayden Court, Las Vegas, NV 89131
MLS# 2828285Listed by: THE TOM LOVE GROUP LLC - Coming Soon
 $779,900Coming Soon4 beds 4 baths3,025 sq. ft.
4458 Via Bianca Avenue, Las Vegas, NV 89141
MLS# 2825267Listed by: HUNTINGTON & ELLIS, A REAL EST


Protect your home and budget from life's surprises with an Assurant Home Warranty, backed by a partner that supports you through every step of homeownership. Explore Plans.
© 2023 - 2026 ERA Franchise Systems LLC. All rights reserved. ERA Franchise Systems LLC fully supports the principles of the Fair Housing Act and the Equal Opportunity Act. ERA, ERA Real Estate powered, and their respective logos are registered service marks of ERA Franchise Systems LLC. Each office is independently owned and operated.