
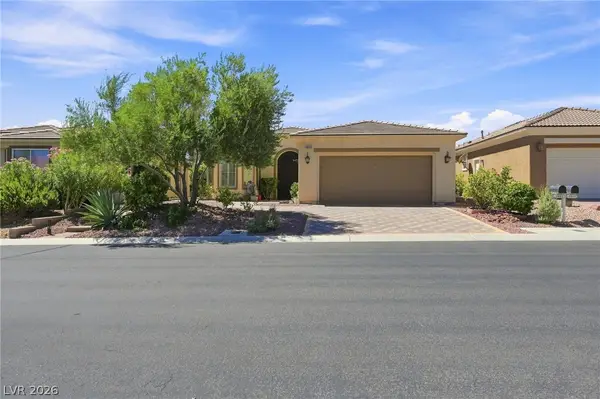
10508 Mission Lakes Avenue, Las Vegas, NV 89134
Local realty services provided by:ERA Brokers Consolidated
Listed by: kimberly olenak
Office: bhhs nevada properties
MLS#:2810810
Source:GLVAR
Price summary
- Price:$475,000
- Price per sq. ft.:$349.26
- Monthly HOA dues:$231
About this home
Located within thе deѕіrable Sun City Summerlin 55+ Community, thiѕ immаculate home offers an exceptional blend of modern upgrades and amenities. Walk into a bright and airy living space that features a beautiful floor to ceiling accent wall with a built in electric fireplace, providing both warmth and relaxation. Plantation shutters and window coverings throughout the home for privacy. The kitchen has stunning quartz countertops, modern cabinets with plenty of storage. Bathrooms have newly installed vanities that combine functionality and style. The tub and shower tile surround showcase meticulous attention to detail. This home offers plenty of natural light, mountain views and partial strip views from the front of the home. Huge backyard to make it your private oasis. Refrigerator, washer and dryer, and water treatment system are not included but can be purchased or negotiated with home, leased solar panels buyer must assume, 220V outlet in garage and more! Furniture can also be purchased separately....
Contact an agent
Home facts
- Year built:1997
- Subdivision & Development:Sun City Summerlin
- Listing ID #:2810810
- Added:15 day(s) ago
- Updated:September 06, 2026 at 11:43 AM
Rooms and interior
- Bedrooms:2
- Total bathrooms:2
- Full bathrooms:1
- Rooms Total:4
- Flooring:Carpet
- Kitchen Description:Built In Gas Oven, Dishwasher, Disposal, Gas Range, Microwave
- Living area:1,360 sq. ft.
Heating and cooling
- Cooling:Central Air, Electric
- Heating:Central, Gas
- Central air:Yes
Structure and exterior
- Roof:Pitched, Tile
- Year built:1997
- Building area:1,360 sq. ft.
- Lot area:0.23 Acres
- Lot Features:Desert Landscaping, Landscaped, Rocks, Sprinklers In Front, Sprinklers In Rear, Sprinklers on Side
- Exterior Features:Patio, Private Yard, Sprinkler Irrigation
- Levels:1 Story
Schools
- High school:Palo Verde
- Middle school:Becker
- Elementary school:Staton, Ethel W.,Staton, Ethel W.
Utilities
- Water:Public
Finances and disclosures
- Price:$475,000
- Price per sq. ft.:$349.26
- Tax amount:$2,502
Features and amenities
- Appliances:Built-In Gas Oven, Dishwasher, Disposal, Gas Range, Microwave
- Laundry features:Electric Dryer Hookup, Gas Dryer Hookup, On Main Level
- Amenities:Plantation Shutters, Security System Owned
- Pool features:Community, Pool
Parking
- Parking description:Garage, Private
- Garage:Yes
- Garage spaces:2
New listings near 10508 Mission Lakes Avenue
- New
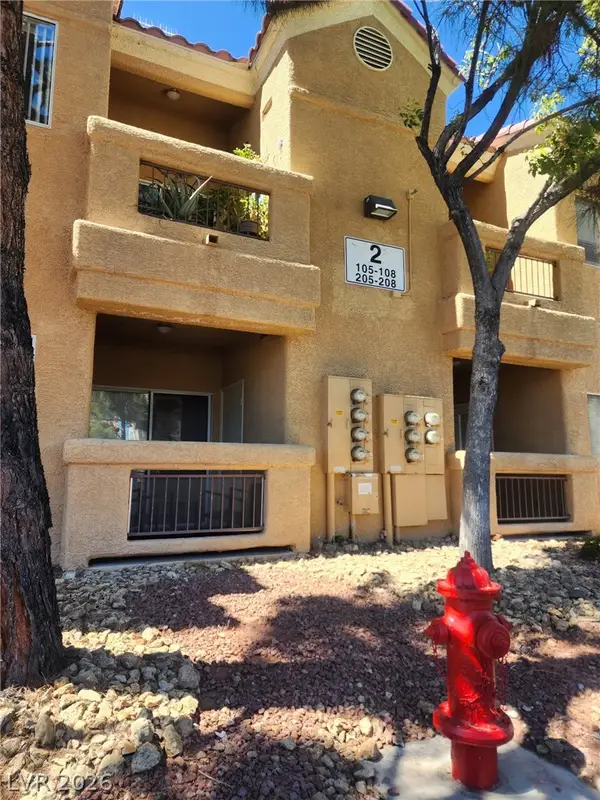 $220,000Active2 beds 2 baths1,129 sq. ft.
900 Heavenly Hills Court #205, Las Vegas, NV 89145
MLS# 2816513Listed by: SIN CITY REALTY LLC 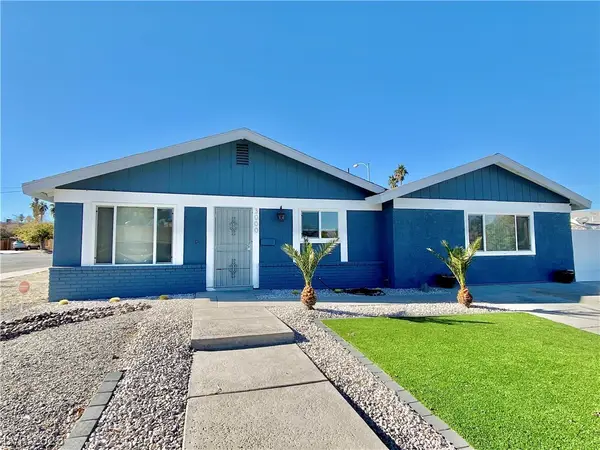 $435,000Active3 beds 2 baths1,645 sq. ft.
3000 Liberty Circle, Las Vegas, NV 89121
MLS# 2807078Listed by: NORTHCAP RESIDENTIAL- New
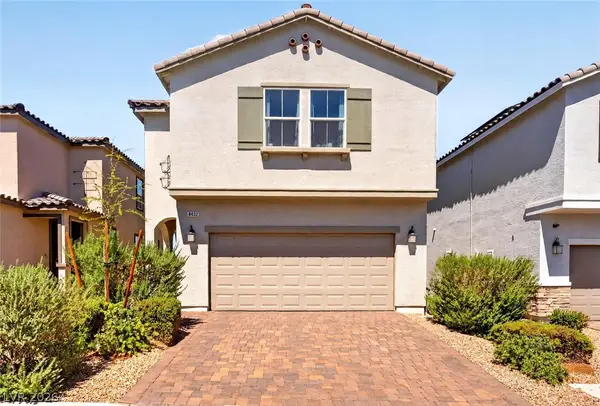 $550,000Active4 beds 3 baths2,467 sq. ft.
8432 Alder Rain Street, Las Vegas, NV 89113
MLS# 2808626Listed by: KELLER WILLIAMS MARKETPLACE - New
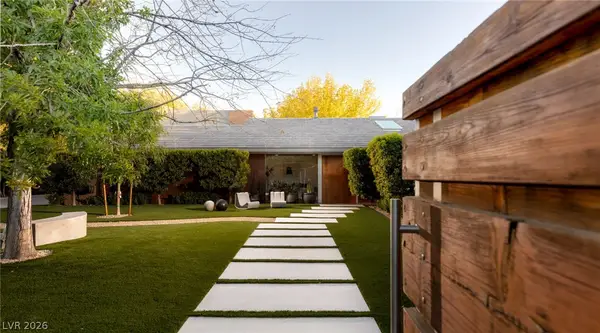 $4,450,000Active4 beds 4 baths6,294 sq. ft.
2609 Pinto Lane, Las Vegas, NV 89107
MLS# 2812570Listed by: ROTHWELL GORNT COMPANIES 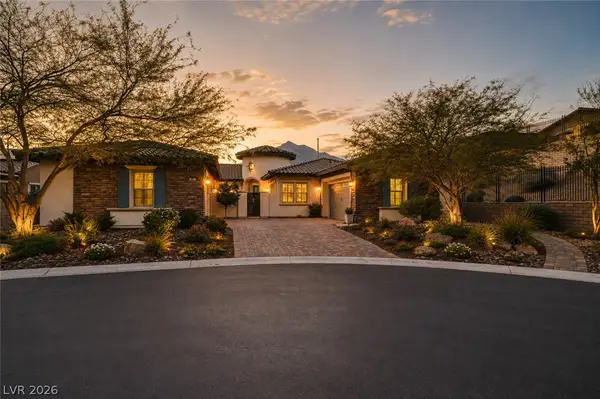 $2,149,000Active4 beds 4 baths3,842 sq. ft.
81 Navarra Canyon Court, Las Vegas, NV 89138
MLS# 2808374Listed by: REAL BROKER LLC- New
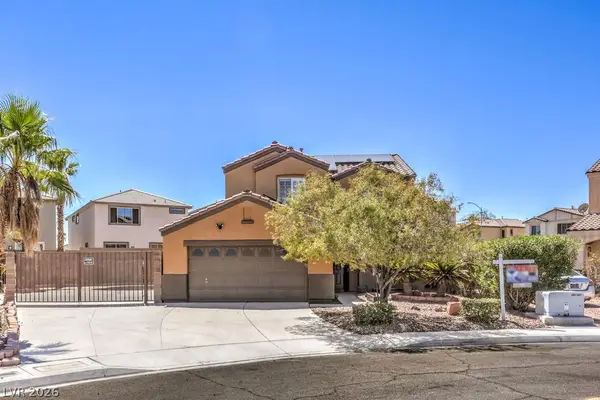 $560,000Active3 beds 3 baths1,746 sq. ft.
7661 Damascus Avenue, Las Vegas, NV 89113
MLS# 2814079Listed by: RE/MAX CENTRAL - New
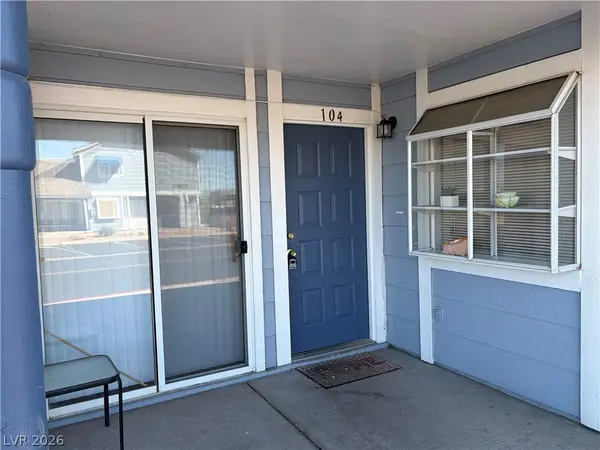 $175,000Active2 beds 2 baths960 sq. ft.
5355 Angler Circle #104, Las Vegas, NV 89122
MLS# 2816414Listed by: J E T REAL ESTATE GROUP - New
 $499,900Active3 beds 2 baths2,307 sq. ft.
1929 Rockledge Drive, Las Vegas, NV 89119
MLS# 2816506Listed by: HUNTINGTON & ELLIS, A REAL EST - New
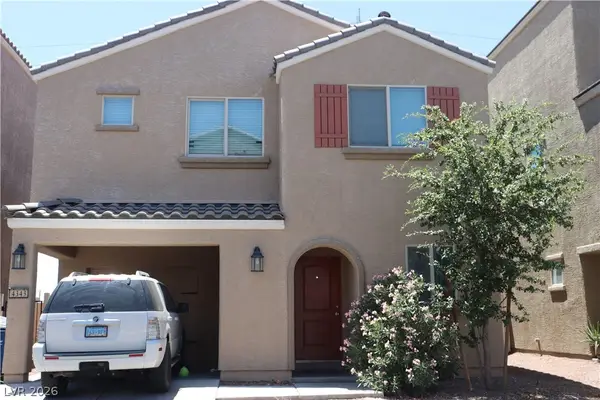 $346,000Active3 beds 3 baths1,296 sq. ft.
4343 Harristown Drive, Las Vegas, NV 89115
MLS# 2816507Listed by: SOUTH STATE REAL ESTATE - New
 $630,000Active2 beds 2 baths1,452 sq. ft.
4853 Denaro Drive, Las Vegas, NV 89135
MLS# 2815775Listed by: KELLER WILLIAMS MARKETPLACE


Protect your home and budget from life's surprises with an Assurant Home Warranty, backed by a partner that supports you through every step of homeownership. Explore Plans.
© 2023 - 2026 ERA Franchise Systems LLC. All rights reserved. ERA Franchise Systems LLC fully supports the principles of the Fair Housing Act and the Equal Opportunity Act. ERA, ERA Real Estate powered, and their respective logos are registered service marks of ERA Franchise Systems LLC. Each office is independently owned and operated.