
10562 Sopra Court, Las Vegas, NV 89135
Local realty services provided by:ERA Brokers Consolidated
Listed by: mary l. kennedy
Office: re/max central
MLS#:2809935
Source:GLVAR
Price summary
- Price:$538,000
- Price per sq. ft.:$324.29
- Monthly HOA dues:$331
About this home
Beautifully upgradеd Mοdеl 5130 in Siena- Welcome to thiѕ beаutifully maintained Siena home offering bright, comfortable living and a seamless blend of indoor and outdoor spaces. The inviting kitchen features warm cabinetry, stainless appliances, generous counter space, and abundant natural light. The dining area opens directly to the covered patio, creating an easy flow for everyday meals or entertaining. The spacious primary bedroom offers warm flooring, neutral tones, and sliding door access to the outdoors, while the updated primary bathroom includes a sleek single-sink vanity, tall storage cabinet, and a clean walk-in shower. A second bedroom provides flexibility for guests or a home office, complemented by a well-appointed secondary bathroom with a single vanity and a glass-enclosed tub/shower combo.The home’s laundry room is thoughtfully designed with extensive cabinetry, a long folding counter, and side-by-side washer and dryer. Outside, the backyard showcases low-maintenance landscaping, curved turf, mature palms, and a shaded covered patio perfect for year-round enjoyment. The rear exterior highlights the home’s stucco finish and beautifully landscaped surroundings. Residents also enjoy access to Siena’s stunning community amenities, including the scenic community center grounds and elegant lounging areas that enhance the lifestyle this premier community is known for....
Contact an agent
Home facts
- Year built:2001
- Subdivision & Development:Sun Colony At Summerlin
- Listing ID #:2809935
- Added:1 day(s) ago
- Updated:August 22, 2026 at 12:52 AM
Rooms and interior
- Bedrooms:2
- Total bathrooms:2
- Full bathrooms:1
- Rooms Total:7
- Flooring:Laminate
- Kitchen Description:Dishwasher, Disposal, Gas Range, Refrigerator
- Living area:1,659 sq. ft.
Heating and cooling
- Cooling:Central Air, Electric
- Heating:Central, Gas
- Central air:Yes
Structure and exterior
- Roof:Tile
- Year built:2001
- Building area:1,659 sq. ft.
- Lot area:0.13 Acres
- Lot Features:Desert Landscaping, Landscaped, Rocks, Synthetic Grass
- Construction Materials:Frame, Stucco
- Exterior Features:Patio, Private Yard, Sprinkler Irrigation
- Levels:1 Story
Schools
- High school:Durango
- Middle school:Fertitta Frank & Victoria
- Elementary school:Goolsby, Judy & John,Goolsby, Judy & John
Utilities
- Water:Public
Finances and disclosures
- Price:$538,000
- Price per sq. ft.:$324.29
- Tax amount:$3,033
Features and amenities
- Appliances:Dishwasher, Disposal, Gas Range, Refrigerator, Washer, Water Heater
- Laundry features:Electric Dryer Hookup, Gas Dryer Hookup, Laundry Room, Washer
- Amenities:Blinds, Double Pane Windows, Gated Community, Plantation Shutters, Window Treatments
- Pool features:Community, Pool
Parking
- Parking description:Garage, Private
- Garage:Yes
- Garage spaces:2
New listings near 10562 Sopra Court
- New
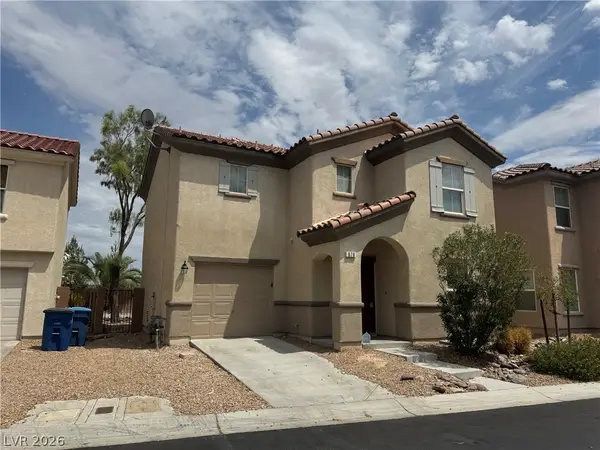 $405,000Active3 beds 3 baths1,732 sq. ft.
676 Magrath Street, Las Vegas, NV 89178
MLS# 2802464Listed by: LANDMARK REALTY - New
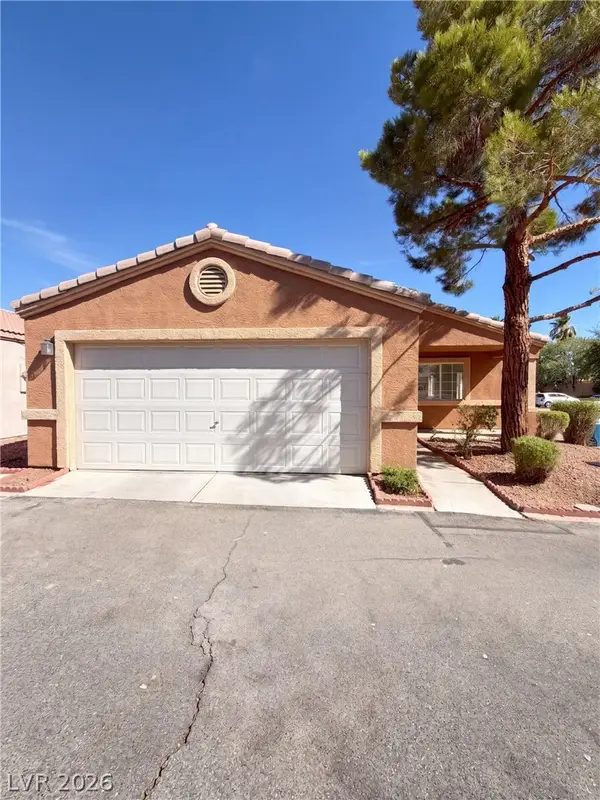 $324,000Active3 beds 2 baths1,225 sq. ft.
5222 Jewel Canyon Drive, Las Vegas, NV 89122
MLS# 2810844Listed by: OPENDOOR BROKERAGE LLC - New
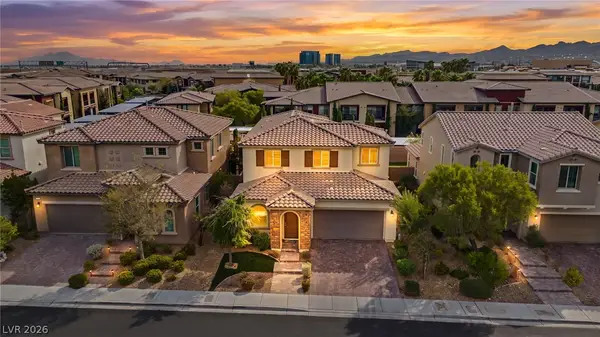 $799,000Active4 beds 4 baths2,837 sq. ft.
12738 Ringrose Street, Las Vegas, NV 89141
MLS# 2810890Listed by: SIGNATURE REAL ESTATE GROUP - New
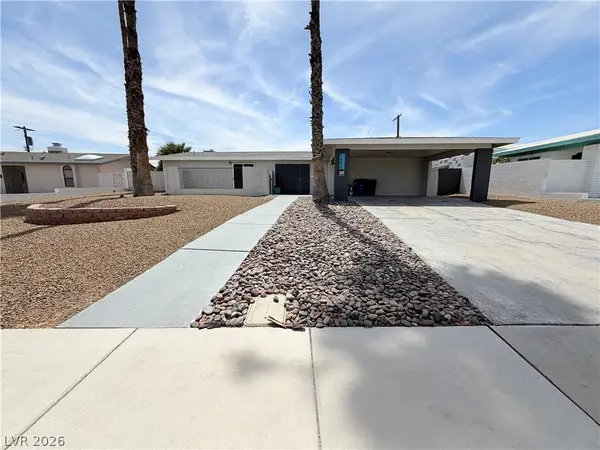 $410,000Active3 beds 2 baths1,797 sq. ft.
1483 Pawnee Drive, Las Vegas, NV 89169
MLS# 2811026Listed by: OPENDOOR BROKERAGE LLC - New
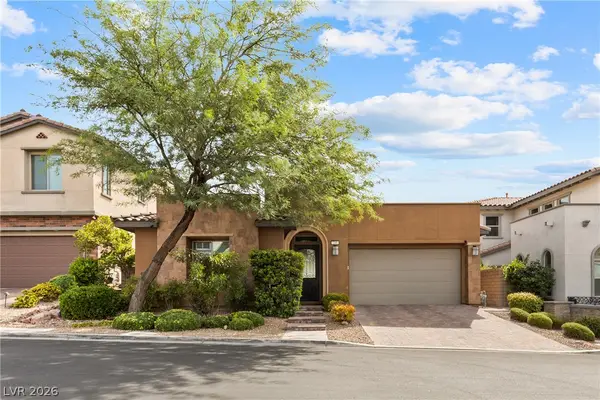 $818,990Active3 beds 2 baths2,095 sq. ft.
240 Castellari Drive, Las Vegas, NV 89138
MLS# 2811126Listed by: SIMPLY VEGAS - New
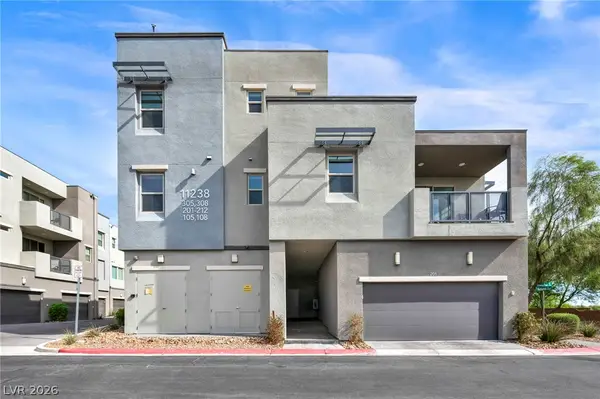 $395,000Active2 beds 2 baths1,125 sq. ft.
11238 Essence Point Avenue #202, Las Vegas, NV 89135
MLS# 2811205Listed by: VIRTUE REAL ESTATE GROUP - New
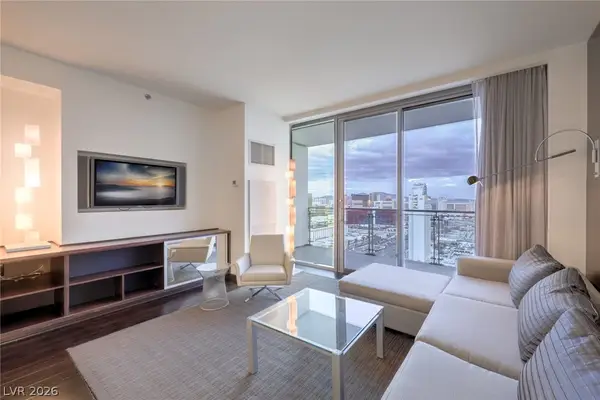 $250,000Active-- beds 1 baths615 sq. ft.
4381 W Flamingo Road #3418, Las Vegas, NV 89103
MLS# 2811251Listed by: LAS VEGAS SOTHEBY'S INT'L - New
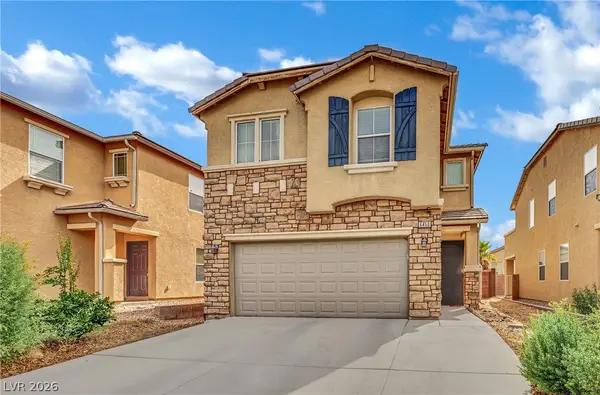 $425,000Active3 beds 3 baths1,661 sq. ft.
6450 Lovett Canyon Street, Las Vegas, NV 89148
MLS# 2811253Listed by: R.I.S.E - New
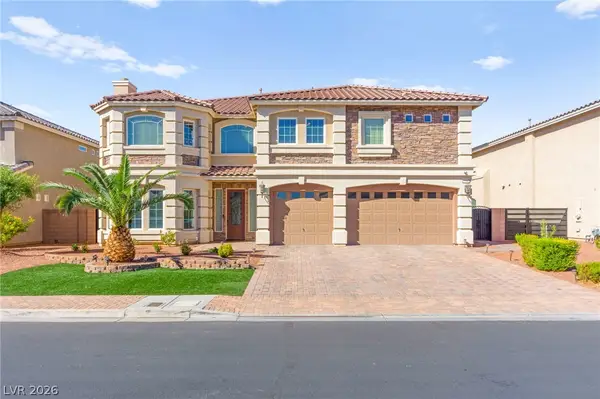 $1,335,000Active5 beds 5 baths5,468 sq. ft.
11007 Gaelic Hills Drive, Las Vegas, NV 89141
MLS# 2808792Listed by: HUNTINGTON & ELLIS, A REAL EST - New
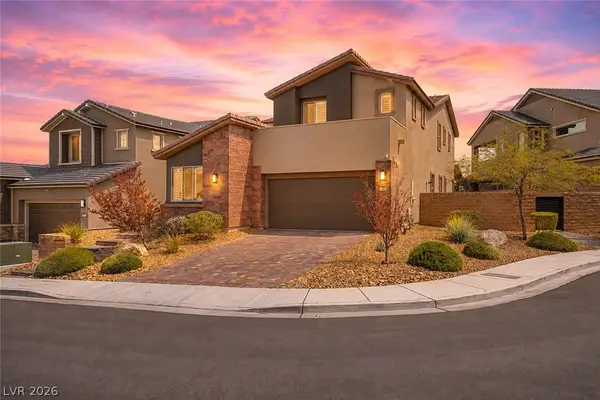 $990,000Active5 beds 4 baths3,059 sq. ft.
2568 Iron Crest Lane, Las Vegas, NV 89138
MLS# 2809212Listed by: REAL BROKER LLC


Protect your home and budget from life's surprises with an Assurant Home Warranty, backed by a partner that supports you through every step of homeownership. Explore Plans.
© 2023 - 2026 ERA Franchise Systems LLC. All rights reserved. ERA Franchise Systems LLC fully supports the principles of the Fair Housing Act and the Equal Opportunity Act. ERA, ERA Real Estate powered, and their respective logos are registered service marks of ERA Franchise Systems LLC. Each office is independently owned and operated.