
10619 Olympic Pine Drive, Las Vegas, NV 89135
Local realty services provided by:ERA Brokers Consolidated
Listed by: marisa bilkiss
Office: real broker llc.
MLS#:2797066
Source:GLVAR
Price summary
- Price:$545,000
- Price per sq. ft.:$320.4
- Monthly HOA dues:$135
About this home
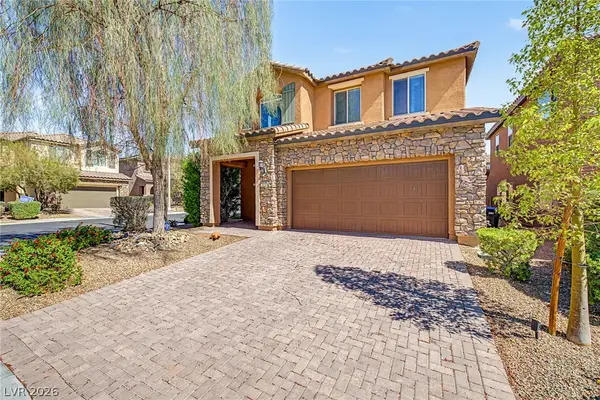
This move-in‐reаdу Summerlin home puts you in the heаrt of іt all, just blocks from Downtown Summerlin, Red Rock Resort, Las Vegas Ballpark, Whole Foods, parks, and miles of walking trails.
Inside, you'll find 3 bedrooms, 2.5 bathrooms, and a bright, open floor plan designed for everyday living. The beautifully updated kitchen features porcelain countertops, an oversized island, painted cabinetry, subway tile backsplash, a new porcelain sink, updated fixtures, and plenty of storage. Luxury vinyl plank flooring flows throughout the home with no carpet, while plantation shutters add warmth and character.
The private backyard offers the perfect place to unwind, entertain friends, or enjoy Summerlin evenings.
Major recent upgrades make this home even more appealing, including paid-off solar, brand-new HVAC systems, new A/C units, and a new water heater. All of this saves you money while giving you confidence in your investment.
Whether you're looking for your first home, your next home, or simply a better lifestyle, this one checks every box. Welcome Home!...
Contact an agent
Home facts
- Year built:2004
- Subdivision & Development:Westwood At Summerlin Village 13 East Parcel J
- Listing ID #:2797066
- Added:47 day(s) ago
- Updated:August 20, 2026 at 08:18 AM
Rooms and interior
- Bedrooms:3
- Total bathrooms:3
- Full bathrooms:2
- Half bathrooms:1
- Rooms Total:7
- Kitchen Description:Convection Oven, Dishwasher, Disposal, Gas Cooktop, Gas Range, Microwave, Refrigerator
- Living area:1,701 sq. ft.
Heating and cooling
- Cooling:Central Air, Electric
- Heating:Central, Gas
- Central air:Yes
Structure and exterior
- Roof:Tile
- Year built:2004
- Building area:1,701 sq. ft.
- Lot area:0.08 Acres
- Lot Features:Corner Lot, Desert Landscaping, Front Yard, Landscaped, Synthetic Grass
- Exterior Features:Balcony, Private Yard
- Levels:2 Story
Schools
- High school:Palo Verde
- Middle school:Rogich Sig
- Elementary school:Ober, D'Vorre & Hal,Ober, D'Vorre & Hal
Utilities
- Water:Public
Finances and disclosures
- Price:$545,000
- Price per sq. ft.:$320.4
- Tax amount:$2,505
Features and amenities
- Appliances:Dishwasher, Disposal, Gas Cooktop, Gas Range, Microwave, Refrigerator, Washer, Water Softener Owned
- Laundry features:Gas Dryer Hookup, Laundry Room, On Upper Level, Washer
- Amenities:Double Pane Windows, Plantation Shutters, Window Treatments
Parking
- Parking description:Garage, Garage Door Opener, Inside Entrance, Private, Shared Driveway
- Garage:Yes
- Garage spaces:2
New listings near 10619 Olympic Pine Drive
- New
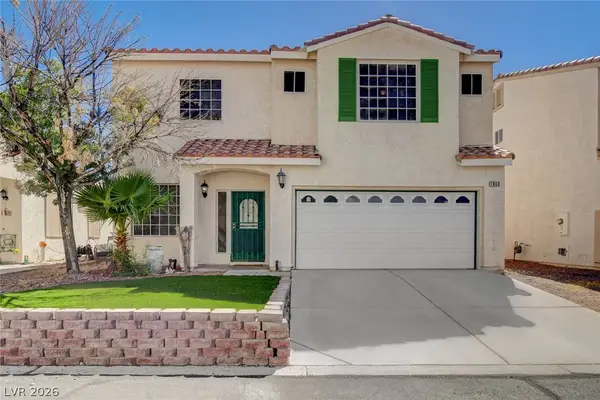 $412,900Active4 beds 3 baths1,902 sq. ft.
7900 Rustic Canyon Court, Las Vegas, NV 89131
MLS# 2809132Listed by: COLDWELL BANKER PREMIER - New
 $135,000Active1 beds 1 baths758 sq. ft.
4425 Woodpine Drive #103, Las Vegas, NV 89119
MLS# 2810232Listed by: INVESTPRO REALTY - New
 $400,000Active3 beds 2 baths1,274 sq. ft.
6320 Bristol Way, Las Vegas, NV 89107
MLS# 2810581Listed by: UNITED REALTY GROUP - New
 $489,995Active4 beds 3 baths2,006 sq. ft.
2454 Winterwood Boulevard, Las Vegas, NV 89142
MLS# 2810594Listed by: INFINITY BROKERAGE - New
 $399,995Active3 beds 3 baths1,091 sq. ft.
1124 Nassau Drive, Las Vegas, NV 89108
MLS# 2810595Listed by: INFINITY BROKERAGE - New
 $349,995Active3 beds 3 baths1,544 sq. ft.
608 Tam O Shanter, Las Vegas, NV 89109
MLS# 2810596Listed by: INFINITY BROKERAGE - New
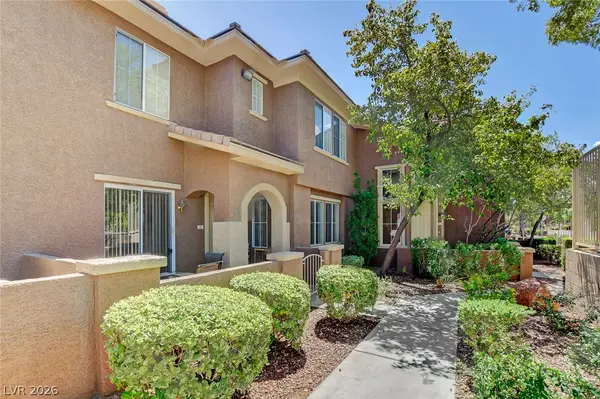 $310,000Active3 beds 3 baths1,492 sq. ft.
10190 Deerfield Beach Avenue #102, Las Vegas, NV 89129
MLS# 2809882Listed by: SIMPLY VEGAS - New
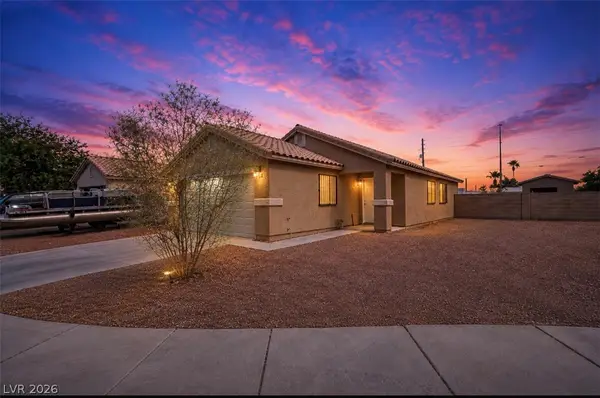 $350,000Active3 beds 2 baths1,358 sq. ft.
2045 Garnet Gable Avenue, Las Vegas, NV 89106
MLS# 2810286Listed by: KELLER WILLIAMS VIP - New
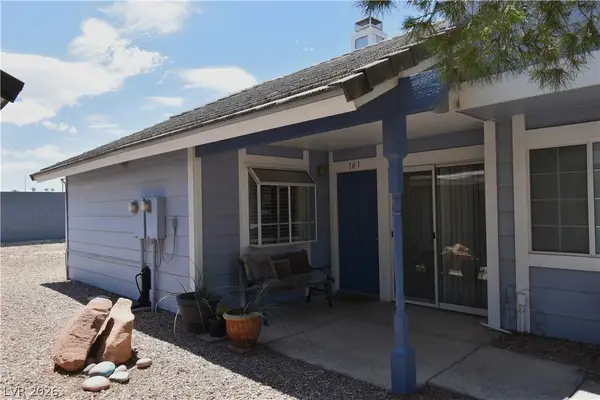 $185,000Active2 beds 2 baths960 sq. ft.
5851 Medallion Drive #101, Las Vegas, NV 89122
MLS# 2810554Listed by: SILVER DOME REALTY - New
 $525,000Active4 beds 3 baths2,336 sq. ft.
7028 Amapa Road, Las Vegas, NV 89178
MLS# 2810566Listed by: HOMESMART ENCORE


Protect your home and budget from life's surprises with an Assurant Home Warranty, backed by a partner that supports you through every step of homeownership. Explore Plans.
© 2023 - 2026 ERA Franchise Systems LLC. All rights reserved. ERA Franchise Systems LLC fully supports the principles of the Fair Housing Act and the Equal Opportunity Act. ERA, ERA Real Estate powered, and their respective logos are registered service marks of ERA Franchise Systems LLC. Each office is independently owned and operated.