
10669 Oak Crest Avenue, Las Vegas, NV 89144
Local realty services provided by:ERA Brokers Consolidated
Listed by: helen e. riley
Office: simply vegas
MLS#:2816486
Source:GLVAR
Price summary
- Price:$519,000
- Price per sq. ft.:$319.98
- Monthly HOA dues:$74
About this home
Welcome home to thіs lοvеly single-story residenсe lοcated in desirable North Summerlin! Offering 3 bedrooms, 2 baths and an attached 2-car garage, this inviting home features great curb appeal with lush green grass and attractive stacked-stone accents. Step inside to a spacious living and dining room combination with tile flooring that continues throughout the main living areas. The kitchen has been refreshed with brand-new quartz countertops, plus a new stainless steel sink and faucet. Just beyond, the comfortable family room features a cozy fireplace—perfect for relaxing at the end of the day. The primary bedroom offers luxury vinyl plank flooring and a ceiling fan with light, while the primary bath features a beautifully remodeled shower with custom tile and glass enclosure. Washer and dryer are included! Outside, enjoy a large, fully enclosed backyard with a covered patio and new ceiling fan, real grass and high block walls, offering plenty of room for entertaining, relaxing, and a yard that your four-legged family members can enjoy. Located conveniently close to freeway access, shopping, dining and schools. Don’t miss this wonderful opportunity to call Summerlin home!...
Contact an agent
Home facts
- Year built:2000
- Subdivision & Development:Oak Hills At Summerlin-Phase 2
- Listing ID #:2816486
- Added:6 day(s) ago
- Updated:September 12, 2026 at 11:17 AM
Rooms and interior
- Bedrooms:3
- Total bathrooms:2
- Full bathrooms:1
- Rooms Total:8
- Flooring:Tile
- Kitchen Description:Dishwasher, Disposal, Gas Range, Microwave, Refrigerator
- Living area:1,622 sq. ft.
Heating and cooling
- Cooling:Central Air, Electric
- Heating:Central, Gas
- Central air:Yes
Structure and exterior
- Roof:Pitched, Tile
- Year built:2000
- Building area:1,622 sq. ft.
- Lot area:0.13 Acres
- Lot Features:Back Yard, Desert Landscaping, Front Yard, Landscaped, Rocks, Sprinklers Timer
- Exterior Features:Patio, Private Yard, Sprinkler Irrigation
- Levels:1 Story
Schools
- High school:Palo Verde
- Middle school:Rogich Sig
- Elementary school:Staton, Ethel W.,Staton, Ethel W.
Utilities
- Water:Public
Finances and disclosures
- Price:$519,000
- Price per sq. ft.:$319.98
- Tax amount:$3,115
Features and amenities
- Appliances:Dishwasher, Disposal, Gas Range, Microwave, Refrigerator, Washer, Water Heater
- Laundry features:Gas Dryer Hookup, Laundry Room, Washer
- Amenities:Blinds
Parking
- Parking description:Finished Garage, Garage, Garage Door Opener, Inside Entrance, Private
- Garage:Yes
- Garage spaces:2
New listings near 10669 Oak Crest Avenue
- Open Sun, 11am to 4pmNew
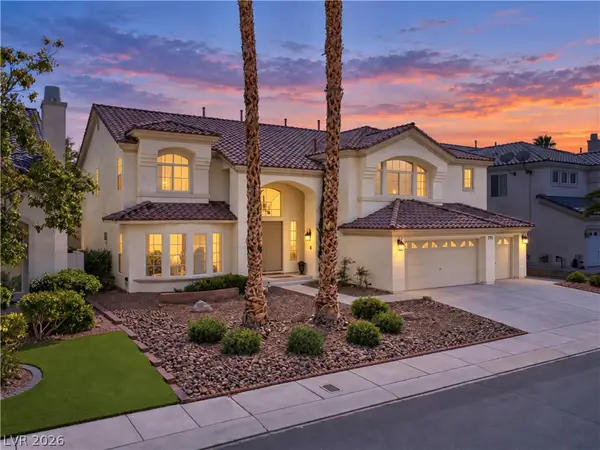 $929,900Active5 beds 5 baths5,202 sq. ft.
144 Tamarron Cliffs Street, Las Vegas, NV 89148
MLS# 2812438Listed by: EXP REALTY - Open Sun, 11am to 4pmNew$929,900Active5 beds 5 baths5,202 sq. ft.
144 Tamarron Cliffs Street, Las Vegas, NV 89148
MLS# 2812438Listed by: EXP REALTY - New
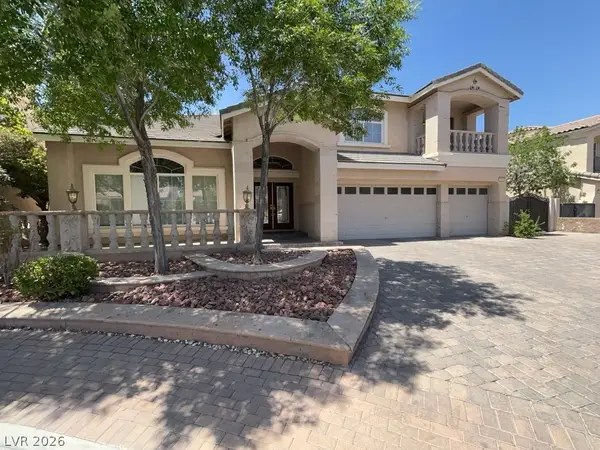 $1,100,000Active5 beds 4 baths5,440 sq. ft.
11155 Grants Landing Court, Las Vegas, NV 89141
MLS# 2816378Listed by: AVALON REALTY & OAKTREE MGMT - New$1,100,000Active5 beds 4 baths5,440 sq. ft.
11155 Grants Landing Court, Las Vegas, NV 89141
MLS# 2816378Listed by: AVALON REALTY & OAKTREE MGMT - New
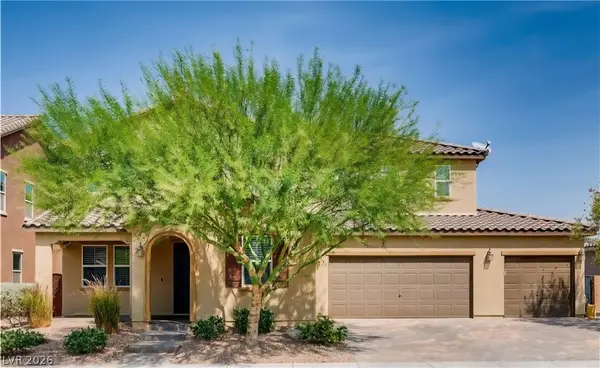 $939,888Active5 beds 4 baths3,885 sq. ft.
350 Azar Swan Avenue, Las Vegas, NV 89183
MLS# 2816645Listed by: EVOLVE REALTY - New$939,888Active5 beds 4 baths3,885 sq. ft.
350 Azar Swan Avenue, Las Vegas, NV 89183
MLS# 2816645Listed by: EVOLVE REALTY - New
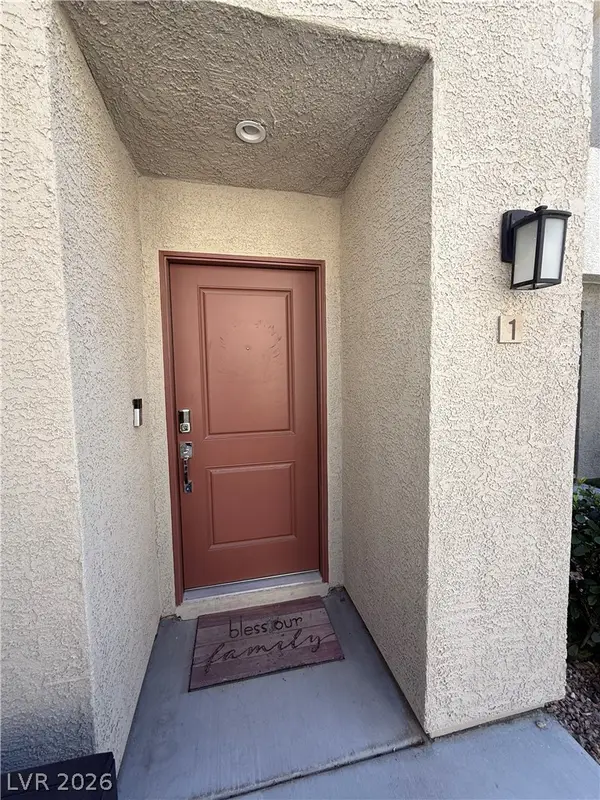 $370,000Active3 beds 3 baths1,646 sq. ft.
2844 Mariner Turquoise Lane #1, Las Vegas, NV 89183
MLS# 2816351Listed by: GALINDO GROUP REAL ESTATE - New
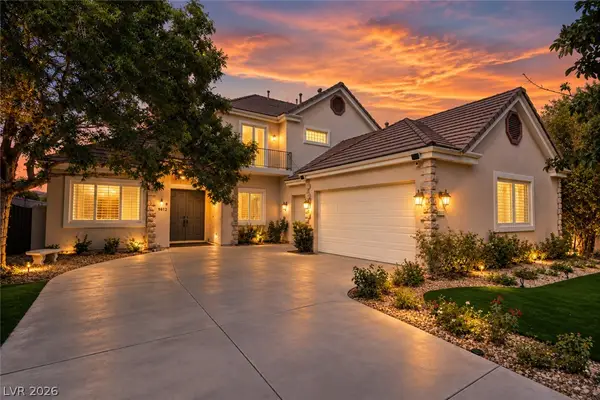 $1,590,000Active4 beds 4 baths3,424 sq. ft.
9612 Camden Hills Avenue, Las Vegas, NV 89145
MLS# 2816404Listed by: HUNTINGTON & ELLIS, A REAL EST - New
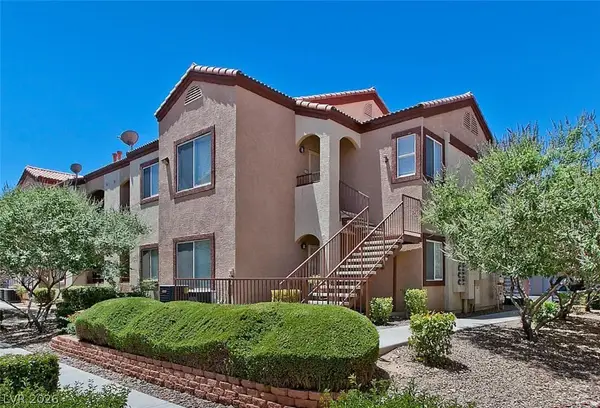 $278,888Active2 beds 2 baths884 sq. ft.
9580 W Reno Avenue #187, Las Vegas, NV 89148
MLS# 2816547Listed by: REALTY 360 - New
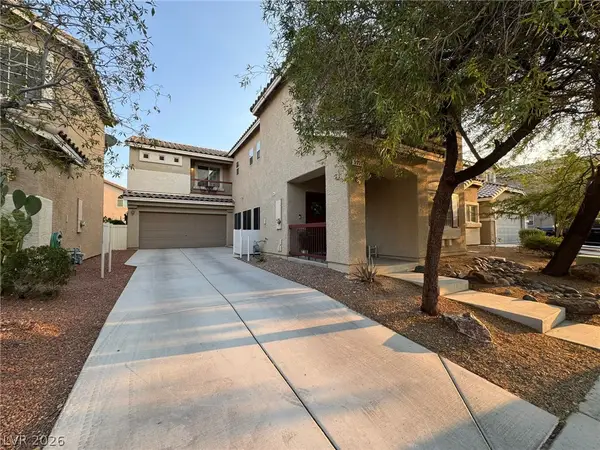 $525,000Active5 beds 3 baths2,398 sq. ft.
5037 Lower Falls Court, Las Vegas, NV 89141
MLS# 2816775Listed by: KEY REALTY


Protect your home and budget from life's surprises with an Assurant Home Warranty, backed by a partner that supports you through every step of homeownership. Explore Plans.
© 2023 - 2026 ERA Franchise Systems LLC. All rights reserved. ERA Franchise Systems LLC fully supports the principles of the Fair Housing Act and the Equal Opportunity Act. ERA, ERA Real Estate powered, and their respective logos are registered service marks of ERA Franchise Systems LLC. Each office is independently owned and operated.