
10749 Aphrodite Street, Las Vegas, NV 89183
Local realty services provided by:ERA Brokers Consolidated
Listed by: brian dimarzio
Office: bhhs nevada properties
MLS#:2824285
Source:GLVAR
Price summary
- Price:$819,900
- Price per sq. ft.:$205.75
- Monthly HOA dues:$33
About this home
Room for everyone and everything in Silverado Ranch! This 5-bedroom, 3.5-bath three-story home sits on a quiet cul-de-sac with 3,985 sq ft of living space on a 13,939 sq ft lot, a size that rarely comes up in the neighborhood. Inside are recessed lighting, built-ins, and a wide front balcony with mountain views. The kitchen has granite counters, rich dark cabinetry, and tile flooring. Two primary suites: one on the first floor with easy backyard access, and a private third-floor retreat. The primary bath has dual vanities and stone counters. Parking is hard to match, with a 3-car garage, an extra-wide driveway, and a long paved RV area with hookups. Three EV chargers serve the garage, driveway, and RV parking. The backyard is the showpiece: a gas-heated in-ground pool, covered patio, synthetic turf, pavers, and block-wall privacy. Behind it is a detached 1,100 sq ft flex building with a wet bar, custom blue cabinetry, and a shower, plus two storage sheds for gear and tools. Schedule your private tour today....
Contact an agent
Home facts
- Year built:2017
- Subdivision & Development:Silverado Court 4
- Listing ID #:2824285
- Added:8 day(s) ago
- Updated:October 18, 2026 at 11:37 AM
Rooms and interior
- Bedrooms:5
- Total bathrooms:4
- Full bathrooms:3
- Half bathrooms:1
- Rooms Total:8
- Flooring:Carpet, Tile
- Kitchen Description:Dishwasher, Disposal, Gas Range, Refrigerator
- Living area:3,985 sq. ft.
Heating and cooling
- Cooling:Central Air, Electric
- Heating:Central, Gas, Multiple Heating Units
- Central air:Yes
Structure and exterior
- Roof:Tile
- Year built:2017
- Building area:3,985 sq. ft.
- Lot area:0.32 Acres
- Exterior Features:Balcony, Barbecue, Patio, Porch, Private Yard, Shed
- Levels:3 Story
Schools
- High school:Liberty
- Middle school:Silvestri
- Elementary school:Bass, John C.,Bass, John C.
Utilities
- Water:Public
Finances and disclosures
- Price:$819,900
- Price per sq. ft.:$205.75
- Tax amount:$5,796
Features and amenities
- Appliances:Dishwasher, Disposal, Gas Range, Refrigerator, Washer
- Laundry features:Gas Dryer Hookup, Laundry Room, On Upper Level, Washer
- Amenities:Double Pane Windows
- Pool features:Private Pool
Parking
- Parking description:Electric Vehicle Charging Stations, Garage, Inside Entrance, Private
- Garage:Yes
- Garage spaces:3
New listings near 10749 Aphrodite Street
- Coming Soon
 $388,000Coming Soon2 beds 2 baths1,384 sq. ft.
9624 Buckhorn Drive, Las Vegas, NV 89134
MLS# 2827366Listed by: REALTY ONE GROUP, INC - Coming Soon
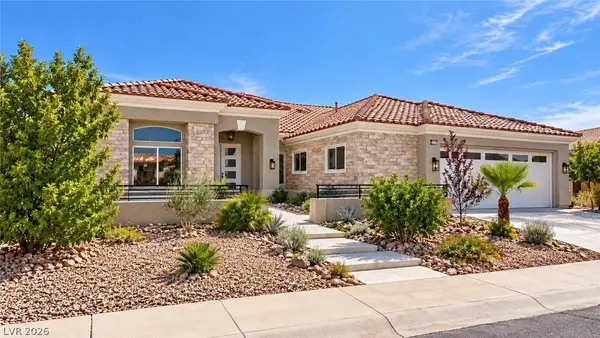 $1,350,000Coming Soon3 beds 3 baths2,577 sq. ft.
2504 Blairsden Street, Las Vegas, NV 89134
MLS# 2827681Listed by: EXP REALTY - Coming Soon
 $484,900Coming Soon4 beds 3 baths2,372 sq. ft.
7909 Aviano Pines Avenue, Las Vegas, NV 89129
MLS# 2825451Listed by: EASY STREET REALTY LAS VEGAS - Coming Soon
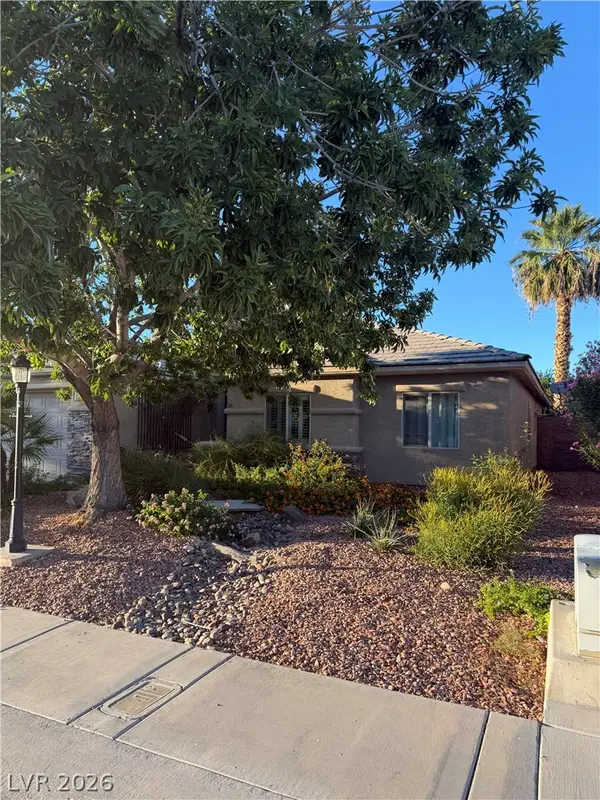 $459,000Coming Soon4 beds 2 baths2,056 sq. ft.
5598 La Sendas Court, Las Vegas, NV 89122
MLS# 2827666Listed by: WINDERMERE ANTHEM HILLS LLC - Coming Soon
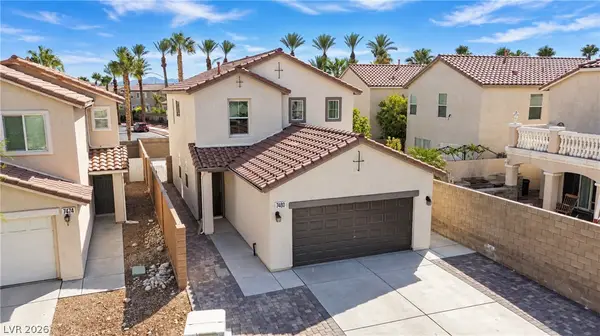 $520,000Coming Soon3 beds 3 baths1,726 sq. ft.
7480 Easingwold Drive, Las Vegas, NV 89113
MLS# 2827472Listed by: KELLER WILLIAMS REALTY LAS VEG - Coming Soon
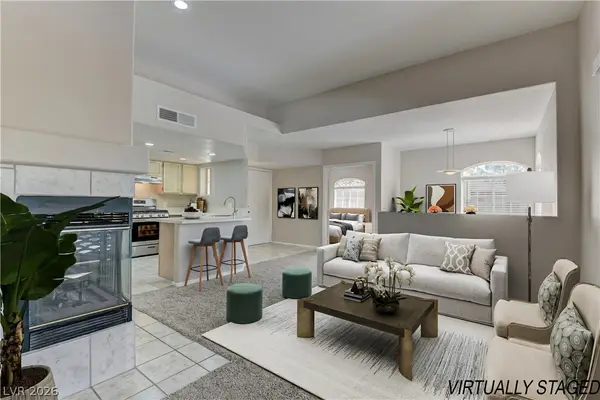 $227,500Coming Soon2 beds 1 baths917 sq. ft.
7400 W Flamingo Road #2094, Las Vegas, NV 89147
MLS# 2827018Listed by: LIFE REALTY DISTRICT - Coming Soon
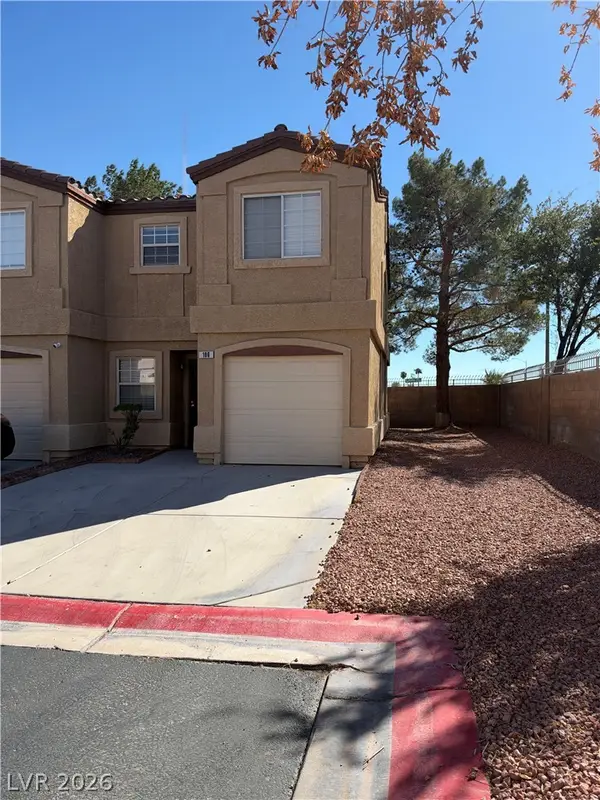 $260,000Coming Soon3 beds 3 baths1,166 sq. ft.
2633 Sierra Seco Avenue #106, Las Vegas, NV 89106
MLS# 2827578Listed by: BHHS NEVADA PROPERTIES - Coming Soon
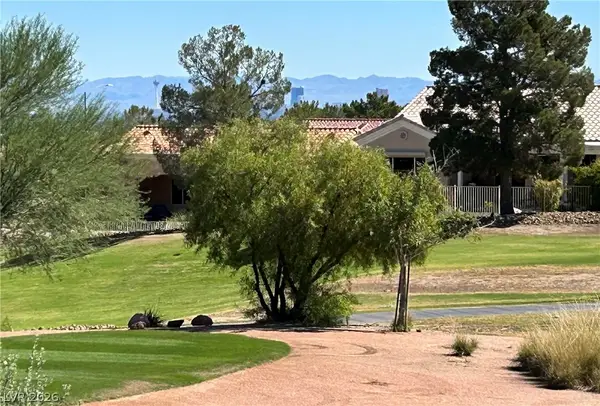 $1,149,000Coming Soon3 beds 3 baths2,210 sq. ft.
2948 Darby Falls Drive, Las Vegas, NV 89134
MLS# 2827059Listed by: EXECUTIVE REALTY SERVICES - Coming Soon
 $489,000Coming Soon4 beds 3 baths2,387 sq. ft.
1017 Pearl Peak Street, Las Vegas, NV 89110
MLS# 2827497Listed by: KELLER WILLIAMS MARKETPLACE - Coming Soon
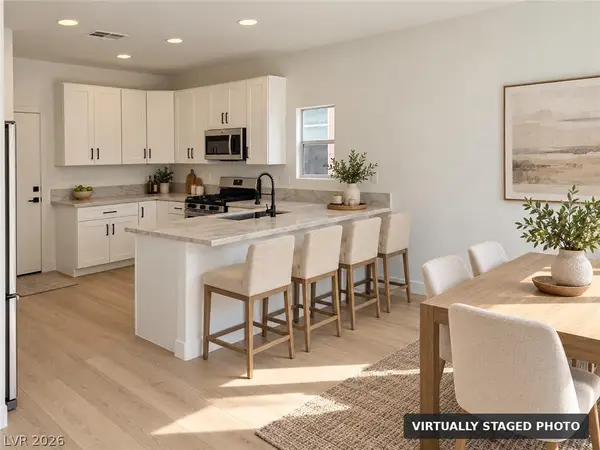 $449,900Coming Soon3 beds 3 baths1,855 sq. ft.
3556 Warmbreeze Way, Las Vegas, NV 89129
MLS# 2824088Listed by: TRIUMPH PROPERTY MANAGEMENT CO


Protect your home and budget from life's surprises with an Assurant Home Warranty, backed by a partner that supports you through every step of homeownership. Explore Plans.
© 2023 - 2026 ERA Franchise Systems LLC. All rights reserved. ERA Franchise Systems LLC fully supports the principles of the Fair Housing Act and the Equal Opportunity Act. ERA, ERA Real Estate powered, and their respective logos are registered service marks of ERA Franchise Systems LLC. Each office is independently owned and operated.